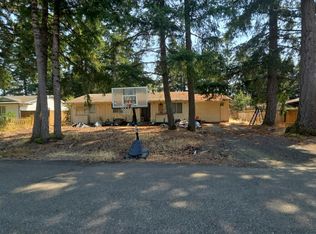
Discover the perfect blend of cozy living and outdoor freedom in this adorable home located in the heart of Shelton. Ideal for first-time buyers, downsizers, or anyone looking to embrace a simpler lifestyle, this inviting property is full of charm and possibility. Step inside and appreciate the character of the 1930s, featuring beautiful hardwood floors and classic arched doorways that add warmth and timeless appeal. The spacious, open kitchen with adjoining dining area creates the perfect setting for gathering with friends, entertaining guests, and making lasting memories. Enjoy peace of mind with a newer roof and low-maintenance siding, providing durability and convenience for years to come. Outside, the real star of the property awaits a large, fully fenced yard bursting with flowers and offering a wonderful sense of whether you envision a thriving garden, space for pets to play, backyard entertaining, or future outdoor additions, this generous lot offers endless opportunities to make it your own., This sweet Shelton home is ready for its next chapter. Come see all it has to offer! Back room is considered second bedroom by title. However not a legal second bedroom.
Active
Listed by: John L. Scott CNT • Sonya R. Keller • 360-736-9939
Price cut: $15K (8/8)
$250,000
1912 Boundary Street, Shelton, WA 98584
2beds
804sqft
Single Family Residence
Built in 1965
0.25 Acres Lot
$242,600 Zestimate®
$311/sqft
$-- HOA
What's special
Cozy livingSpacious open kitchenBeautiful hardwood floorsLow-maintenance sidingYard bursting with flowersAdjoining dining areaLarge fully fenced yard
- --
- on Zillow
- 845
- views
- 56
- saves
Zillow last checked:
Listing updated:
Listed by:
Sonya R. Keller 360-736-9939 SonyaKeller@johnlscott.com,
John L. Scott CNT
Source: NWMLS as distributed by MLS GRID,MLS#: 2553590
Facts & features
Interior
Bedrooms & bathrooms
- Bedrooms: 2
- Bathrooms: 1
- Full bathrooms: 1
- Main level bathrooms: 1
- Main level bedrooms: 2
Heating
- Wall Furnace, Electric, Natural Gas
Cooling
- None
Appliances
- Included: Dishwasher, Dryer, Refrigerator, Stove(s)/Range(s), Washer, Dishwasher(s), Dryer(s), Refrigerator(s), Washer(s), Water Heater: Electric, Water Heater Location: Utility Room
Features
- Ceiling Fan(s), Pantry
- Flooring: Ceramic Tile, Laminate, Softwood
- Basement: None
- Has fireplace: No
Interior area
- Total structure area: 804
- Total interior livable area: 804 sqft
Property
Parking
- Total spaces: 6
- Parking features: Detached Garage, RV Parking
- Has garage: Yes
- Covered spaces: 1
- Uncovered spaces: 5
Features
- Levels: One
- Stories: 1
- Entry location: Main
- Patio & porch: Ceiling Fan(s), Pantry, Water Heater
- Has view: Yes
- View description: Territorial
Lot
- Size: 0.25 Acres
- Features: Open Lot, Paved, Cable TV, Fenced-Fully, Gas Available, High Speed Internet, Outbuildings, RV Parking
- Topography: Level
- Residential vegetation: Fruit Trees, Garden Space
Details
- Parcel number: 320295001012
- Zoning: Shelton-NR
- Zoning description: Jurisdiction: City
- Special conditions: Standard
Construction
Type & style
- Home type: SingleFamily
- Architectural style: 1 Story
- Property subtype: Single Family Residence
Materials
- Metal/Vinyl
- Roof: Composition
Condition
- Year built: 1965
Utilities & green energy
- Electric: Company: PUD 3
- Sewer: Available, Sewer Connected, Company: City of Shelton
- Water: Public, Company: City of Shelton
- Utilities for property: Comcast, Comcast
Community & HOA
Community
- Subdivision: Shelton
Location
- Region: Shelton
Financial & listing details
- Price per square foot: $311/sqft
- Tax assessed value: $176,390
- Annual tax amount: $2,018
- Date on market: 7/12/2026
- Listing terms: Conventional,Rehab Loan,USDA Loan
- Inclusions: Dishwasher(s), Dryer(s), Refrigerator(s), Stove(s)/Range(s), Washer(s)
Estimated market value
$242,600
$230,000 - $255,000
$1,729/mo
Price history
| Date | Event | Price |
|---|---|---|
| 9/11/2026 | Listed for sale | $250,000$311/sqft |
Source:  NWMLS as distributed by MLS GRID #2553590 Report a problem NWMLS as distributed by MLS GRID #2553590 Report a problem | ||
| 8/25/2026 | Pending sale | $250,000$311/sqft |
Source: NWMLS as distributed by MLS GRID #2553590 Report a problem | ||
| 8/8/2026 | Price change | $250,000-5.7%$311/sqft |
Source: NWMLS as distributed by MLS GRID #2553590 Report a problem | ||
| 8/4/2026 | Price change | $265,000-1.9%$330/sqft |
Source: NWMLS as distributed by MLS GRID #2553590 Report a problem | ||
| 7/12/2026 | Listed for sale | $270,000+125.2%$336/sqft |
Source: NWMLS as distributed by MLS GRID #2553590 Report a problem | ||
| 9/10/2017 | Listing removed | $119,900$149/sqft |
Source: City Realty, Inc. #1135982 Report a problem | ||
| 9/9/2017 | Listed for sale | $119,900-2.1%$149/sqft |
Source: City Realty, Inc. #1135982 Report a problem | ||
| 9/8/2017 | Sold | $122,500+2.2%$152/sqft |
Source: NWMLS as distributed by MLS GRID #1135982 Report a problem | ||
| 8/4/2017 | Pending sale | $119,900$149/sqft |
Source: City Realty, Inc. #1135982 Report a problem | ||
| 8/2/2017 | Price change | $119,900-4%$149/sqft |
Source: City Realty, Inc. #1135982 Report a problem | ||
| 6/4/2017 | Listed for sale | $124,900-2%$155/sqft |
Source: City Realty, Inc. #1135982 Report a problem | ||
| 9/18/2010 | Listing removed | $127,500$159/sqft |
Source: Windermere Real Estate/Himlie #38972 Report a problem | ||
| 3/14/2010 | Listed for sale | $127,500-8.9%$159/sqft |
Source: Windermere Real Estate/Himlie #38972 Report a problem | ||
| 8/29/2008 | Sold | $140,000+8.9%$174/sqft |
Source: Public Record Report a problem | ||
| 8/22/2007 | Sold | $128,500+61.6%$160/sqft |
Source: NWMLS as distributed by MLS GRID #27135927 Report a problem | ||
| 2/4/2005 | Sold | $79,500$99/sqft |
Source: Public Record Report a problem | ||
Public tax history
| Year | Property taxes | Tax assessment |
|---|---|---|
| 2025 | $2,018 +12% | $176,390 -0.5% |
| 2024 | $1,802 +3.3% | $177,265 +7.8% |
| 2023 | $1,744 +1.5% | $164,385 +11.8% |
| 2022 | $1,718 -6.5% | $146,970 +7.9% |
| 2021 | $1,838 -0.5% | $136,190 +14.8% |
| 2020 | $1,847 +7.8% | $118,605 +48.4% |
| 2018 | $1,713 +34% | $79,920 |
| 2017 | $1,278 -4.3% | $79,920 +5.1% |
| 2016 | $1,335 +13.7% | $76,045 |
| 2015 | $1,174 +1.7% | $76,045 +4.5% |
| 2014 | $1,155 | $72,785 -10.6% |
| 2013 | $1,155 | $81,405 -12.3% |
| 2012 | -- | $92,780 -24.7% |
| 2011 | -- | $123,270 |
| 2010 | -- | $123,270 |
| 2009 | -- | $123,270 |
Find assessor info on the county website
Monthly payment
Est. payment
Payment breakdown
Explore the cost of this home by adjusting the details. Changes won't be saved.Climate risks
Neighborhood: 98584
Nearby schools
Schools provided by the listing agent
- Elementary: Bordeaux Elem
- High: Shelton High
Source: NWMLS as distributed by MLS GRID. This data may not be complete. We recommend contacting the local school district to confirm school assignments for this home.
Similar homes
- $--2 bd1 ba838 sqft207 Satsop Ave, Shelton, WA 98584Auction
 Auction.com 2
 - $299,9502 bd1 ba1.1k sqftHillcrest Add Block 1, Shelton, WA 98584Active
 MLS ID #2582262, Krisy Henry. NWMLS as distributed by MLS GRID
 - $--3 bd2 ba1.1k sqft30 E Hickory Pl, Shelton, WA 98584Auction
 Auction.com 2
 - $250,0001 bd1 ba680 sqft40 E Wood Lane, Shelton, WA 98584Active
 MLS ID #2574095, Richard Beckman. NWMLS as distributed by MLS GRID
