Many updates have been made to this 3-bedroom, 1-bath Shelton home. Enjoy fully fenced front and back yards, providing great outdoor space for pets, gardening, entertaining, or relaxing. This move-in-ready home offers comfort, style, and functionality. The spacious kitchen features a large pantry, brand-new dishwasher, updated cabinet hardware, and plenty of room for cooking and entertaining. Fresh interior paint, all-new Pergo laminate flooring with oak trim, updated light fixtures, and ceiling fans in every bedroom create a bright, modern feel. The primary bedroom includes a newly installed closet organizer, with abundant hallway storage throughout. Stay comfortable year-round with mini-split heating and cooling (2023). Enjoy the fireplace with a relined chimney, new damper, cap, screen, and doors (2025). Major updates include a new metal roof and gutters (2025) and a recorded property survey (2026).Outside, enjoy a beautifully landscaped yard with mature plants, patio, fire pit, 10x12 insulated shed, and a fully fenced front and back yard. A brand new cedar fence with double gate from the road and along backyard has been installed. The attached garage with workshop, plus off-street parking for 4+ vehicles, provides exceptional storage and workspace. Bordering 38+ acres of city-owned land with hiking trails to Goldsborough Creek and a future park, this property offers privacy and outdoor recreation while enjoying the convenience of City Water and Sewer.
Active
Listed by: Richard Beckman Rlty Group LLC • Mariah Pede • 360-490-6461
Price cut: $4K (9/28)
$369,000
703 S 16th Street, Shelton, WA 98584
3beds
1,196sqft
Single Family Residence
Built in 1955
10,454 Square Feet Lot
$369,300 Zestimate®
$309/sqft
$-- HOA
What's special
Bright modern feelSpacious kitchenMini-split heating and coolingBrand-new dishwasherAttached garage with workshopAbundant hallway storageFresh interior paint
- --
- on Zillow
- 304
- views
- 18
- saves
Zillow last checked:
Listing updated:
Listed by:
Mariah Pede 360-490-6461 mariah@richardbeckman.com,
Richard Beckman Rlty Group LLC
Source: NWMLS as distributed by MLS GRID,MLS#: 2560953
Facts & features
Interior
Bedrooms & bathrooms
- Bedrooms: 3
- Bathrooms: 1
- Full bathrooms: 1
- Main level bathrooms: 1
- Main level bedrooms: 3
Primary bedroom
- Level: Main
Bedroom
- Level: Main
Bedroom
- Level: Main
Bathroom full
- Level: Main
Dining room
- Level: Main
Entry hall
- Level: Main
Living room
- Level: Main
Utility room
- Level: Main
Heating
- Fireplace, Baseboard, Ductless, Stove/Free Standing, Electric
Cooling
- Ductless
Appliances
- Included: Dishwasher, Disposal, Dryer, Refrigerator, Stove(s)/Range(s), Washer, Dishwasher(s), Dryer(s), Garbage Disposal, Refrigerator(s), Washer(s)
Features
- Flooring: Laminate, Vinyl
- Basement: None
- Number of fireplaces: 1
- Fireplace features: Wood Burning, Main Level: 1, Fireplace
Interior area
- Total structure area: 1,196
- Total interior livable area: 1,196 sqft
Property
Parking
- Total spaces: 1
- Parking features: Attached Garage
- Has attached garage: Yes
- Covered spaces: 1
Features
- Levels: One
- Stories: 1
- Entry location: Main
- Patio & porch: Fireplace
- Has view: Yes
- View description: Territorial
Lot
- Size: 10,454 Square Feet
- Features: Adjacent to Public Land, Paved, Fenced-Fully, High Speed Internet, Outbuildings, Patio
- Topography: Level
Details
- Parcel number: 420244100410
- Special conditions: Standard
Construction
Type & style
- Home type: SingleFamily
- Architectural style: 1 Story
- Property subtype: Single Family Residence
Materials
- Metal/Vinyl
- Foundation: Poured Concrete
- Roof: Metal
Condition
- Year built: 1955
Utilities & green energy
- Electric: Company: PUD #3
- Sewer: Sewer Connected, Company: City of Shelton
- Water: Public, Company: City of Shelton
Community & HOA
Community
- Subdivision: Angleside
Location
- Region: Shelton
Financial & listing details
- Price per square foot: $309/sqft
- Tax assessed value: $266,925
- Annual tax amount: $2,580
- Date on market: 8/1/2026
- Listing terms: Conventional,FHA,VA Loan
- Inclusions: Dishwasher(s), Dryer(s), Garbage Disposal, Refrigerator(s), Stove(s)/Range(s), Washer(s)
Estimated market value
$369,300
$351,000 - $388,000
$1,899/mo
Price history
| Date | Event | Price |
|---|---|---|
| 9/28/2026 | Price change | $369,000-1.1%$309/sqft |
Source:  NWMLS as distributed by MLS GRID #2560953 Report a problem NWMLS as distributed by MLS GRID #2560953 Report a problem | ||
| 8/10/2026 | Price change | $373,000-1.8%$312/sqft |
Source: NWMLS as distributed by MLS GRID #2560953 Report a problem | ||
| 8/1/2026 | Listed for sale | $380,000+8.9%$318/sqft |
Source: NWMLS as distributed by MLS GRID #2560953 Report a problem | ||
| 7/8/2022 | Sold | $349,000$292/sqft |
Source: NWMLS as distributed by MLS GRID #1950702 Report a problem | ||
| 6/14/2022 | Pending sale | $349,000$292/sqft |
Source: NWMLS as distributed by MLS GRID #1950702 Report a problem | ||
| 6/12/2022 | Listed for sale | $349,000+132.7%$292/sqft |
Source: NWMLS as distributed by MLS GRID #1950702 Report a problem | ||
| 5/28/2010 | Sold | $150,000+76.5%$125/sqft |
Source: NWMLS as distributed by MLS GRID #53929 Report a problem | ||
| 10/8/2002 | Sold | $85,000$71/sqft |
Source: NWMLS as distributed by MLS GRID #22053178 Report a problem | ||
Public tax history
| Year | Property taxes | Tax assessment |
|---|---|---|
| 2025 | $2,604 +1.4% | $266,925 +4.5% |
| 2024 | $2,567 +14.8% | $255,395 +28% |
| 2023 | $2,237 +18.7% | $199,565 +20.8% |
| 2022 | $1,884 | $165,195 +3.6% |
| 2021 | -- | $159,515 +16% |
| 2020 | $1,987 +11.2% | $137,495 +22.9% |
| 2018 | $1,787 +23.5% | $111,915 |
| 2017 | $1,447 -16% | $111,915 +8.6% |
| 2016 | $1,721 +20.9% | $103,070 |
| 2015 | $1,424 +5.6% | $103,070 +3.3% |
| 2014 | $1,349 | $99,780 -5.8% |
| 2013 | $1,349 | $105,925 -10.6% |
| 2012 | -- | $118,455 -22.1% |
| 2011 | -- | $152,065 |
| 2010 | -- | $152,065 |
Find assessor info on the county website
Monthly payment
Est. payment
Payment breakdown
Explore the cost of this home by adjusting the details. Changes won't be saved.Climate risks
Neighborhood: 98584
Similar homes
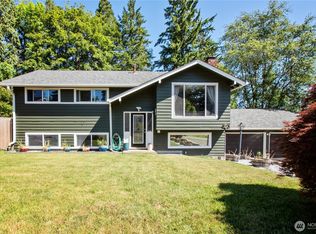
- $385,0003 bd3 ba1.3k sqft1426 Wingwood Place, Shelton, WA 98584Active
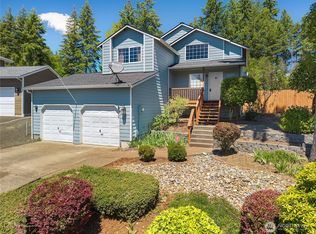 MLS ID #2536877, Jamie Mell. NWMLS as distributed by MLS GRID
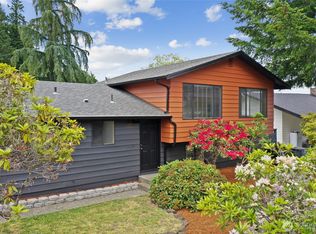
 - $--3 bd2 ba1.2k sqft1505 Division St, Shelton, WA 98584Auction
 Auction.com 1
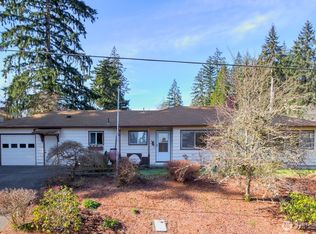
 - $375,0003 bd2 ba1.5k sqft1913 King Street, Shelton, WA 98584Active
 MLS ID #2581265, Mary Schuler. NWMLS as distributed by MLS GRID
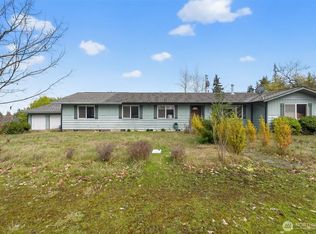
 - $360,0002 bd2 ba1.3k sqft533 E Walnut Street, Shelton, WA 98584Active
 MLS ID #2553861, Kris E. Klusman. NWMLS as distributed by MLS GRID
