Skip main navigation
Active
  • Listed by: Richard Beckman Rlty Group LLC • Mary Schuler
    $395,000

    1913 King Street, Shelton, WA 98584

    3beds
    1,568sqft
    : 
    $2,505/mo
    Get pre-qualified
    Single Family Residence
    Built in 1964
    7,405 Square Feet Lot
    $392,700 Zestimate®
    $252/sqft
    $-- HOA

    What's special

    Large partially fenced lotCharming rambler
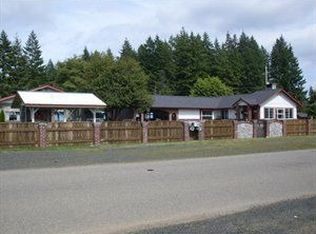
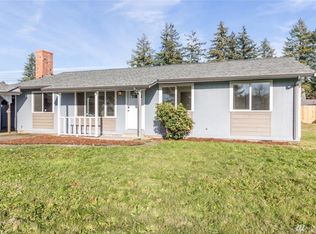
    Charming 4-Bedroom Rambler with Spacious Lot & Versatile Garage!Welcome home to this charming rambler featuring 3 bedrooms plus a bonus room, offering flexible space for a home office, guest room, playroom, or additional living area. Situated on a large, partially fenced lot, there’s plenty of room to enjoy the outdoors, garden, entertain, or simply relax.The spacious 2-car insulated garage provides excellent versatility and is ideal for a workshop, hobby space, storage, or your everyday parking needs. Conveniently located near schools, playgrounds, shopping, restaurants, and other amenities, this home offers the perfect blend of comfort, functionality, and convenience.A wonderful opportunity to make this inviting property your next home!
    22 hours
    97
    3

    Zillow last checked:

    Listing updated:

    Listed by:

    Mary Schuler,

    Richard Beckman Rlty Group LLC

    Source: NWMLS as distributed by MLS GRID,MLS#: 2581265MLS Logo

      Facts & features

      Interior

      Bedrooms & bathrooms
      • Bedrooms: 3
      • Bathrooms: 2
      • Full bathrooms: 2
      • Main level bathrooms: 2
      • Main level bedrooms: 3
      Primary bedroom
      • Level: Main
      Bedroom
      • Level: Main
      Bedroom
      • Level: Main
      Bathroom full
      • Level: Main
      Bathroom full
      • Level: Main
      Bonus room
      • Level: Main
      Heating
      • Heat Pump, Electric
      Cooling
      • Heat Pump
      Appliances
      • Included: Dishwasher, Microwave, Refrigerator, Stove(s)/Range(s), Dishwasher(s), Microwave(s), Refrigerator(s)
      Features
      • Flooring: Hardwood, Vinyl Plank, Carpet
      • Has fireplace: No
      • Fireplace features: Wood Burning
      Interior area
      • Total structure area: 1,568
      • Total interior livable area: 1,568 sqft

      Property

      Parking
      • Total spaces: 2
      • Parking features: Detached Garage
      • Has garage: Yes
      • Covered spaces: 2
      Features
      • Levels: One
      • Stories: 1
      Lot
      • Size: 7,405 Square Feet
      • Features: Paved, Fenced-Partially, Outbuildings
      • Topography: Level
      • Residential vegetation: Garden Space
      Details
      • Parcel number: 320186010004
      • Special conditions: Standard

      Construction

      Type & style
      • Home type: SingleFamily
      • Architectural style: 1 Story
      • Property subtype: Single Family Residence
      Materials
      • Wood Siding
      • Foundation: Poured Concrete
      • Roof: Composition
      Condition
      • Year built: 1964

      Utilities & green energy

      • Electric: Company: PUD 3
      • Sewer: Sewer Connected, Company: City of Shelton
      • Water: Public, Company: City of Shelton

      Community & HOA

      Community
      • Subdivision: Mountain View
      Location
      • Region: Shelton

      Financial & listing details

      • Price per square foot: $252/sqft
      • Tax assessed value: $328,210
      • Annual tax amount: $3,444
      • Date on market: 9/9/2026
      • Cumulative days on market: 3 days
      • Listing terms: Conventional,FHA,VA Loan
      • Inclusions: Dishwasher(s), Microwave(s), Refrigerator(s), Stove(s)/Range(s)

        Estimated market value

        $392,700

        $373,000 - $412,000

        $2,212/mo

        Price history

        DateEventPrice
        9/11/2026Listed for sale$395,000+104.7%$252/sqft
        Source: NWMLS as distributed by MLS GRID #2581265 Report a problem
        8/3/2018Sold$193,000-3.3%$123/sqft
        Source: NWMLS as distributed by MLS GRID #1310589 Report a problem
        6/23/2018Pending sale$199,500$127/sqft
        Source: Windermere Real Estate/Himlie #1310589 Report a problem
        6/14/2018Listed for sale$199,500+99.5%$127/sqft
        Source: Windermere Real Estate/Himlie #1310589 Report a problem
        1/21/2000Sold$100,000$64/sqft
        Source: NWMLS as distributed by MLS GRID #30901967 Report a problem

        Public tax history

        YearProperty taxesTax assessment
        2025$3,444 +2.7%$328,210 +1.4%
        2024$3,352 +5.2%$323,740 +14.8%
        2023$3,185 +8%$282,090 +16.6%
        2022$2,948 $242,000 +12.2%
        2021-- $215,675 +12.9%
        2020$2,924 +6%$191,105 +36.7%
        2018$2,759 +35.1%$139,805
        2017$2,042 -12.6%$139,805 +9.8%
        2016$2,335 +18.7%$127,340
        2015$1,967 +1.7%$127,340 +2.9%
        2014$1,934 $123,760 -7.3%
        2013$1,934 $133,475 -5.4%
        2012-- $141,110 -16.5%
        2011-- $169,010
        2010-- $169,010
        2009-- $169,010
        Find assessor info on the county website

        Monthly payment

        Est. payment

        Payment breakdown

        Explore the cost of this home by adjusting the details. Changes won't be saved.
        All calculations are estimates and provided by Zillow, Inc. for informational purposes only. Actual amounts may vary.
        HOA fees may include property taxes on listings classified as Co-Ops. Contact the listing agent and/or owner for fee details.
        See how much you could borrow to make a competitive offer.

        Climate risks

        Neighborhood: 98584

        Getting around

        59 / 100
        Somewhat Walkable
        52 / 100
        Bikeable

        Nearby schools

        GreatSchools rating

        A local agent can set up tours, give advice and negotiate with sellers.

        A local lender can help you make sure your offer is ready when you are.

        Browse local experts