Skip main navigation
Sold
  • Listed by: MVP Realty Group • Marti Baker
    Bought with: Better Properties Gig Harbor
    $365,000

    306 E H Street, Shelton, WA 98584

    2beds
    1,800sqft
    Manufactured Home
    Built in 2010
    6,098 Square Feet Lot
    $365,000 Zestimate®
    $203/sqft
    $2,175 Estimated rent

    Home value

    $365,000

    $336,000 - $398,000

    $2,175/mo

    Zestimate® history
    Loading
    Loading...

    Owner options

    List your home for rent

    $2,175/mo

    Rent Zestimate®

    Find your next renter with Zillow Rental Manager. Plus, with online applications, you can quickly screen prospective tenants – for free.

    Learn more

    $2,175/mo

    Rent Zestimate®

    Refinance and save

    $2,155/mo

    Est. payment

    Refinancing to a lower rate could help reduce your monthly payments and save thousands over the life of the loan.

    See today's rates

    $2,155/mo

    Est. payment

    Explore your selling options

    Work with a Zillow partner agent

    Leverage their expertise and Zillow's premium Showcase listings to get your home seen by more buyers.

    Get started

    List with your own agent

    Get your home in front of millions of buyers by listing it on Zillow.

    Learn how to do it

    Sell it yourself

    Take full control of how buyers see your home on Zillow by listing For Sale by Owner (FSBO).

    List your home

    What's special

    Expansive kitchenRv parking with hookupsLarge islandSpacious primary suiteWalk-in closetJetted tubShower with built-in seats
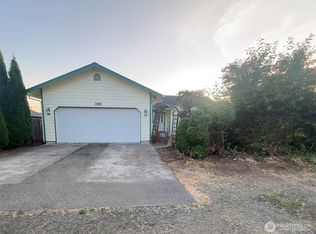
    Welcome home to this beautifully refreshed double-wide manufactured residence with title eliminated, perfectly positioned on a desirable corner lot in the Mountain View community. Step inside to discover a bright, open layout with BRAND NEW carpet, fresh interior paint, and vaulted ceilings throughout. The expansive kitchen is truly the heart of the home, complete with a large island, abundant cabinetry, and ample space for cooking. The seamless transition to the dining area and living room make entertaining and daily living a breeze. Offering 2 bedrooms and 2 full baths, the flexible floorplan includes a dedicated office that can easily serve as a 3rd bedroom. The spacious primary suite is a true retreat, featuring a walk-in closet and a luxurious 5-piece ensuite with double sinks, extra vanity space, a jetted tub, shower with built-in seats, and added grab bars. A separate laundry room leads to the back porch and fully fenced yard; perfect for pets, play, or entertaining. Additional highlights include vinyl windows, an efficient heat pump, a storage shed, and RV parking with hookups. The attached garage adds convenience and extra storage. Thoughtfully designed for comfort and accessibility, this home features easy entry with grab bars from both the front entrance and attached garage. A rare blend of space, functionality, and thoughtful upgrades making this turnkey home ready to impress!

    Zillow last checked:

    Listing updated:

    Listed by:

    Marti Baker,

    MVP Realty Group

    Bought with:

    Dean A. Olsen, 18464

    Better Properties Gig Harbor

    Source: NWMLS as distributed by MLS GRID,MLS#: 2504584MLS Logo

    Facts & features

    Interior

    Bedrooms & bathrooms
    • Bedrooms: 2
    • Bathrooms: 2
    • Full bathrooms: 2
    • Main level bathrooms: 2
    • Main level bedrooms: 2
    Primary bedroom
    • Level: Main
    Bedroom
    • Level: Main
    Bathroom full
    • Level: Main
    Bathroom full
    • Level: Main
    Den office
    • Level: Main
    Dining room
    • Level: Main
    Kitchen with eating space
    • Level: Main
    Living room
    • Level: Main
    Utility room
    • Level: Main
    Heating
    • Forced Air, Heat Pump, Electric
    Cooling
    • Forced Air, Heat Pump
    Appliances
    • Included: Dishwasher, Dryer, Microwave, Refrigerator, Stove(s)/Range(s), Washer, Dishwasher(s), Dryer(s), Microwave(s), Refrigerator(s), Washer(s), Water Heater: Electric/Tank, Water Heater Location: Utility Room/In Wall
    Features
    • Bath Off Primary, Ceiling Fan(s), Dining Room
    • Flooring: Vinyl, Carpet
    • Windows: Dbl Pane/Storm Window
    • Basement: None
    • Has fireplace: No
    Interior area
    • Total structure area: 1,800
    • Total interior livable area: 1,800 sqft

    Property

    Parking
    • Total spaces: 6
    • Parking features: Driveway, Attached Garage, Off Street, RV Parking
    • Has attached garage: Yes
    • Covered spaces: 1
    • Uncovered spaces: 5
    Features
    • Levels: One
    • Stories: 1
    • Patio & porch: Bath Off Primary, Ceiling Fan(s), Dbl Pane/Storm Window, Dining Room, Jetted Tub, Vaulted Ceiling(s), Walk-In Closet(s), Water Heater
    • Spa features: Bath
    Lot
    • Size: 6,098 Square Feet
    • Dimensions: 60' x 100'
    • Features: Corner Lot, Paved, Deck, Fenced-Fully, High Speed Internet, RV Parking
    • Topography: Level
    • Residential vegetation: Garden Space
    Details
    • Parcel number: 320186006006
    • Zoning description: Jurisdiction: City
    • Special conditions: Standard

    Construction

    Type & style
    • Home type: MobileManufactured
    • Architectural style: Manuf-Double Wide
    • Property subtype: Manufactured Home
    Materials
    • Wood Siding, Wood Products
    • Foundation: Block
    • Roof: Composition
    Condition
    • Year built: 2010

    Utilities & green energy

    • Electric: Company: Mason County PUD No. 3
    • Sewer: Sewer Connected, Company: City of Shelton
    • Water: Public, Company: City of Shelton
    • Utilities for property: Xfinity

    Community & HOA

    Community
    • Subdivision: Mountain View
    Location
    • Region: Shelton

    Financial & listing details

    • Price per square foot: $203/sqft
    • Tax assessed value: $329,030
    • Annual tax amount: $3,374
    • Date on market: 4/18/2026
    • Cumulative days on market: 69 days
    • Listing terms: Conventional,FHA,VA Loan
    • Inclusions: Dishwasher(s), Dryer(s), Microwave(s), Refrigerator(s), Stove(s)/Range(s), Washer(s)
    • Body type: Double Wide

    Price history

    DateEventPrice
    6/26/2026Sold$365,000$203/sqft
    Source: NWMLS as distributed by MLS GRID #2504584 Report a problem
    6/18/2026Pending sale$365,000$203/sqft
    Source: NWMLS as distributed by MLS GRID #2504584 Report a problem
    6/16/2026Price change$365,000-2.7%$203/sqft
    Source: NWMLS as distributed by MLS GRID #2504584 Report a problem
    4/10/2026Listed for sale$375,000+428.2%$208/sqft
    Source: NWMLS as distributed by MLS GRID #2504584 Report a problem
    7/27/2010Sold$71,000$39/sqft
    Source: Public Record Report a problem
    12/1/2006Sold$71,000$39/sqft
    Source: Public Record Report a problem

    Public tax history

    YearProperty taxesTax assessment
    2024$3,375 +4.3%$329,030 +18.8%
    2023$3,237 +11.9%$276,915 +16.8%
    2022$2,894 $237,080 +12.9%
    2021-- $210,045 +12.9%
    2020$2,848 +6%$186,105 +34.8%
    2018$2,687 +36.7%$138,085
    2017$1,966 -14.8%$138,085 +10.2%
    2016$2,306 +19.2%$125,285
    2015$1,935 +1.7%$125,285 +2.8%
    2014$1,903 $121,930 -2.8%
    2013$1,903 $125,405 -10.3%
    2012-- $139,875 -16%
    2011-- $166,525
    Find assessor info on the county website

    Neighborhood: 98584

    Nearby schools

    GreatSchools rating
    Get a cash offer in 3 minutes
    Find out how much your home could sell for in as little as 3 minutes with a no-obligation cash offer.
    Estimated market value
    $365,000
    Get a cash offer in 3 minutes
    Find out how much your home could sell for in as little as 3 minutes with a no-obligation cash offer.
    Estimated market value
    $365,000