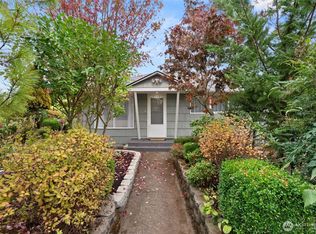
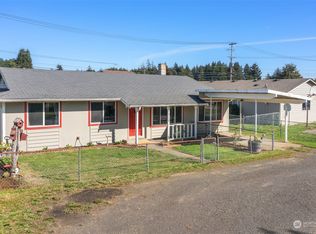
The perfect home in a prime location! This inviting 3-bedroom, 2-bath home offers comfortable living with a functional floor plan and stylish LVP flooring throughout the main living spaces, the kitchen offers a practical layout for everyday living and entertaining. The spacious living area creates a welcoming setting for everyday living and gathering with a cozy free standing gas stove. The primary suite offers a comfortable retreat with two additional bedrooms providing flexibility for guests, a home office, or hobbies. Outside, enjoy a fully fenced yard with space to relax, garden, entertain, or simply enjoy the outdoors. Conveniently located near schools, Mason General Hospital, shopping, dining, parks, and Shelton’s everyday amenities. A well-located home with the space and flexibility to fit a variety of lifestyles—come take a look!
Pending inspection
Listed by: RE/MAX Top Executives • Kamie Sawtell
$355,000
2211 Washington Street, Shelton, WA 98584
3beds
1,250sqft
Single Family Residence
Built in 2004
6,098 Square Feet Lot
$356,600 Zestimate®
$284/sqft
$-- HOA
What's special
Functional floor plan
- 6 days
- 501
- 29
Likely to sell faster than
Zillow last checked:
Listing updated:
Listed by:
Kamie Sawtell,
RE/MAX Top Executives
Source: NWMLS as distributed by MLS GRID,MLS#: 2573166
Facts & features
Interior
Bedrooms & bathrooms
- Bedrooms: 3
- Bathrooms: 2
- Full bathrooms: 2
- Main level bathrooms: 2
- Main level bedrooms: 3
Primary bedroom
- Level: Main
Bedroom
- Level: Main
Bedroom
- Level: Main
Bathroom full
- Level: Main
Bathroom full
- Level: Main
Dining room
- Level: Main
Entry hall
- Level: Main
Kitchen without eating space
- Level: Main
Living room
- Level: Main
Utility room
- Level: Main
Heating
- Fireplace, Stove/Free Standing, Wall Furnace, Electric, Natural Gas
Cooling
- None
Appliances
- Included: Dishwasher, Dryer, Refrigerator, Stove(s)/Range(s), Washer, Dishwasher(s), Dryer(s), Refrigerator(s), Washer(s)
Features
- Bath Off Primary, Dining Room, Pantry
- Flooring: Vinyl Plank, Carpet
- Windows: Dbl Pane/Storm Window
- Basement: None
- Number of fireplaces: 1
- Fireplace features: Gas, Main Level: 1, Fireplace
Interior area
- Total structure area: 1,250
- Total interior livable area: 1,250 sqft
Property
Parking
- Total spaces: 2
- Parking features: Driveway, Attached Garage
- Has attached garage: Yes
- Covered spaces: 2
Features
- Levels: One
- Stories: 1
- Entry location: Main
- Patio & porch: Bath Off Primary, Dbl Pane/Storm Window, Dining Room, Fireplace, Pantry, Walk-In Closet(s)
- Has view: Yes
- View description: Territorial
Lot
- Size: 6,098 Square Feet
- Dimensions: 60 x 100
- Features: Paved, Cable TV, Deck, Fenced-Fully, Gas Available, High Speed Internet
- Topography: Level
Details
- Parcel number: 320185112004
- Zoning description: Jurisdiction: City
- Special conditions: Standard
Construction
Type & style
- Home type: SingleFamily
- Architectural style: 1 Story
- Property subtype: Single Family Residence
Materials
- Cement/Concrete, Wood Products
- Foundation: Poured Concrete
- Roof: Composition
Condition
- Year built: 2004
- Major remodel year: 2004
Utilities & green energy
- Electric: Company: PUD3
- Sewer: Sewer Connected, Company: City of Shelton
- Water: Community, Company: City of Shelton
Community & HOA
Community
- Subdivision: Mountain View
Location
- Region: Shelton
Financial & listing details
- Price per square foot: $284/sqft
- Tax assessed value: $344,560
- Annual tax amount: $3,169
- Date on market: 8/24/2026
- Cumulative days on market: 7 days
- Listing terms: Conventional,FHA,VA Loan
- Inclusions: Dishwasher(s), Dryer(s), Refrigerator(s), Stove(s)/Range(s), Washer(s)
Estimated market value
$356,600
$339,000 - $374,000
$2,041/mo
Price history
| Date | Event | Price |
|---|---|---|
| 8/28/2026 | Pending sale | $355,000$284/sqft |
Source: | ||
| 8/25/2026 | Listed for sale | $355,000+166.9%$284/sqft |
Source: | ||
| 5/14/2004 | Sold | $133,000$106/sqft |
Source: | ||
Public tax history
| Year | Property taxes | Tax assessment |
|---|---|---|
| 2025 | $3,169 -9.9% | $344,560 +1.3% |
| 2024 | $3,519 +5.1% | $340,220 +14.6% |
| 2023 | $3,347 +7.9% | $296,765 +20.2% |
| 2022 | $3,101 | $246,900 +12.5% |
| 2021 | -- | $219,450 +13% |
| 2020 | $2,976 +6.1% | $194,145 +25.5% |
| 2018 | $2,803 +21.9% | $154,645 |
| 2017 | $2,300 -11% | $154,645 +10.8% |
| 2016 | $2,583 +19.8% | $139,625 |
| 2015 | $2,156 +1.7% | $139,625 +2.6% |
| 2014 | $2,120 | $136,125 +8.4% |
| 2013 | $2,120 | $125,615 -24.7% |
| 2012 | -- | $166,860 -15.1% |
| 2011 | -- | $196,510 |
| 2010 | -- | $196,510 |
| 2009 | -- | $196,510 |
Find assessor info on the county website
Monthly payment
Est. payment
Payment breakdown
Explore the cost of this home by adjusting the details. Changes won't be saved.Climate risks
Neighborhood: 98584
Nearby schools
Schools provided by the listing agent
- Elementary: Mountain View Elementary
- Middle: Oakland Bay Jr HS
- High: Shelton High
Source: NWMLS as distributed by MLS GRID. This data may not be complete. We recommend contacting the local school district to confirm school assignments for this home.