Skip main navigation
Pending
  • Listed by: Richard Beckman Rlty Group LLC • Mariah Pede
    Price cut: $5K (5/23)
    $410,000

    2227 Washington Street, Shelton, WA 98584

    5beds
    2,462sqft
    : 
    Loading
    Get pre-qualified
    Single Family Residence
    Built in 1927
    0.28 Acres Lot
    $403,200 Zestimate®
    $167/sqft
    $-- HOA

    What's special

    Fruit treesSpacious yardGarden area
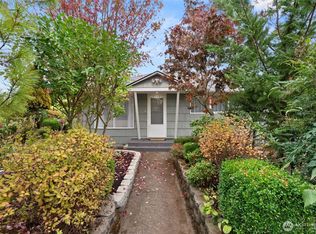
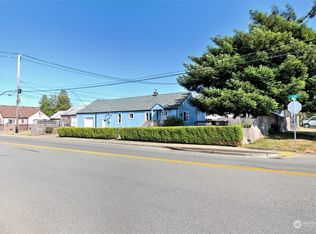
    Main House ready for showings. Book one today! Rare All-In-One Opportunity on a Beautiful Oversized City Lot! Welcome to the perfect blend of flexibility, functionality, and future potential! Situated on a fully fenced 0.28-acre lot, this well-maintained property offers not just a home — but a lifestyle and investment opportunity all in one. Main Home: 3 Bedrooms | 1 Bath ADU: 1 Bedroom | 1 Bath Detached 1-Car Garage Whether you're seeking multigenerational living, a savvy house-hack investment, or an owner-occupied property that helps offset your monthly expenses — this setup checks every box. Live in one unit and rent the other, create private space for extended living, or maximize income potential — the versatility here is unmatched. Step outside and enjoy a spacious yard featuring: Fruit trees Garden area Room to expand, entertain, or simply enjoy the outdoors The fully fenced lot offers privacy, security, and space to grow — a rare find within city limits. Opportunities like this don’t come around often. Smart, flexible, and full of potential — this is one you don’t want to miss!
    169 days
    |
    312
    |
    19
    |

    Zillow last checked:

    Listing updated:

    Listed by:

    Mariah Pede,

    Richard Beckman Rlty Group LLC

    Source: NWMLS as distributed by MLS GRID,MLS#: 2472374MLS Logo

      Facts & features

      Interior

      Bedrooms & bathrooms
      • Bedrooms: 5
      • Bathrooms: 3
      • Full bathrooms: 1
      • 3/4 bathrooms: 2
      • Main level bathrooms: 2
      • Main level bedrooms: 3
      Primary bedroom
      • Level: Main
      Bedroom
      • Level: Second
      Bedroom
      • Level: Main
      Bedroom
      • Description: Bedroom in ADU
      • Level: Main
      Bathroom three quarter
      • Level: Main
      Bathroom three quarter
      • Description: Bathroom in ADU
      • Level: Main
      Kitchen with eating space
      • Level: Main
      Living room
      • Level: Main
      Utility room
      • Level: Main
      Heating
      • Baseboard, Electric
      Cooling
      • None
      Appliances
      • Included: Dishwasher, Dryer, Microwave, Refrigerator, Stove(s)/Range(s), Washer, Dishwasher(s), Dryer(s), Microwave(s), Refrigerator(s), Washer(s)
      Features
      • Flooring: Vinyl, Vinyl Plank, Carpet
      • Windows: Dbl Pane/Storm Window
      • Basement: Daylight,Bath/Stubbed
      • Has fireplace: No
      Interior area
      • Total structure area: 1,838
      • Total interior livable area: 2,462 sqft

      Property

      Parking
      • Total spaces: 7
      • Parking features: Detached Garage, Off Street
      • Has garage: Yes
      • Covered spaces: 1
      • Uncovered spaces: 6
      Features
      • Levels: Two
      • Stories: 2
      • Patio & porch: Dbl Pane/Storm Window
      Lot
      • Size: 0.28 Acres
      • Features: Paved, Fenced-Fully, High Speed Internet
      • Topography: Level
      • Residential vegetation: Garden Space
      Details
      • Additional structures: ADU Beds: 1, ADU Baths: 1
      • Parcel number: 320185112002
      • Zoning: City
      • Zoning description: Jurisdiction: City
      • Special conditions: Standard

      Construction

      Type & style
      • Home type: SingleFamily
      • Architectural style: 2 Stories w/Bsmnt
      • Property subtype: Single Family Residence
      Materials
      • Metal/Vinyl, Wood Siding, Wood Products
      • Foundation: Block, Poured Concrete
      • Roof: Composition
      Condition
      • Good
      • Year built: 1927

      Utilities & green energy

      • Electric: Company: P.U.D. 3
      • Sewer: Sewer Connected, Company: City of Shelton
      • Water: Public, Company: City of Shelton

      Community & HOA

      Community
      • Subdivision: Mountain View
      Location
      • Region: Shelton

      Financial & listing details

      • Price per square foot: $167/sqft
      • Tax assessed value: $419,755
      • Annual tax amount: $4,329
      • Date on market: 2/3/2026
      • Cumulative days on market: 164 days
      • Listing terms: Conventional,FHA,VA Loan
      • Inclusions: Dishwasher(s), Dryer(s), Microwave(s), Refrigerator(s), Stove(s)/Range(s), Washer(s)

        Estimated market value

        $403,200

        $383,000 - $423,000

        $2,938/mo

        Price history

        DateEventPrice
        6/29/2026Pending sale$410,000$167/sqft
        Source: NWMLS as distributed by MLS GRID #2472374 Report a problem
        6/18/2026Listed for sale$410,000$167/sqft
        Source: NWMLS as distributed by MLS GRID #2472374 Report a problem
        6/11/2026Pending sale$410,000$167/sqft
        Source: NWMLS as distributed by MLS GRID #2472374 Report a problem
        5/23/2026Price change$410,000-1.2%$167/sqft
        Source: NWMLS as distributed by MLS GRID #2472374 Report a problem
        3/25/2026Price change$415,000-1.2%$169/sqft
        Source: NWMLS as distributed by MLS GRID #2472374 Report a problem
        3/16/2026Price change$420,000-3.4%$171/sqft
        Source: NWMLS as distributed by MLS GRID #2472374 Report a problem
        2/25/2026Price change$435,000-3.3%$177/sqft
        Source: NWMLS as distributed by MLS GRID #2472374 Report a problem
        1/28/2026Listed for sale$450,000+9.8%$183/sqft
        Source: NWMLS as distributed by MLS GRID #2472374 Report a problem
        2/22/2022Sold$410,000+0%$167/sqft
        Source: NWMLS as distributed by MLS GRID #1875716 Report a problem
        1/19/2022Pending sale$409,900$166/sqft
        Source: NWMLS as distributed by MLS GRID #1875716 Report a problem
        1/14/2022Contingent$409,900$166/sqft
        Source: NWMLS as distributed by MLS GRID #1875716 Report a problem
        1/12/2022Pending sale$409,900$166/sqft
        Source: NWMLS as distributed by MLS GRID #1875716 Report a problem
        1/5/2022Listed for sale$409,900+182.7%$166/sqft
        Source: NWMLS as distributed by MLS GRID #1875716 Report a problem
        10/11/2016Sold$145,000-3.3%$59/sqft
        Source: NWMLS as distributed by MLS GRID #930358 Report a problem
        7/23/2016Pending sale$149,900$61/sqft
        Source: John L Scott Real Estate #930358 Report a problem
        6/18/2016Price change$149,900-3.3%$61/sqft
        Source: John L Scott Real Estate #930358 Report a problem
        4/23/2016Listed for sale$155,000-6.1%$63/sqft
        Source: John L Scott Real Estate #930358 Report a problem
        10/28/2014Listing removed$165,000$67/sqft
        Source: Windermere Real Estate/Himlie #548750 Report a problem
        9/27/2013Listed for sale$165,000-31%$67/sqft
        Source: Windermere Real Estate/Himlie #548750 Report a problem
        9/14/2012Listing removed$239,000$97/sqft
        Source: Top Hat Realty #392362 Report a problem
        8/12/2012Listed for sale$239,000$97/sqft
        Source: Top Hat Realty #392362 Report a problem

        Public tax history

        YearProperty taxesTax assessment
        2024$4,330 +4.8%$419,755 +15.4%
        2023$4,130 +8.6%$363,800 +38.3%
        2022$3,802 $263,045 +11.8%
        2021-- $235,330 +12.9%
        2020$3,191 +6%$208,480 +32.3%
        2018$3,010 +30.3%$157,640
        2017$2,310 -12.3%$157,640 +36%
        2016$2,633 +47.1%$115,905
        2015$1,790 +216.4%$115,905 +3.3%
        2014$566 $112,235 -15%
        2013$566 $131,985 -22.2%
        2012-- $169,735 -15.9%
        2011-- $201,925
        Find assessor info on the county website

        Monthly payment

        Est. payment

        Payment breakdown

        Explore the cost of this home by adjusting the details. Changes won't be saved.
        All calculations are estimates and provided by Zillow, Inc. for informational purposes only. Actual amounts may vary.
        HOA fees may include property taxes on listings classified as Co-Ops. Contact the listing agent and/or owner for fee details.
        Mortgage interest rates are dependent on a number of factors, including credit score, down payment, and repayment length. Interest rate data provided by Zillow Group Marketplace, Inc. as of 1/1/1970 from various mortgage lenders with which we have lead or other similar arrangements; the Estimated Payment is an average of those rates.
        See how much you could borrow to make a competitive offer.

        Climate risks

        Neighborhood: 98584

        Getting around

        64 / 100
        Somewhat Walkable
        53 / 100
        Bikeable

        Nearby schools

        GreatSchools rating
        Schools provided by the listing agent
        • Elementary: Mountain View Elementary
        • Middle: Oakland Bay Jr HS
        • High: Shelton High

        Source: NWMLS as distributed by MLS GRID. This data may not be complete. We recommend contacting the local school district to confirm school assignments for this home.

        A local agent can set up tours, give advice and negotiate with sellers.

        A local lender can help you make sure your offer is ready when you are.

        Browse local experts

        Similar homes