Short Sale Approved!! Take advantage of an opportunity to walk in with equity and buy less than appraised value! Great house in the heart of Shelton. 2,600+ sqft. with full basement. Basement has separate entrance with unfinished kitchen, bedroom, bathroom, and bonus room. Potential multi-generational living or rental income! Main floor has large living room with fireplace, which connects to the dining area/kitchen. 3 bedrooms upstairs with primary including en suite, as well as full hall bathroom. Newer flooring, newer furnace, A/C, newer roof W/SOLAR! Backyard has parking plus an almost new workshop/large shed. Carport on the side of the house. Possibly for storage/smaller vehicles. Plus! Newer fencing around the whole property. Great for pets and privacy. Hospital, shopping, school and restaurants close.
Pending short sale
Listed by: eXp Realty • Rebecca Elliott Googins • 253-686-6075
Price cut: $5K (9/30)
$345,000
306 E I Street, Shelton, WA 98584
4beds
2,608sqft
Single Family Residence
Built in 1953
6,098 Square Feet Lot
$-- Zestimate®
$132/sqft
$-- HOA
What's special
Newer flooringFull hall bathroomNewer furnace
- --
- on Zillow
- 418
- views
- 44
- saves
Zillow last checked:
Listing updated:
Listed by:
Rebecca Elliott Googins 253-686-6075 rebeccasellinghomes@gmail.com,
eXp Realty
Source: NWMLS as distributed by MLS GRID,MLS#: 2528791
Facts & features
Interior
Bedrooms & bathrooms
- Bedrooms: 4
- Bathrooms: 3
- Full bathrooms: 1
- 3/4 bathrooms: 2
- Main level bathrooms: 2
- Main level bedrooms: 3
Bedroom
- Level: Main
Bedroom
- Level: Main
Bedroom
- Level: Main
Bedroom
- Level: Lower
Bathroom full
- Level: Main
Bathroom three quarter
- Level: Lower
Bathroom three quarter
- Level: Main
Bonus room
- Level: Lower
Dining room
- Level: Main
Entry hall
- Level: Main
Kitchen with eating space
- Level: Main
Kitchen with eating space
- Level: Lower
Living room
- Level: Main
Heating
- Fireplace, Forced Air, Heat Pump, Electric, Natural Gas, Solar PV
Cooling
- Heat Pump, Window Unit(s)
Appliances
- Included: Dishwasher, Microwave, Refrigerator, Stove(s)/Range(s), Dishwasher(s), Microwave(s), Refrigerator(s), Water Heater: Electric, Water Heater Location: Basement
Features
- Bath Off Primary, Ceiling Fan(s), Dining Room
- Basement: Finished
- Number of fireplaces: 2
- Fireplace features: Lower Level: 1, Main Level: 1, Fireplace
Interior area
- Total structure area: 2,608
- Total interior livable area: 2,608 sqft
Property
Parking
- Parking features: Detached Carport, Driveway
- Has carport: Yes
Features
- Levels: One
- Stories: 1
- Entry location: Main
- Patio & porch: Second Kitchen, Bath Off Primary, Ceiling Fan(s), Dining Room, Fireplace, Water Heater
Lot
- Size: 6,098 Square Feet
- Features: Corner Lot, Paved, Cable TV, Fenced-Fully, Gas Available, High Speed Internet, Outbuildings, Patio, Shop
- Topography: Level
- Residential vegetation: Garden Space
Details
- Parcel number: 320186004006
- Zoning description: Jurisdiction: City
- Special conditions: Short Sale
Construction
Type & style
- Home type: SingleFamily
- Architectural style: 1 Story w/Bsmnt.
- Property subtype: Single Family Residence
Materials
- Wood Siding
- Foundation: Poured Concrete
- Roof: Composition
Condition
- Year built: 1953
- Major remodel year: 1953
Utilities & green energy
- Electric: Company: PUD 3
- Sewer: Sewer Connected, Company: City of Shelton
- Water: Public, Company: City of Shelton
- Utilities for property: Xfinity
Green energy
- Energy generation: Solar
Community & HOA
Community
- Subdivision: Shelton
Location
- Region: Shelton
Financial & listing details
- Price per square foot: $132/sqft
- Tax assessed value: $377,555
- Annual tax amount: $3,165
- Date on market: 5/23/2026
- Listing terms: Conventional,FHA,VA Loan
- Inclusions: Dishwasher(s), Microwave(s), Refrigerator(s), Stove(s)/Range(s)
Foreclosure details
Estimated market value
Not available
Estimated sales range
Not available
$2,805/mo
Price history
| Date | Event | Price |
|---|---|---|
| 10/7/2026 | Pending sale | $345,000$132/sqft |
Source:  NWMLS as distributed by MLS GRID #2528791 Report a problem NWMLS as distributed by MLS GRID #2528791 Report a problem | ||
| 9/30/2026 | Price change | $345,000-1.4%$132/sqft |
Source: NWMLS as distributed by MLS GRID #2528791 Report a problem | ||
| 7/21/2026 | Pending sale | $350,000$134/sqft |
Source: eXp Realty #2528791 Report a problem | ||
| 6/26/2026 | Price change | $350,000-6.7%$134/sqft |
Source: NWMLS as distributed by MLS GRID #2528791 Report a problem | ||
| 6/17/2026 | Pending sale | $375,000$144/sqft |
Source: eXp Realty #2528791 Report a problem | ||
| 5/23/2026 | Listed for sale | $375,000-0.3%$144/sqft |
Source: NWMLS as distributed by MLS GRID #2528791 Report a problem | ||
| 11/1/2023 | Sold | $375,999$144/sqft |
Source: NWMLS as distributed by MLS GRID #2156122 Report a problem | ||
| 9/29/2023 | Pending sale | $375,999$144/sqft |
Source: NWMLS as distributed by MLS GRID #2156122 Report a problem | ||
| 9/19/2023 | Price change | $375,999-6%$144/sqft |
Source: NWMLS as distributed by MLS GRID #2156122 Report a problem | ||
| 9/11/2023 | Price change | $399,950-3.6%$153/sqft |
Source: NWMLS as distributed by MLS GRID #2156122 Report a problem | ||
| 8/31/2023 | Listed for sale | $415,000+186.2%$159/sqft |
Source: NWMLS as distributed by MLS GRID #2156122 Report a problem | ||
| 7/16/2013 | Sold | $145,000+4.3%$56/sqft |
Source: NWMLS as distributed by MLS GRID #479774 Report a problem | ||
| 5/7/2013 | Pending sale | $139,000$53/sqft |
Source: John L Scott Real Estate #479774 Report a problem | ||
| 5/2/2013 | Listed for sale | $139,000-7.3%$53/sqft |
Source: John L Scott Real Estate #479774 Report a problem | ||
| 10/14/2011 | Listing removed | $850 |
Source: Gateway Property Management Report a problem | ||
| 9/29/2011 | Price change | $850-5.6% |
Source: Gateway Property Management Report a problem | ||
| 8/30/2011 | Listed for rent | $900 |
Source: Gateway Property Management Report a problem | ||
| 7/14/2010 | Listing removed | $150,000$58/sqft |
Source: Windermere Real Estate/Himlie #29099918 Report a problem | ||
| 6/4/2010 | Pending sale | $150,000$58/sqft |
Source: Windermere Real Estate/Himlie #29099918 Report a problem | ||
| 4/30/2010 | Price change | $150,000-3.2%$58/sqft |
Source: Windermere Real Estate/Himlie #29099918 Report a problem | ||
| 12/5/2009 | Price change | $155,000-3.1%$59/sqft |
Source: Windermere Real Estate/Himlie #29099918 Report a problem | ||
| 10/23/2009 | Price change | $160,000-3.3%$61/sqft |
Source: Windermere Real Estate/Himlie #29099918 Report a problem | ||
| 9/24/2009 | Price change | $165,500+0.3%$63/sqft |
Source: Windermere Real Estate/Himlie #29099918 Report a problem | ||
| 8/29/2009 | Price change | $165,000-0.3%$63/sqft |
Source: Windermere Real Estate/Himlie #29099918 Report a problem | ||
| 8/18/2009 | Price change | $165,500+0.3%$63/sqft |
Source: Windermere Real Estate/Himlie #29099918 Report a problem | ||
| 7/17/2009 | Listed for sale | $165,000$63/sqft |
Source: Windermere Real Estate/Himlie #29099918 Report a problem | ||
Public tax history
| Year | Property taxes | Tax assessment |
|---|---|---|
| 2025 | $3,165 -17.9% | $377,555 +1.2% |
| 2024 | $3,856 +5.1% | $373,090 +15.2% |
| 2023 | $3,671 +460.4% | $323,875 +22.7% |
| 2022 | $655 | $263,980 +12.9% |
| 2021 | -- | $233,875 +13.3% |
| 2020 | $3,171 +6.4% | $206,470 +72.1% |
| 2018 | $2,981 +71.2% | $119,970 |
| 2017 | $1,742 -13.1% | $119,970 +9.5% |
| 2016 | $2,004 +18.4% | $109,595 |
| 2015 | $1,693 +1.7% | $109,595 +3% |
| 2014 | $1,664 | $106,405 -6.9% |
| 2013 | $1,664 | $114,280 -7.3% |
| 2012 | -- | $123,335 -16.7% |
| 2011 | -- | $148,150 |
| 2010 | -- | $148,150 |
Find assessor info on the county website
Monthly payment
Est. payment
Payment breakdown
Explore the cost of this home by adjusting the details. Changes won't be saved.Climate risks
Neighborhood: 98584

Similar homes
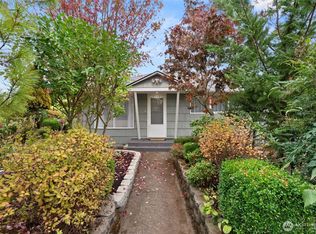
- $375,0003 bd2 ba1.5k sqft1913 King Street, Shelton, WA 98584Active
 MLS ID #2581265, Mary Schuler. NWMLS as distributed by MLS GRID
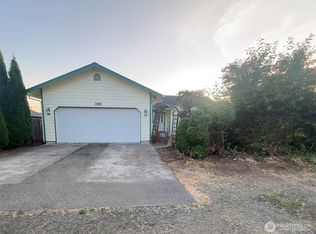
 - $399,0003 bd2 ba1.8k sqft353 Oak Street, Shelton, WA 98584Active
 MLS ID #2588391, Jaclyn Stevenson. NWMLS as distributed by MLS GRID
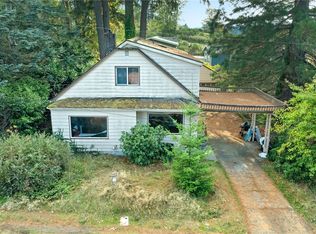
 - $399,9504 bd1 ba2k sqft102 W Poplar Street, Shelton, WA 98584Active
 MLS ID #2497002, Israel Jimenez. NWMLS as distributed by MLS GRID
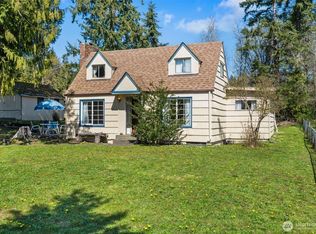
 - $399,8884 bd2 ba3k sqftConklin's Addition - Hillcrest, Shelton, WA 98584Active
 MLS ID #2525643, Normajean Jacobs. NWMLS as distributed by MLS GRID
