BACK ON THE MARKET due to buyer's financing failing. Their loss - your gain! Step into 3,016 square feet of beautifully refreshed living space in this 2023-remodeled home offering room to spread out, gather, and grow. The spacious layout features four bedrooms with the flexibility for a fifth (?), making it ideal for multigenerational living, a home office, or hobby spaces. You'll love the large kitchen with generous workspace, the expansive living room anchored by a cozy fireplace, and the dining room conveniently located just off the kitchen. Freshly painted wainscotting and beautiful laminate flooring add warmth and style throughout. Major updates include a new furnace and new hot water heater as well as ductwork cleaning and a repaired foundation that comes with a transferable warranty. The chimney was redone and new gutters were installed last fall, giving peace of mind for years to come. New doors have been ordered for downstairs rooms and will be installed prior to closing. With tons of storage, there is a place for nearly everything! Appliances are included in the sale (washer and dryer are negotiable). Enjoy alley access with off-street parking behind the home with room for an RV. While there's no garage, the property offers great functionality with the chicken coop and chickens included, if the buyer wishes. A territorial view adds a sense of openness, and the home is conveniently close to a park and local amenities.
Active
Listed by: Coldwell Banker Bain • Normajean Jacobs
Price cut: $27.6K (7/8)
$399,888
918 Ellinor Avenue, Shelton, WA 98584
4beds
3,016sqft
Single Family Residence
Built in 1956
7,405 Square Feet Lot
$-- Zestimate®
$133/sqft
$-- HOA
What's special
Room for an rvNew furnaceTons of storageSpacious layoutBeautiful laminate flooringFour bedroomsNew hot water heater
- 105 days
- 137
- 13
Zillow last checked:
Listing updated:
Listed by:
Normajean Jacobs,
Coldwell Banker Bain
Source: NWMLS as distributed by MLS GRID,MLS#: 2525643
Facts & features
Interior
Bedrooms & bathrooms
- Bedrooms: 4
- Bathrooms: 2
- Full bathrooms: 2
- Main level bathrooms: 2
- Main level bedrooms: 2
Bedroom
- Level: Lower
Bedroom
- Level: Lower
Bedroom
- Level: Main
Bedroom
- Level: Main
Bathroom full
- Level: Main
Bathroom full
- Level: Main
Bonus room
- Level: Lower
Dining room
- Level: Main
Great room
- Level: Main
Kitchen without eating space
- Level: Main
Utility room
- Level: Main
Heating
- Fireplace, Forced Air, Electric, Natural Gas
Cooling
- None
Appliances
- Included: Dishwasher, Microwave, Refrigerator, Stove(s)/Range(s), Dishwasher(s), Microwave(s), Refrigerator(s), Water Heater: Gas, Water Heater Location: Basement
Features
- Bath Off Primary, Ceiling Fan(s), Dining Room
- Flooring: Laminate, Carpet
- Windows: Dbl Pane/Storm Window
- Basement: Finished
- Number of fireplaces: 1
- Fireplace features: Gas, Main Level: 1, Fireplace
Interior area
- Total structure area: 3,016
- Total interior livable area: 3,016 sqft
Property
Parking
- Parking features: Driveway, Off Street, RV Parking
Features
- Levels: One
- Stories: 1
- Patio & porch: Bath Off Primary, Ceiling Fan(s), Dbl Pane/Storm Window, Dining Room, Fireplace, Water Heater
- Has view: Yes
- View description: Territorial
Lot
- Size: 7,405 Square Feet
- Features: Paved, Deck, Fenced-Partially, Outbuildings, Patio, RV Parking
- Topography: Level,Partial Slope
- Residential vegetation: Garden Space
Details
- Parcel number: 320205201003
- Zoning description: Jurisdiction: County
- Special conditions: Standard
- Other equipment: Leased Equipment: None
Construction
Type & style
- Home type: SingleFamily
- Architectural style: 1 Story w/Bsmnt.
- Property subtype: Single Family Residence
Materials
- Wood Siding
- Foundation: Poured Concrete
- Roof: Composition
Condition
- Updated/Remodeled
- Year built: 1956
- Major remodel year: 2023
Utilities & green energy
- Electric: Company: PUD#3
- Sewer: Sewer Connected, Company: City of Shelton
- Water: Public, Company: City of Shelton
- Utilities for property: Xfinity
Community & HOA
Community
- Subdivision: Hillcrest
Location
- Region: Shelton
Financial & listing details
- Price per square foot: $133/sqft
- Tax assessed value: $415,855
- Annual tax amount: $4,491
- Date on market: 7/14/2026
- Cumulative days on market: 57 days
- Listing terms: Conventional,FHA,VA Loan
- Inclusions: Dishwasher(s), Leased Equipment, Microwave(s), Refrigerator(s), Stove(s)/Range(s)
Estimated market value
Not available
Estimated sales range
Not available
$2,117/mo
Price history
| Date | Event | Price |
|---|---|---|
| 9/5/2026 | Listed for sale | $399,888$133/sqft |
Source:  NWMLS as distributed by MLS GRID #2525643 Report a problem NWMLS as distributed by MLS GRID #2525643 Report a problem | ||
| 7/17/2026 | Pending sale | $399,888$133/sqft |
Source: NWMLS as distributed by MLS GRID #2525643 Report a problem | ||
| 7/8/2026 | Price change | $399,888-6.5%$133/sqft |
Source: NWMLS as distributed by MLS GRID #2525643 Report a problem | ||
| 6/17/2026 | Price change | $427,499-5%$142/sqft |
Source: NWMLS as distributed by MLS GRID #2525643 Report a problem | ||
| 5/26/2026 | Listed for sale | $450,000+25.3%$149/sqft |
Source: NWMLS as distributed by MLS GRID #2525643 Report a problem | ||
| 5/5/2023 | Sold | $359,000+2.9%$119/sqft |
Source: Public Record Report a problem | ||
| 3/29/2023 | Pending sale | $349,000$116/sqft |
Source: NWMLS as distributed by MLS GRID #NWM2047596 Report a problem | ||
| 3/22/2023 | Listed for sale | $349,000-0.4%$116/sqft |
Source: NWMLS as distributed by MLS GRID #NWM2047596 Report a problem | ||
| 1/25/2022 | Sold | $350,500+55.8%$116/sqft |
Source: Public Record Report a problem | ||
| 11/22/2017 | Sold | $225,000-2.1%$75/sqft |
Source: NWMLS as distributed by MLS GRID #1156159 Report a problem | ||
| 10/28/2017 | Pending sale | $229,900$76/sqft |
Source: RE/MAX TOP EXECUTIVES #1156159 Report a problem | ||
| 10/7/2017 | Listed for sale | $229,900$76/sqft |
Source: RE/MAX TOP EXECUTIVES #1156159 Report a problem | ||
| 9/28/2017 | Pending sale | $229,900$76/sqft |
Source: RE/MAX TOP EXECUTIVES #1156159 Report a problem | ||
| 9/4/2017 | Price change | $229,900-4.2%$76/sqft |
Source: RE/MAX TOP EXECUTIVES #1156159 Report a problem | ||
| 8/22/2017 | Listed for sale | $239,900$80/sqft |
Source: RE/MAX TOP EXECUTIVES #1156159 Report a problem | ||
| 8/15/2017 | Pending sale | $239,900$80/sqft |
Source: RE/MAX TOP EXECUTIVES #1156159 Report a problem | ||
| 8/7/2017 | Price change | $239,900-4%$80/sqft |
Source: RE/MAX TOP EXECUTIVES #1156159 Report a problem | ||
| 7/17/2017 | Price change | $249,900-3.8%$83/sqft |
Source: RE/MAX TOP EXECUTIVES #1156159 Report a problem | ||
| 7/7/2017 | Listed for sale | $259,900+71%$86/sqft |
Source: RE/MAX TOP EXECUTIVES #1156159 Report a problem | ||
| 4/7/2017 | Sold | $152,000-1.9%$50/sqft |
Source: NWMLS as distributed by MLS GRID #1056252 Report a problem | ||
| 12/2/2016 | Listed for sale | $154,900-8.9%$51/sqft |
Source: Richard Beckman Realty Group LLC #1056252 Report a problem | ||
| 10/8/2015 | Listing removed | $1,050 |
Source: iHOUSEweb, Inc. #797257 Report a problem | ||
| 8/14/2015 | Price change | $1,050-4.1% |
Source: Richard Beckman Realty Group, LLC Report a problem | ||
| 6/3/2015 | Listed for rent | $1,095 |
Source: Richard Beckman Realty Group, LLC Report a problem | ||
| 3/7/2012 | Listing removed | $169,999$56/sqft |
Source: Homes.com #28098602 Report a problem | ||
| 7/18/2010 | Listed for sale | $169,999$56/sqft |
Source: Dominion Enterprises #104949 Report a problem | ||
| 2/26/2010 | Listing removed | $169,999+9.7%$56/sqft |
Source: Dominion Enterprises #28098602 Report a problem | ||
| 6/1/2006 | Sold | $155,000$51/sqft |
Source: NWMLS as distributed by MLS GRID #26071635 Report a problem | ||
Public tax history
| Year | Property taxes | Tax assessment |
|---|---|---|
| 2025 | $4,491 +5.7% | $415,855 +1.1% |
| 2024 | $4,248 +5% | $411,255 +31.9% |
| 2023 | $4,046 +24.1% | $311,880 +19.1% |
| 2022 | $3,259 | $261,940 +12.4% |
| 2021 | -- | $233,035 +12.9% |
| 2020 | $3,160 +6% | $206,495 +65% |
| 2018 | $2,982 -1.7% | $125,185 |
| 2017 | $3,033 +45% | $125,185 +9.7% |
| 2016 | $2,091 +18.6% | $114,110 |
| 2015 | $1,762 +1.7% | $114,110 +2.9% |
| 2014 | $1,733 | $110,870 -7.2% |
| 2013 | $1,733 | $119,445 -13.4% |
| 2012 | -- | $137,970 -20.7% |
| 2011 | -- | $174,085 |
| 2010 | -- | $174,085 |
| 2009 | -- | $174,085 |
Find assessor info on the county website
Monthly payment
Est. payment
Payment breakdown
Explore the cost of this home by adjusting the details. Changes won't be saved.Climate risks
Neighborhood: 98584
Nearby schools
Schools provided by the listing agent
- Elementary: Bordeaux Elem
- Middle: Olympic Mid
- High: Shelton High
Source: NWMLS as distributed by MLS GRID. This data may not be complete. We recommend contacting the local school district to confirm school assignments for this home.


Similar homes
- $410,0004 bd1 ba2k sqft102 W Poplar Street, Shelton, WA 98584Active
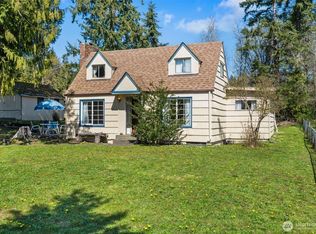 MLS ID #2497002, Israel Jimenez. NWMLS as distributed by MLS GRID
 - $375,0003 bd2 ba1.7k sqft2015 Adams Street, Shelton, WA 98584Active
 MLS ID #2568154, Emily Addis. NWMLS as distributed by MLS GRID
 - $399,0005 bd3 ba2.2k sqftConcord Vineyard, Shelton, WA 98584Active
 MLS ID #2563317, Normajean Jacobs. NWMLS as distributed by MLS GRID
 - $425,0003 bd3 ba2.1k sqftParkwood, Shelton, WA 98584Active
 MLS ID #2569219, Kristen Steinman. NWMLS as distributed by MLS GRID
