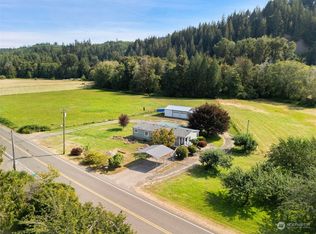
Find your peaceful retreat in the beautiful Skokomish Valley! Set on 3.5 gated and fenced acres backing to Vance Creek, this 1,883 sq ft property offers room to relax, explore and enjoy the outdoors. Built with 2x6 construction, the home features two generously sized bedrooms plus an attached studio just off the back patio, perfect for guests, hobbies or a home office. The spacious primary suite includes an ensuite with a soothing soaker tub and sliding glass door to the patio. New LVP flooring, heat pump, kitchen stove and refrigerator bring fresh updates, while a walk-in pantry adds convenience. A second full bathroom serves the home. Beautiful landscaping surrounds the property, and an additional 4-ft chain-link fenced area behind the house provides secure outdoor space. The oversized garage offers ample parking, storage and shop space, plus an additional half bath. The oversized private well pump house offers even more storage potential. An automatic sump pump in the crawlspace provides added water management by removing accumulated water when needed. Enjoy the privacy, versatility and peaceful creekside setting that make this property a special place to call home!
Active
Listed by: Keller Williams South Sound • Marca Bruff • 360-490-7347
$535,000
5281 W Skokomish Valley Road, Shelton, WA 98584
2beds
1,863sqft
Single Family Residence
Built in 1990
3.5 Acres Lot
$524,600 Zestimate®
$287/sqft
$-- HOA
What's special
Kitchen stove and refrigeratorBacking to vance creekHeat pumpSpacious primary suiteNew lvp flooringWalk-in pantryTwo generously sized bedrooms
- --
- on Zillow
- 1,891
- views
- 141
- saves
Likely to sell faster than
Zillow last checked:
Listing updated:
Listed by:
Marca Bruff 360-490-7347 marca@kw.com,
Keller Williams South Sound
Source: NWMLS as distributed by MLS GRID,MLS#: 2600852
Facts & features
Interior
Bedrooms & bathrooms
- Bedrooms: 2
- Bathrooms: 3
- 3/4 bathrooms: 2
- 1/2 bathrooms: 1
- Main level bathrooms: 2
- Main level bedrooms: 2
Primary bedroom
- Level: Main
Bedroom
- Level: Main
Bathroom three quarter
- Level: Main
Bathroom three quarter
- Level: Main
Other
- Level: Garage
Dining room
- Level: Main
Entry hall
- Level: Main
Kitchen with eating space
- Level: Main
Living room
- Level: Main
Other
- Level: Main
Utility room
- Level: Main
Heating
- Ductless, Wall Furnace, Electric
Cooling
- Ductless
Appliances
- Included: Dishwasher, Dryer, Refrigerator, Stove(s)/Range(s), Washer, Dishwasher(s), Dryer(s), Refrigerator(s), Washer(s), Water Heater: Electic, Water Heater Location: Laundry Room Closet
Features
- Bath Off Primary, Ceiling Fan(s), Dining Room, Pantry
- Flooring: Vinyl Plank
- Windows: Dbl Pane/Storm Window
- Basement: None
- Has fireplace: No
Interior area
- Total structure area: 1,863
- Total interior livable area: 1,863 sqft
Property
Parking
- Total spaces: 2
- Parking features: Driveway, Attached Garage, RV Parking
- Has attached garage: Yes
- Covered spaces: 2
Features
- Levels: One
- Stories: 1
- Entry location: Main
- Patio & porch: Bath Off Primary, Ceiling Fan(s), Dbl Pane/Storm Window, Dining Room, Pantry, Water Heater
- Has view: Yes
- View description: Mountain(s), Territorial
- Waterfront features: Creek
Lot
- Size: 3.5 Acres
- Features: Paved, Dog Run, Fenced-Partially, Gated Entry, Outbuildings, Patio, RV Parking, Shop
- Topography: Level
- Residential vegetation: Garden Space
Details
- Parcel number: 521123300170
- Zoning: RR5
- Zoning description: Jurisdiction: County
- Special conditions: Standard
- Other equipment: Leased Equipment: None
Construction
Type & style
- Home type: SingleFamily
- Architectural style: 1 Story
- Property subtype: Single Family Residence
Materials
- Wood Products
- Foundation: Poured Concrete
- Roof: Composition
Condition
- Year built: 1990
- Major remodel year: 1990
Utilities & green energy
- Electric: Company: Mason PUD
- Sewer: Septic Tank, Company: Septic
- Water: Individual Well, Company: Individual Well
- Utilities for property: Hood Canal Communications
Community & HOA
Community
- Subdivision: Skokomish
Location
- Region: Shelton
Financial & listing details
- Price per square foot: $287/sqft
- Tax assessed value: $363,145
- Annual tax amount: $2,997
- Date on market: 11/4/2026
- Listing terms: Conventional
- Inclusions: Dishwasher(s), Dryer(s), Leased Equipment, Refrigerator(s), Stove(s)/Range(s), Washer(s)
Estimated market value
$524,600
$498,000 - $551,000
$2,414/mo
Price history
| Date | Event | Price |
|---|---|---|
| 11/4/2026 | Listed for sale | $535,000+568.8%$287/sqft |
Source:  NWMLS as distributed by MLS GRID #2600852 Report a problem | ||
| 3/31/2009 | Sold | $80,000-50.4%$43/sqft |
Source: NWMLS as distributed by MLS GRID #29029445 Report a problem | ||
| 9/30/2008 | Sold | $161,319$87/sqft |
Source: Public Record Report a problem | ||
Public tax history
| Year | Property taxes | Tax assessment |
|---|---|---|
| 2025 | $3,025 +25.5% | $363,145 -12.5% |
| 2024 | $2,411 -2.1% | $415,015 +19.6% |
| 2023 | $2,463 +6.3% | $346,925 +24.4% |
| 2022 | $2,317 -1% | $278,915 +21.9% |
| 2021 | $2,340 +4.3% | $228,850 -3.9% |
| 2020 | $2,243 -4.1% | $238,135 +2.4% |
| 2018 | $2,339 +17.2% | $232,660 0% |
| 2017 | $1,995 -10% | $232,690 +8.6% |
| 2016 | $2,218 +8.5% | $214,285 |
| 2015 | $2,044 +2.9% | $214,285 |
| 2014 | $1,987 | $214,285 +65.1% |
| 2013 | $1,987 | $129,810 -32.9% |
| 2012 | -- | $193,455 -18.4% |
| 2011 | -- | $237,210 |
| 2010 | -- | $237,210 |
| 2009 | -- | $237,210 |
Find assessor info on the county website
Monthly payment
Est. payment
Payment breakdown
Explore the cost of this home by adjusting the details. Changes won't be saved.Climate risks
Neighborhood: 98584
Nearby schools
Schools provided by the listing agent
- Elementary: Hood Canal Elem& Jnr
- High: Shelton High
Source: NWMLS as distributed by MLS GRID. This data may not be complete. We recommend contacting the local school district to confirm school assignments for this home.
Similar homes
- $499,5003 bd2 ba1.9k sqft14791 US 101 Highway, Shelton, WA 98584Active
 MLS ID #2544535, Nancy Taylor. NWMLS as distributed by MLS GRID
- $485,0003 bd2 ba1.7k sqft600 E Probert Road, Shelton, WA 98584Active
 MLS ID #2570503, Carly McGraw. NWMLS as distributed by MLS GRID
- $529,0003 bd3 ba1.6k sqftTottenham Shores Extension, Shelton, WA 98584Active
 MLS ID #2535540, Peggy Pryde. NWMLS as distributed by MLS GRID
- $555,0002 bd2 ba1.4k sqft110 E Way to Tipperary Street, Shelton, WA 98584Active
 MLS ID #2546206, Lori L. Brady. NWMLS as distributed by MLS GRID
