Experience the rare synergy of expansive acreage and pristine shoreline with this exceptional 3.11-acre SALTWATER home. Perfectly positioned on a vibrant working inlet, this property offers a front-row seat to the majesty of the Pacific Northwest, from frequent JPod Orca sightings to the convenience of harvesting fresh oysters and clams from your own backyard. The residence features a versatile layout with four bedrooms, 2 of them on the MAIN, a spacious kitchen designed for entertaining, and a cozy wood-burning stove for cool coastal evenings. Outside, a massive waterside deck overlooks nearly 100 feet of private beach, while the grounds boast a thriving orchard of apple, fig, and plum trees, a chicken coop, and a garden ready for your touch. Modern essentials are already in place, including a newer septic system, private well, and high-speed internet, complemented by a massive pole carport and a partial basement for abundant storage. MOORING bouy anchor; floating dock platform and the rare potential to develop a second homesite, this is more than a home—it is a high-value investment in a lifestyle of adventure and privacy. Whether you are watching seals from the deck or planning your future estate, this unique offering represents an incredible bargain in a competitive waterfront market.
Active
Listed by: Morrison House Sotheby's Intl • Michael Morrison
Price cut: $10K (6/11)
$799,000
370 SE Whitecap Alley, Shelton, WA 98584
4beds
1,868sqft
:
Get pre-qualified$4,794/mo
Single Family Residence
Built in 1949
3.11 Acres Lot
$781,800 Zestimate®
$428/sqft
$-- HOA
What's special
Expansive acreageChicken coopPristine shorelineMassive pole carportFrequent jpod orca sightingsFloating dock platform
- 154 days |
- 583 |
- 18 |
Zillow last checked:
Listing updated:
Listed by:
Michael Morrison,
Morrison House Sotheby's Intl
Source: NWMLS as distributed by MLS GRID,MLS#: 2480116
Facts & features
Interior
Bedrooms & bathrooms
- Bedrooms: 4
- Bathrooms: 2
- Full bathrooms: 1
- 3/4 bathrooms: 1
- Main level bathrooms: 1
- Main level bedrooms: 2
Primary bedroom
- Level: Main
Bedroom
- Level: Second
Bedroom
- Level: Second
Bedroom
- Level: Main
Bathroom full
- Level: Main
Bathroom three quarter
- Level: Second
Entry hall
- Level: Main
Kitchen with eating space
- Level: Main
Heating
- Fireplace, Baseboard, Stove/Free Standing, Wall Furnace, Electric, Wood
Cooling
- Has cooling: Yes
Appliances
- Included: Dishwasher, Stove(s)/Range(s), Dishwasher(s), Water Heater: Elec, Water Heater Location: Basement
Features
- Flooring: Vinyl, Carpet
- Basement: None
- Number of fireplaces: 1
- Fireplace features: Wood Burning, Main Level: 1, Fireplace
Interior area
- Total structure area: 1,868
- Total interior livable area: 1,868 sqft
Property
Parking
- Total spaces: 3
- Parking features: Detached Carport, RV Parking
- Carport spaces: 3
Features
- Levels: One and One Half
- Stories: 1
- Entry location: Main
- Patio & porch: Fireplace, Water Heater
- Has view: Yes
- View description: Bay, Canal, Sound, Strait
- Has water view: Yes
- Water view: Bay,Canal,Sound,Strait
- Waterfront features: Low Bank, Bulkhead, Canal Front, Saltwater
- Frontage length: Waterfront Ft: 95
Lot
- Size: 3.11 Acres
- Features: Cable TV, Deck, Dock, Gated Entry, High Speed Internet, Moorage, Outbuildings, RV Parking
- Topography: Level,Rolling
- Residential vegetation: Fruit Trees
Details
- Parcel number: 320224490162
- Special conditions: Standard
Construction
Type & style
- Home type: SingleFamily
- Architectural style: Traditional,1 1/2 Stry w/Bsmt
- Property subtype: Single Family Residence
Materials
- Wood Siding
- Foundation: Poured Concrete
- Roof: Composition
Condition
- Good
- Year built: 1949
Utilities & green energy
- Electric: Company: PUD 3
- Sewer: Septic Tank, Company: Septic
- Water: Individual Well, Shared Well, Company: Well
Community & HOA
Community
- Subdivision: Shelton
HOA
- HOA phone: 253-292-9276
Location
- Region: Shelton
Financial & listing details
- Price per square foot: $428/sqft
- Tax assessed value: $574,210
- Annual tax amount: $4,695
- Date on market: 2/23/2026
- Cumulative days on market: 156 days
- Listing terms: Conventional,VA Loan
- Inclusions: Dishwasher(s), Stove(s)/Range(s)
Estimated market value
$781,800
$743,000 - $821,000
$2,828/mo
Price history
| Date | Event | Price |
|---|---|---|
| 6/11/2026 | Price change | $799,000-1.2%$428/sqft |
Source:  NWMLS as distributed by MLS GRID #2480116 Report a problem NWMLS as distributed by MLS GRID #2480116 Report a problem | ||
| 3/26/2026 | Price change | $809,000-4.8%$433/sqft |
Source: NWMLS as distributed by MLS GRID #2480116 Report a problem | ||
| 2/24/2026 | Listed for sale | $849,500+120.9%$455/sqft |
Source: NWMLS as distributed by MLS GRID #2480116 Report a problem | ||
| 4/24/2018 | Sold | $384,500-1.2%$206/sqft |
Source: NWMLS as distributed by MLS GRID #1175232 Report a problem | ||
| 2/22/2018 | Pending sale | $389,000$208/sqft |
Source: Richard Beckman Realty Group #1175232 Report a problem | ||
| 1/25/2018 | Price change | $389,000-2.5%$208/sqft |
Source: Richard Beckman Realty Group #1175232 Report a problem | ||
| 12/4/2017 | Price change | $399,000-11.1%$214/sqft |
Source: Richard Beckman Realty Group #1175232 Report a problem | ||
| 10/26/2017 | Price change | $449,000-2.2%$240/sqft |
Source: Richard Beckman Realty Group #1175232 Report a problem | ||
| 10/23/2017 | Listed for sale | $459,000$246/sqft |
Source: Richard Beckman Realty Group #1175232 Report a problem | ||
| 9/22/2017 | Listing removed | $459,000$246/sqft |
Source: Richard Beckman Realty Group LLC #1175232 Report a problem | ||
| 8/14/2017 | Listed for sale | $459,000+91.3%$246/sqft |
Source: Richard Beckman Realty Group LLC #1175232 Report a problem | ||
| 10/21/2016 | Listing removed | $1,150+9.5%$1/sqft |
Source: Gateway Property Management Report a problem | ||
| 7/21/2013 | Listing removed | $1,050$1/sqft |
Source: Gateway Property Management Report a problem | ||
| 6/28/2013 | Listed for rent | $1,050$1/sqft |
Source: Gateway Property Management Report a problem | ||
| 4/9/2013 | Listing removed | $239,900$128/sqft |
Source: Keller Williams - Olympia #398612 Report a problem | ||
| 2/23/2013 | Price change | $239,900-4%$128/sqft |
Source: Keller Williams - Olympia #398612 Report a problem | ||
| 1/24/2013 | Price change | $249,900-3.8%$134/sqft |
Source: Keller Williams - Olympia #398612 Report a problem | ||
| 1/4/2013 | Listed for sale | $259,900$139/sqft |
Source: Keller Williams - Olympia #398612 Report a problem | ||
| 12/7/2012 | Pending sale | $259,900$139/sqft |
Source: Keller Williams - Olympia #398612 Report a problem | ||
| 12/1/2012 | Price change | $259,900-7.1%$139/sqft |
Source: Keller Williams - Olympia #398612 Report a problem | ||
| 11/17/2012 | Listed for sale | $279,900$150/sqft |
Source: Keller Williams - Olympia #398612 Report a problem | ||
Public tax history
| Year | Property taxes | Tax assessment |
|---|---|---|
| 2024 | $4,695 +3.7% | $574,210 +20% |
| 2023 | $4,525 +4.5% | $478,360 +42.3% |
| 2022 | $4,329 | $336,210 -3.7% |
| 2021 | -- | $349,145 +8% |
| 2020 | $4,010 +2.1% | $323,300 +31.9% |
| 2018 | $3,927 +43.9% | $245,095 |
| 2017 | $2,729 -16.4% | $245,095 +1.7% |
| 2016 | $3,266 +2% | $241,115 -8.2% |
| 2015 | $3,201 -5.4% | $262,700 +8.2% |
| 2014 | $3,384 | $242,805 -16.1% |
| 2013 | $3,384 | $289,510 -5.3% |
| 2012 | -- | $305,700 -25.5% |
| 2011 | -- | $410,325 |
| 2010 | -- | $410,325 |
Find assessor info on the county website
Monthly payment
Est. payment
Payment breakdown
Explore the cost of this home by adjusting the details. Changes won't be saved.Climate risks
Neighborhood: 98584
Nearby schools
GreatSchools rating
- 7/10Southside Elementary SchoolGrades: K-7Distance: 0.9 mi
Schools provided by the listing agent
- Middle: Oakland Bay Jr HS
- High: Shelton High
Source: NWMLS as distributed by MLS GRID. This data may not be complete. We recommend contacting the local school district to confirm school assignments for this home.
- $331,7002 bd1 ba768 sqft40 SE Shady Ln, Shelton, WA 98584Off Market
- $475,0003 bd2 ba1.5k sqft477 SE Old Arcadia Rd, Shelton, WA 98584Sold
- $559,9003 bd2 ba1.6k sqft2580 SE Binns Swiger Loop Rd, Shelton, WA 98584Off Market
- $--0.51 Acres0 SE Old Arcadia Rd, Shelton, WA 98584Off Market
- $70,0002.4 Acres0 SE Arcadia Rd, Shelton, WA 98584Sold
- $975,0003 bd3 ba1.8k sqft511 E Leeds Dr, Shelton, WA 98584Sold
- $1,219,0003 bd4 ba3.7k sqft541 E Leeds Dr, Shelton, WA 98584Sold
- $540,0003 bd2 ba1.7k sqft430 SE Old Arcadia Rd, Shelton, WA 98584Sold
A local agent can set up tours, give advice and negotiate with sellers.
A local lender can help you make sure your offer is ready when you are.
Similar homes
- $849,9503 bd2 ba1.3k sqft294 E Libby Road, Shelton, WA 98584Active
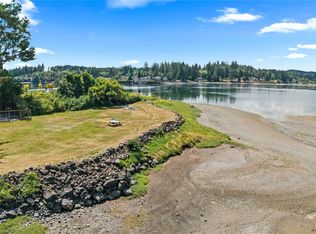 MLS ID #2553578, Dion Johnson. NWMLS as distributed by MLS GRID
 - $715,0004 bd2 ba2.2k sqft461 SE Kamilche Shores Road, Shelton, WA 98584Active
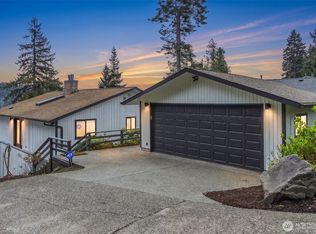 MLS ID #2512999, Joe S Symonette. NWMLS as distributed by MLS GRID
 - $679,0003 bd3 ba2.5k sqftTr 1 Of Survey 17/92, Shelton, WA 98584Active
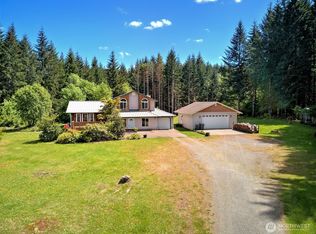 MLS ID #2528824, Kristy D. Buck. NWMLS as distributed by MLS GRID
 - $680,0004 bd4 ba2.5k sqft151 W Clark Rd, Shelton, WA 98584Active
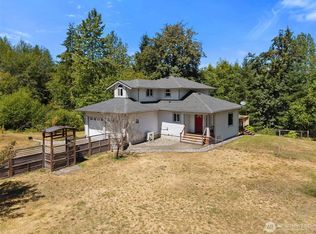 MLS ID #2521291, Jeff Wilson. NWMLS as distributed by MLS GRID
 - $825,0002 bd4 ba1.8k sqft120 E Old Winery Rd, Shelton, WA 98584ActiveMLS ID #2518106, Katrina Asay. NWMLS as distributed by MLS GRID
- $599,0003 bd3 ba2.6k sqft820 E Burgundy Road, Shelton, WA 98584ActiveMLS ID #2494594, Stephanie Shumaker. NWMLS as distributed by MLS GRID
- $549,9993 bd3 ba1.6k sqftTottenham Shores Extension, Shelton, WA 98584ActiveMLS ID #2535540, Peggy Pryde. NWMLS as distributed by MLS GRID
- $600,0003 bd3 ba2.7k sqftBuzzard Bay, Shelton, WA 98584ActiveMLS ID #2556897, Susan Doepp. NWMLS as distributed by MLS GRID
- $725,0002 bd2 ba1.7k sqft30 E Lakeway Drive, Shelton, WA 98584ActiveMLS ID #2496036, Jeanne Blanton. NWMLS as distributed by MLS GRID
- $450,0004 bd2 ba2.3k sqftD Shelton's 2nd Addition, Shelton, WA 98584ActiveMLS ID #2538564, David Brian Wahlers. NWMLS as distributed by MLS GRID
- $712,5003 bd3 ba2.7k sqft1030 E Saint Andrews Street, Shelton, WA 98584ActiveMLS ID #2478199, Chase Lipke. NWMLS as distributed by MLS GRID
- $480,0004 bd3 ba1.8k sqftLake Limerick Div No 1, Shelton, WA 98584ActiveMLS ID #2538744, Tanya Marie Baker. NWMLS as distributed by MLS GRID
- $625,0003 bd2 ba2.1k sqft300 W Pine Acres Way, Shelton, WA 98584ActiveMLS ID #2551434, Brady Fuller. NWMLS as distributed by MLS GRID
- $415,0004 bd1 ba2k sqft102 W Poplar Street, Shelton, WA 98584ActiveMLS ID #2497002, Israel Jimenez. NWMLS as distributed by MLS GRID
- $489,5003 bd3 ba1.6k sqft291 E Midway Lane, Shelton, WA 98584ActiveMLS ID #2516016, Angela K. Barnes. NWMLS as distributed by MLS GRID
- $549,9003 bd2 ba1.9k sqft14791 US 101 Highway, Shelton, WA 98584ActiveMLS ID #2544535, Nancy Taylor. NWMLS as distributed by MLS GRID
- $439,0003 bd3 ba1.8k sqft30 E Stirling Court, Shelton, WA 98584ActiveMLS ID #2523679, Daylene Wilkie. NWMLS as distributed by MLS GRID
- $770,9004 bd3 ba2.3k sqftShorehill Estates, Belfair, WA 98528ActiveMLS ID #2497920, Tiffany Weil. NWMLS as distributed by MLS GRID
- $399,9003 bd3 ba1.3k sqft1426 Wingwood Place, Shelton, WA 98584ActiveMLS ID #2536877, Jamie Mell. NWMLS as distributed by MLS GRID
- $640,0003 bd3 ba2k sqft911 E Dawn Drive, Allyn, WA 98524ActiveMLS ID #2557353, Rowan Mundhenk. NWMLS as distributed by MLS GRID
