Situated on a prime 8.32 acre parcel at the end of a quiet country road, this home offers the space, seclusion, and lifestyle that you've been searching for. Overlooking and fronting on a picturesque pond perfect for paddling, the property features a detached garage with shop space, waterfront gazebo with fireplace, covered deck, hot tub, and lots of space to roam. Sitting just shy of 2200 sqft the home has been well maintained and includes oversized view windows, heat pump (AC), updated roof, soaking tub, and all appliances included. Property backs to timberlands ensuring privacy well into the future. Fantastic location, feels like you're in the middle of nowhere but is located less than 5 minutes to shopping, health care, HWY 101, and more.
Active
Listed by: Windermere RE/Himlie • Brady Fuller
$625,000
300 W Pine Acres Way, Shelton, WA 98584
3beds
2,198sqft
Manufactured Home, Manufactured On Land
Built in 1998
8.32 Acres Lot
$607,500 Zestimate®
$284/sqft
$-- HOA
What's special
Waterfront gazebo with fireplaceCovered deckSoaking tubOversized view windowsQuiet country roadAll appliances includedHot tub
- 18 days |
- 546 |
- 49 |
Zillow last checked:
Listing updated:
Listed by:
Brady Fuller,
Windermere RE/Himlie
Source: NWMLS as distributed by MLS GRID,MLS#: 2551434
Facts & features
Interior
Bedrooms & bathrooms
- Bedrooms: 3
- Bathrooms: 2
- Full bathrooms: 2
- Main level bathrooms: 2
- Main level bedrooms: 3
Primary bedroom
- Level: Main
Bedroom
- Level: Main
Bedroom
- Level: Main
Bathroom full
- Level: Main
Bathroom full
- Level: Main
Den office
- Level: Main
Dining room
- Level: Main
Entry hall
- Level: Main
Family room
- Level: Main
Kitchen with eating space
- Level: Main
Living room
- Level: Main
Utility room
- Level: Main
Heating
- Fireplace, Forced Air, Heat Pump, Electric, Propane
Cooling
- Forced Air, Heat Pump
Appliances
- Included: Dishwasher, Dryer, Refrigerator, Stove(s)/Range(s), Washer, Dishwasher(s), Dryer(s), Refrigerator(s), Washer(s), Water Heater: Electric
Features
- Bath Off Primary, Ceiling Fan(s), Dining Room
- Flooring: Laminate, Vinyl, Carpet
- Windows: Dbl Pane/Storm Window, Skylight(s)
- Basement: None
- Number of fireplaces: 1
- Fireplace features: Gas, Main Level: 1, Fireplace
Interior area
- Total structure area: 2,198
- Total interior livable area: 2,198 sqft
Property
Parking
- Total spaces: 5
- Parking features: Attached Carport, Detached Garage, RV Parking
- Has garage: Yes
- Has carport: Yes
- Covered spaces: 5
Features
- Levels: One
- Stories: 1
- Entry location: Main
- Patio & porch: Bath Off Primary, Ceiling Fan(s), Dbl Pane/Storm Window, Dining Room, Fireplace, Hot Tub/Spa, Jetted Tub, Skylight(s), Vaulted Ceiling(s), Walk-In Closet(s), Water Heater
- Has spa: Yes
- Spa features: Indoor, Bath
- Has view: Yes
- View description: Pond, Territorial
- Has water view: Yes
- Water view: Pond
Lot
- Size: 8.32 Acres
- Dimensions: ~ 560' x 647'
- Features: Dead End Street, Cabana/Gazebo, Cable TV, Deck, High Speed Internet, Hot Tub/Spa, Outbuildings, Outdoor Fireplace, Patio, Propane, RV Parking
- Topography: Level,Partial Slope
- Residential vegetation: Brush, Garden Space, Wooded
Details
- Parcel number: 420027590061
- Zoning description: Jurisdiction: County
- Special conditions: Standard
Construction
Type & style
- Home type: MobileManufactured
- Architectural style: Manuf-Triple Wide
- Property subtype: Manufactured Home, Manufactured On Land
Materials
- Wood Siding, Wood Products
- Foundation: Block
- Roof: Composition
Condition
- Good
- Year built: 1998
Details
- Builder model: Polaris
Utilities & green energy
- Electric: Company: PUD #3
- Sewer: Septic Tank, Company: Septic
- Water: Individual Well, Company: Private Well
- Utilities for property: Hood Canal - Fiber, Hood Canal - Fiber
Community & HOA
Community
- Subdivision: Shelton
Location
- Region: Shelton
Financial & listing details
- Price per square foot: $284/sqft
- Tax assessed value: $589,745
- Annual tax amount: $4,838
- Date on market: 7/7/2026
- Cumulative days on market: 19 days
- Listing terms: Conventional,FHA,VA Loan
- Inclusions: Dishwasher(s), Dryer(s), Refrigerator(s), Stove(s)/Range(s), Washer(s)
- Body type: Triple Wide
Estimated market value
$607,500
$577,000 - $638,000
$3,182/mo
Price history
| Date | Event | Price |
|---|---|---|
| 7/8/2026 | Listed for sale | $625,000+113.3%$284/sqft |
Source:  NWMLS as distributed by MLS GRID #2551434 Report a problem NWMLS as distributed by MLS GRID #2551434 Report a problem | ||
| 9/23/2009 | Sold | $293,000-1.7%$133/sqft |
Source: NWMLS as distributed by MLS GRID #29019739 Report a problem | ||
| 2/14/2009 | Listed for sale | $298,000$136/sqft |
Source: Homes.com #29019739 Report a problem | ||
Public tax history
| Year | Property taxes | Tax assessment |
|---|---|---|
| 2024 | $5,220 -8.2% | $589,745 +17.9% |
| 2023 | $5,687 +12.4% | $500,170 +5.6% |
| 2022 | $5,060 | $473,480 +29.3% |
| 2021 | -- | $366,135 +25.8% |
| 2020 | $4,764 +18.1% | $291,050 -7.3% |
| 2018 | $4,033 -1% | $313,880 |
| 2017 | $4,074 -18% | $313,880 +7.1% |
| 2016 | $4,970 +18.2% | $293,025 +4% |
| 2015 | $4,204 +6.9% | $281,795 +2.3% |
| 2014 | $3,932 | $275,560 +11.8% |
| 2013 | $3,932 | $246,415 -6.1% |
| 2012 | -- | $262,455 +88.8% |
| 2011 | -- | $138,985 -58% |
| 2010 | -- | $330,795 |
Find assessor info on the county website
Monthly payment
Climate risks
Neighborhood: 98584
Nearby schools
GreatSchools rating
- 3/10Mountain View Elementary SchoolGrades: PK-4Distance: 2.8 mi
- 3/10Oakland Bay Junior High SchoolGrades: 7-8Distance: 2.5 mi
- 2/10Shelton High SchoolGrades: 9-12Distance: 2.2 mi
Schools provided by the listing agent
- Elementary: Mountain View Elementary
- Middle: Oakland Bay Jr HS
- High: Shelton High
Source: NWMLS as distributed by MLS GRID. This data may not be complete. We recommend contacting the local school district to confirm school assignments for this home.
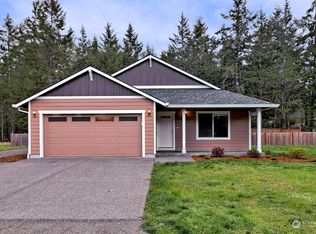
- $455,0003 bd2 ba1.6k sqft131 W Pine Acres Way, Shelton, WA 98584Sold
- $--1.25 Acres780 W Dayton Airport Rd, Shelton, WA 98584Off Market

- $229,0003 bd2 ba1.4k sqft792 W Dayton Airport Rd, Shelton, WA 98584Pending

- $135,0002.697 Acres25 W Clear Lake Dr, Shelton, WA 98584Lot/Land
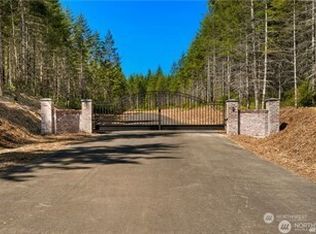
- $225,0002.16 Acres24 W Clear Lake Dr, Shelton, WA 98584Lot/Land
- $285,0001.68 Acres10 W Clear Lake Dr, Shelton, WA 98584Lot/Land
- $149,0002.28 Acres26 W Clear Lake Dr, Shelton, WA 98584Lot/Land
- $299,9504 bd4 ba2.8k sqft641 W Clear Lake Dr, Shelton, WA 98584Sold
A local agent can set up tours, give advice and negotiate with sellers.
A local lender can help you make sure your offer is ready when you are.
Similar homes
- $600,0003 bd3 ba2.7k sqftBuzzard Bay, Shelton, WA 98584Active
 MLS ID #2556897, Susan Doepp. NWMLS as distributed by MLS GRID
 - $599,0003 bd2 ba1.9k sqft220 E Moore Lane, Shelton, WA 98584Active
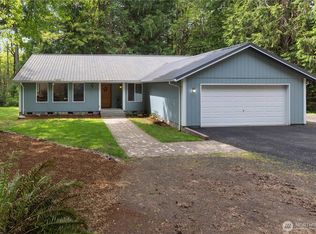 MLS ID #2517335, Jill Petty. NWMLS as distributed by MLS GRID
 - $549,9003 bd2 ba1.9k sqft14791 US 101 Highway, Shelton, WA 98584Active
 MLS ID #2544535, Nancy Taylor. NWMLS as distributed by MLS GRID
 - $679,0003 bd3 ba2.5k sqftTr 1 Of Survey 17/92, Shelton, WA 98584Active
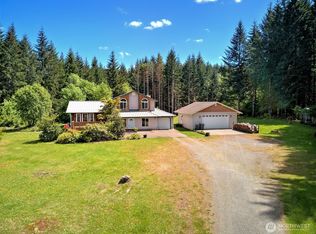 MLS ID #2528824, Kristy D. Buck. NWMLS as distributed by MLS GRID
 - $680,0004 bd4 ba2.5k sqft151 W Clark Rd, Shelton, WA 98584ActiveMLS ID #2521291, Jeff Wilson. NWMLS as distributed by MLS GRID
- $695,0003 bd3 ba2.5k sqft150 E Shadow Lane, Shelton, WA 98584ActiveMLS ID #2523958, Jonathan D. Bye. NWMLS as distributed by MLS GRID
- $799,9003 bd3 ba1.8k sqft3330 E Brockdale Road, Shelton, WA 98584ActiveMLS ID #2542563, Kristi Christensen. NWMLS as distributed by MLS GRID
- $625,0003 bd3 ba2.5k sqft8112210135, Lakebay, WA 98349ActiveMLS ID #2552977, Annette Nitz. NWMLS as distributed by MLS GRID
- $599,0003 bd3 ba2.6k sqft820 E Burgundy Road, Shelton, WA 98584ActiveMLS ID #2494594, Stephanie Shumaker. NWMLS as distributed by MLS GRID
- $599,9503 bd3 ba2.2k sqft60 SE His Way, Shelton, WA 98584ActiveMLS ID #2538593, Connor Craft. NWMLS as distributed by MLS GRID
- $449,5003 bd2 ba1.9k sqftDiv 7, Shelton, WA 98584ActiveMLS ID #2529664, Kristine Anderson. NWMLS as distributed by MLS GRID
- $439,0003 bd2 ba1.5k sqft260 E Lansky Dr, Shelton, WA 98584ActiveMLS ID #2495887, Carol Hinman. NWMLS as distributed by MLS GRID
- $675,0002 bd2 ba1.2k sqft390 E Lakeshore Drive, Shelton, WA 98584ActiveMLS ID #2546186, Robert D Cederholm. NWMLS as distributed by MLS GRID
- $435,0003 bd2 ba1.3k sqft402 E Hiawatha Boulevard, Shelton, WA 98584ActiveMLS ID #2534850, Isaiah Johnston. NWMLS as distributed by MLS GRID
- $549,9993 bd3 ba1.6k sqftTottenham Shores Extension, Shelton, WA 98584ActiveMLS ID #2535540, Peggy Pryde. NWMLS as distributed by MLS GRID
- $449,9003 bd2 ba1.6k sqft91 E Kathryn Court, Shelton, WA 98584ActiveMLS ID #2538727, Fay Parker. NWMLS as distributed by MLS GRID
- $799,0004 bd2 ba1.8k sqft370 SE Whitecap Alley, Shelton, WA 98584ActiveMLS ID #2480116, Michael Morrison. NWMLS as distributed by MLS GRID
- $849,9503 bd2 ba1.3k sqft294 E Libby Road, Shelton, WA 98584ActiveMLS ID #2553578, Dion Johnson. NWMLS as distributed by MLS GRID
- $712,5003 bd3 ba2.7k sqft1030 E Saint Andrews Street, Shelton, WA 98584ActiveMLS ID #2478199, Chase Lipke. NWMLS as distributed by MLS GRID
- $600,0001 bd1 ba1.9k sqft1363 E Crestview Drive, Shelton, WA 98584ActiveMLS ID #2542850, Falynn Auston. NWMLS as distributed by MLS GRID
