Do you dream of restful mornings, sitting and enjoying coffee on your wraparound porch? This home has got you "covered"! Located in Hiawatha Park- an ideal setting on .84 acres amongst the trees, but still so close to town, grocery stores, hospital, schools, etc. This three bedrooms, two bath rambler has been exceptionally maintained. Once walking inside the home, you are greeted with a nice open concept floor plan, that flows naturally from the great room, to the large kitchen with a plethora of work space to the dining area and outside to your rear concrete patio, perfect for grilling! Vaulted ceilings, large windows and brand new LVP flooring throughout the main living areas feel fresh and welcoming and new carpet in the bedrooms provides that soft, warm comfort! All of the bedrooms are a good size, and the primary has the attached en-suite with dual vanities. Outside, a large, fully finished and heated, detached 2-Car garage with work bench affords you the ability to store you cars, toys, or tools in a comfortable environment. The mostly level yard surrounds you with native vegetation, while still being cleared enough to let the sunshine in! Come take a look for yourself, and don't forget to stop and ruminate for a minute on the porch swing!
Pending inspection
Listed by: Realty One Group Bold • Isaiah Johnston
Price cut: $36K (7/29)
$399,000
402 E Hiawatha Boulevard, Shelton, WA 98584
3beds
1,392sqft
:
Get pre-qualified$2,512/mo
Single Family Residence
Built in 1993
0.84 Acres Lot
$-- Zestimate®
$287/sqft
$63/mo HOA
What's special
Large windowsGreat roomNative vegetationDining areaVaulted ceilingsPorch swingMostly level yard
- 67 days |
- 964 |
- 93 |
Likely to sell faster than
Zillow last checked:
Listing updated:
Listed by:
Isaiah Johnston,
Realty One Group Bold
Source: NWMLS as distributed by MLS GRID,MLS#: 2534850
Facts & features
Interior
Bedrooms & bathrooms
- Bedrooms: 3
- Bathrooms: 2
- Full bathrooms: 2
- Main level bathrooms: 2
- Main level bedrooms: 3
Primary bedroom
- Level: Main
Bedroom
- Level: Main
Bedroom
- Level: Main
Bathroom full
- Level: Main
Bathroom full
- Level: Main
Dining room
- Level: Main
Great room
- Level: Main
Kitchen without eating space
- Level: Main
Heating
- Wall Furnace, Electric
Cooling
- None
Appliances
- Included: Dishwasher, Refrigerator, Stove(s)/Range(s), Dishwasher(s), Refrigerator(s), Water Heater: Electric
Features
- Bath Off Primary, Ceiling Fan(s), Dining Room
- Flooring: Vinyl Plank, Carpet
- Windows: Dbl Pane/Storm Window, Skylight(s)
- Basement: None
- Has fireplace: No
Interior area
- Total structure area: 1,392
- Total interior livable area: 1,392 sqft
Property
Parking
- Total spaces: 2
- Parking features: Driveway, Detached Garage
- Has garage: Yes
- Covered spaces: 2
Features
- Levels: One
- Stories: 1
- Patio & porch: Bath Off Primary, Ceiling Fan(s), Dbl Pane/Storm Window, Dining Room, Skylight(s), Vaulted Ceiling(s), Water Heater, Wired for Generator
Lot
- Size: 0.84 Acres
- Features: Fenced-Partially, High Speed Internet, Patio
- Topography: Level,Partial Slope
- Residential vegetation: Brush, Wooded
Details
- Parcel number: 320087590058
- Zoning description: Jurisdiction: County
- Special conditions: Standard
- Other equipment: Wired for Generator
Construction
Type & style
- Home type: SingleFamily
- Architectural style: 1 Story
- Property subtype: Single Family Residence
Materials
- Wood Siding
- Foundation: Slab
- Roof: Composition
Condition
- Good
- Year built: 1993
Utilities & green energy
- Electric: Company: PUD 3
- Sewer: Available, Septic Tank, Company: Private Septic
- Water: Community, Company: Hiawatha Park
Community & HOA
Community
- Subdivision: Johns Prairie
HOA
- Services included: Road Maintenance
- HOA fee: $755 annually
- HOA phone: 360-432-0289
Location
- Region: Shelton
Financial & listing details
- Price per square foot: $287/sqft
- Tax assessed value: $301,475
- Annual tax amount: $3,199
- Date on market: 6/3/2026
- Cumulative days on market: 67 days
- Listing terms: Conventional,FHA,VA Loan
- Inclusions: Dishwasher(s), Refrigerator(s), Stove(s)/Range(s)
Estimated market value
Not available
Estimated sales range
Not available
Not available
Price history
| Date | Event | Price |
|---|---|---|
| 8/3/2026 | Pending sale | $399,000$287/sqft |
Source:  NWMLS as distributed by MLS GRID #2534850 Report a problem NWMLS as distributed by MLS GRID #2534850 Report a problem | ||
| 7/29/2026 | Price change | $399,000-8.3%$287/sqft |
Source: NWMLS as distributed by MLS GRID #2534850 Report a problem | ||
| 7/1/2026 | Price change | $435,000-4.4%$313/sqft |
Source: NWMLS as distributed by MLS GRID #2534850 Report a problem | ||
| 6/22/2026 | Price change | $455,000-2.2%$327/sqft |
Source: NWMLS as distributed by MLS GRID #2534850 Report a problem | ||
| 6/4/2026 | Listed for sale | $465,000+190.6%$334/sqft |
Source: NWMLS as distributed by MLS GRID #2534850 Report a problem | ||
| 4/19/2016 | Listing removed | $1,100$1/sqft |
Source: Gateway Property Management Report a problem | ||
| 3/17/2016 | Listed for rent | $1,100$1/sqft |
Source: Gateway Property Management Report a problem | ||
| 1/5/2005 | Sold | $160,000$115/sqft |
Source: Public Record Report a problem | ||
Public tax history
| Year | Property taxes | Tax assessment |
|---|---|---|
| 2024 | $3,014 +3.2% | $301,475 +3.5% |
| 2023 | $2,921 -4.4% | $291,165 +18.9% |
| 2022 | $3,055 | $244,930 +30.9% |
| 2021 | -- | $187,180 +29.5% |
| 2020 | $2,385 +19.3% | $144,585 -18% |
| 2018 | $1,999 -10.7% | $176,220 |
| 2017 | $2,237 -20.5% | $176,220 +12.5% |
| 2016 | $2,813 +24.8% | $156,640 +1.9% |
| 2015 | $2,255 +2.7% | $153,740 +1.4% |
| 2014 | $2,195 | $151,575 +9.3% |
| 2013 | $2,195 | $138,650 -27.7% |
| 2012 | -- | $191,785 -14% |
| 2011 | -- | $223,095 |
| 2010 | -- | $223,095 |
| 2009 | -- | $223,095 |
Find assessor info on the county website
Monthly payment
Est. payment
Payment breakdown
Explore the cost of this home by adjusting the details. Changes won't be saved.Climate risks
Neighborhood: 98584
Nearby schools
GreatSchools rating
- 3/10Olympic Middle SchoolGrades: 5-6Distance: 1.2 mi
- 3/10Oakland Bay Junior High SchoolGrades: 7-8Distance: 1.3 mi
- 2/10Shelton High SchoolGrades: 9-12Distance: 1.4 mi
Schools provided by the listing agent
- Elementary: Mountain View Elementary
- Middle: Oakland Bay Jr HS
- High: Shelton High
Source: NWMLS as distributed by MLS GRID. This data may not be complete. We recommend contacting the local school district to confirm school assignments for this home.
- $483,0003 bd3 ba1.8k sqft90 E Rock Way, Shelton, WA 98584Sold

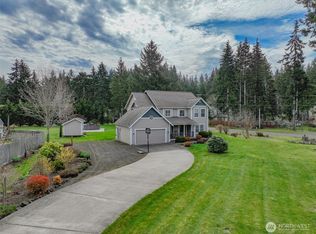
- $540,0003 bd2 ba2k sqft340 E Hiawatha Blvd, Shelton, WA 98584For Sale

- $565,0004 bd3 ba2.2k sqft500 E Hiawatha Blvd, Shelton, WA 98584Sold
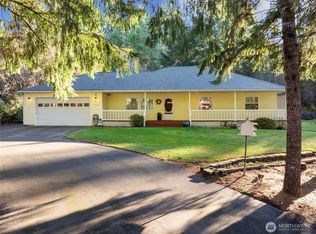
- $516,7753 bd2 ba1.9k sqft110 E Rock Way, Shelton, WA 98584Sold
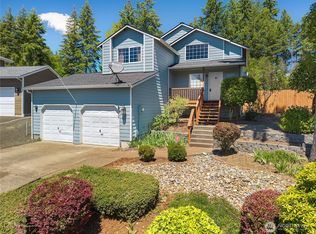
- $510,0003 bd3 ba1.7k sqft511 E Hiawatha Blvd, Shelton, WA 98584Sold
- $140,0003.05 acres100 E El Fuego Dr, Shelton, WA 98584Sold
- $615,0003 bd3 ba2.3k sqft561 E Eagle Ridge Dr, Shelton, WA 98584Sold
- $585,1003 bd3 ba2.2k sqft4 D Eagle Ridge Dr, Shelton, WA 98584Off Market
A local agent can set up tours, give advice and negotiate with sellers.
A local lender can help you make sure your offer is ready when you are.
Similar homes
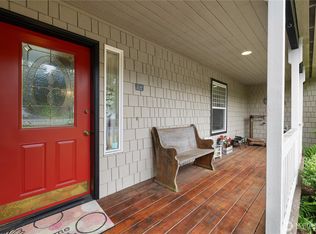
- $399,9003 bd3 ba1.3k sqft1426 Wingwood Place, Shelton, WA 98584Active
 MLS ID #2536877, Jamie Mell. NWMLS as distributed by MLS GRID
 - $540,0003 bd2 ba2k sqft340 E Hiawatha Boulevard, Shelton, WA 98584Pending Inspection
 MLS ID #2552834, Paul R. Klenk. NWMLS as distributed by MLS GRID
 - $449,9003 bd2 ba1.6k sqft91 E Kathryn Court, Shelton, WA 98584Active
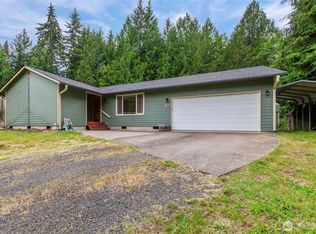 MLS ID #2538727, Fay Parker. NWMLS as distributed by MLS GRID
 - $430,0003 bd2 ba1.9k sqftDiv 7, Shelton, WA 98584Active
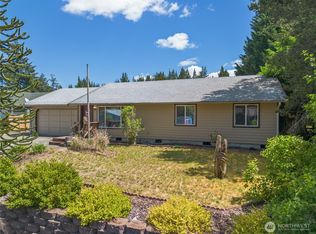 MLS ID #2529664, Kristine Anderson. NWMLS as distributed by MLS GRID
 - $405,0003 bd2 ba1.3k sqft40 E Lambeth Way, Shelton, WA 98584Pending InspectionMLS ID #2560292, Gigi Olsen. NWMLS as distributed by MLS GRID
- $430,0003 bd2 ba2k sqftCedar Grove Div 2, Shelton, WA 98584PendingMLS ID #2550008, Keith Fuller. NWMLS as distributed by MLS GRID
- $350,0004 bd2 ba1.3k sqft2064 Lake Boulevard, Shelton, WA 98584Pending InspectionMLS ID #2540938, Donald Landon. NWMLS as distributed by MLS GRID
- $428,0003 bd2 ba1.4k sqftLake Limerick, Shelton, WA 98584PendingMLS ID #2517749, Marc Kemp. NWMLS as distributed by MLS GRID
- $399,9002 bd2 ba1.5k sqftTimberlakes, Shelton, WA 98584ActiveMLS ID #2535214, Hanna Sandifer. NWMLS as distributed by MLS GRID
- $359,0003 bd1 ba1.2k sqft1713 Madison Street, Shelton, WA 98584ActiveMLS ID #2557198, Susan Garrick. NWMLS as distributed by MLS GRID
- $325,0002 bd2 ba1.3k sqftBla #05-45, Shelton, WA 98584PendingMLS ID #2547322, Andy Conklin. NWMLS as distributed by MLS GRID
- $475,0003 bd3 ba1.6k sqft291 E Midway Lane, Shelton, WA 98584ActiveMLS ID #2516016, Angela K. Barnes. NWMLS as distributed by MLS GRID
- $589,9993 bd2 ba1.9k sqft220 E Moore Lane, Shelton, WA 98584ActiveMLS ID #2565532, Jill Petty. NWMLS as distributed by MLS GRID
- $480,0004 bd3 ba1.8k sqftLake Limerick Div No 1, Shelton, WA 98584ActiveMLS ID #2538744, Tanya Marie Baker. NWMLS as distributed by MLS GRID
- $435,0004 bd2 ba1.6k sqft21 E Burrows Lane, Shelton, WA 98584ActiveMLS ID #2522121, Victoria Hogue. NWMLS as distributed by MLS GRID
- $379,0003 bd2 ba1.7k sqft21 E Willopa Road, Shelton, WA 98584ActiveMLS ID #2552479, Lisa Collier. NWMLS as distributed by MLS GRID
- $469,7503 bd1 ba1.1k sqft110 E Shannon Place, Shelton, WA 98584ActiveMLS ID #2532651, Gigi Olsen. NWMLS as distributed by MLS GRID
- $469,0002 bd2 ba1.4k sqft240 E Aycliffe Drive, Shelton, WA 98584ActiveMLS ID #2524669, Jill Petty. NWMLS as distributed by MLS GRID
- $490,0002 bd2 ba1.1k sqftDiv 2, Shelton, WA 98584ActiveMLS ID #2502816, Kristine Anderson. NWMLS as distributed by MLS GRID
- $499,0003 bd2 ba1.6k sqftTimberlake 03, Shelton, WA 98584ActiveMLS ID #2528742, Kwasi Bowie. NWMLS as distributed by MLS GRID
