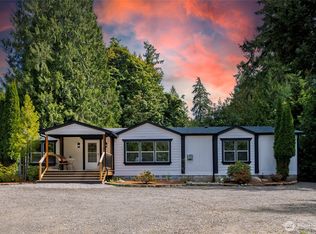
Welcome home to 21 Willopa Rd, a beautifully updated home with 3-bedroom + flex room that offers the space and finishes of new construction without the wait. Every detail has been thoughtfully redone, including a new roof, new kitchen, new bathrooms, new flooring, new fixtures, and fresh paint throughout, making this a true turnkey opportunity. Step inside to low-maintenance luxury vinyl plank flooring in the living room, family room, kitchen, dining and hallway, complemented by soft new carpet in the bedrooms. The updated kitchen and bathrooms feature modern finishes, and abundant natural light fills the home, creating a bright, welcoming atmosphere in every room. A versatile 4th room offers flexible space for a home office, den, or hobby room. Outside, enjoy a fenced side/backyard and a 10x20 shed with ample storage. Beyond the home, the community delivers an incredible PNW lifestyle! Amenities include a clubhouse, 6 parks, trails, disc golf, sports courts (basketball & tennis), and access to 2 stocked private lakes. Big Timberlake is known for its fishing, boating, water sports, and swimming. Little Timberlake is a smaller lake for non-motorized boating, fishing, and swimming. All parks & lakes within Timberlake Community Club are for the private use of members and their guests only. As if that wasn’t enough! Enjoy private saltwater access at Pickering Passage, just a 10-minute drive to the gated park with a boat launch, picnic area, and BBQs Don't miss your chance to own!
Active
Listed by: RE/MAX Exclusive • Lisa Collier
$379,000
21 E Willopa Road, Shelton, WA 98584
3beds
1,782sqft
Manufactured Home, Manufactured On Land
Built in 1996
0.3 Acres Lot
$377,300 Zestimate®
$213/sqft
$27/mo HOA
What's special
New kitchenNew fixturesNew bathroomsFresh paint throughoutNew roof before closingNew flooring
- --
- on Zillow
- 329
- views
- 16
- saves
Likely to sell faster than
Zillow last checked:
Listing updated:
Listed by:
Lisa Collier,
RE/MAX Exclusive
Source: NWMLS as distributed by MLS GRID,MLS#: 2552479
Facts & features
Interior
Bedrooms & bathrooms
- Bedrooms: 3
- Bathrooms: 2
- Full bathrooms: 1
- 3/4 bathrooms: 1
- Main level bathrooms: 2
- Main level bedrooms: 3
Primary bedroom
- Level: Main
Bedroom
- Level: Main
Bedroom
- Level: Main
Bathroom full
- Level: Main
Bathroom three quarter
- Level: Main
Den office
- Level: Main
Dining room
- Level: Main
Entry hall
- Level: Main
Family room
- Level: Main
Kitchen with eating space
- Level: Main
Living room
- Level: Main
Utility room
- Level: Main
Heating
- Fireplace, Forced Air, Heat Pump, Electric, Wood
Cooling
- Heat Pump
Appliances
- Included: Dishwasher, Refrigerator, Stove(s)/Range(s), Dishwasher(s), Refrigerator(s)
Features
- Bath Off Primary, Dining Room, Pantry
- Flooring: Vinyl Plank, Carpet
- Windows: Dbl Pane/Storm Window, Skylight(s)
- Basement: None
- Number of fireplaces: 1
- Fireplace features: Wood Burning, Main Level: 1, Fireplace
Interior area
- Total structure area: 1,782
- Total interior livable area: 1,782 sqft
Property
Parking
- Parking features: Driveway, RV Parking
Features
- Levels: One
- Stories: 1
- Entry location: Main
- Patio & porch: Bath Off Primary, Dbl Pane/Storm Window, Dining Room, Fireplace, Pantry, Skylight(s), Vaulted Ceiling(s), Walk-In Closet(s)
Lot
- Size: 0.3 Acres
- Features: Paved, Deck, Fenced-Partially, Outbuildings, RV Parking
- Residential vegetation: Brush, Garden Space, Wooded
Details
- Parcel number: 220175100161
- Special conditions: Standard
Construction
Type & style
- Home type: MobileManufactured
- Architectural style: Manuf-Double Wide
- Property subtype: Manufactured Home, Manufactured On Land
Materials
- Wood Products
- Foundation: Tie Down
- Roof: Composition
Condition
- Year built: 1996
Details
- Builder model: Greenhill
Utilities & green energy
- Electric: Company: PUD3
- Sewer: Septic Tank, Company: Septic
- Water: Community, Company: Timberlakes Community Water
- Utilities for property: Hood Canal Communications | Dish, Hood Canal Communications
Community & HOA
Community
- Features: Athletic Court, Boat Launch, CCRs, Clubhouse, Park, Playground, Trail(s)
- Subdivision: Timberlakes
HOA
- Services included: Common Area Maintenance
- HOA fee: $27 monthly
- HOA phone: 360-427-8928
Location
- Region: Shelton
Financial & listing details
- Price per square foot: $213/sqft
- Tax assessed value: $273,215
- Annual tax amount: $2,442
- Date on market: 7/10/2026
- Listing terms: Conventional,FHA,VA Loan
- Inclusions: Dishwasher(s), Refrigerator(s), Stove(s)/Range(s)
- Body type: Double Wide
Estimated market value
$377,300
$358,000 - $396,000
Not available
Price history
| Date | Event | Price |
|---|---|---|
| 7/10/2026 | Listed for sale | $379,000+94.4%$213/sqft |
Source:  NWMLS as distributed by MLS GRID #2552479 Report a problem NWMLS as distributed by MLS GRID #2552479 Report a problem | ||
| 2/27/2026 | Sold | $195,000+39.3%$109/sqft |
Source: Public Record Report a problem | ||
| 4/1/2007 | Sold | $140,000+55.6%$79/sqft |
Source: NWMLS as distributed by MLS GRID #26189866 Report a problem | ||
| 6/30/2006 | Sold | $90,000+0.8%$51/sqft |
Source: NWMLS as distributed by MLS GRID #26077447 Report a problem | ||
| 12/5/2005 | Sold | $89,250$50/sqft |
Source: Public Record Report a problem | ||
Public tax history
| Year | Property taxes | Tax assessment |
|---|---|---|
| 2025 | $2,442 +11% | $273,215 -7.2% |
| 2024 | $2,199 -5.7% | $294,565 +4.5% |
| 2023 | $2,332 -7.4% | $281,805 +32.4% |
| 2022 | $2,518 +20.8% | $212,775 +13.3% |
| 2021 | $2,085 +4.3% | $187,750 +42% |
| 2020 | $1,999 +29.8% | $132,175 +44.7% |
| 2018 | $1,539 +25% | $91,345 |
| 2017 | $1,232 +15.6% | $91,345 -1.6% |
| 2016 | $1,065 +1.3% | $92,830 |
| 2015 | $1,051 -0.1% | $92,830 +13.6% |
| 2014 | $1,053 | $81,720 -3% |
| 2013 | $1,053 | $84,220 -4.8% |
| 2012 | -- | $88,475 -20.8% |
| 2011 | -- | $111,730 -11.1% |
| 2010 | -- | $125,615 |
Find assessor info on the county website
Monthly payment
Climate risks
Neighborhood: 98584
Nearby schools
Schools provided by the listing agent
- Elementary: Pioneer Primary Sch
- Middle: Pioneer Intermed/Mid
- High: Shelton High
Source: NWMLS as distributed by MLS GRID. This data may not be complete. We recommend contacting the local school district to confirm school assignments for this home.
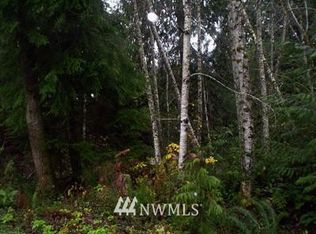
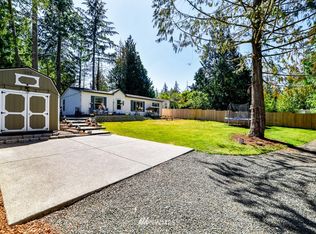

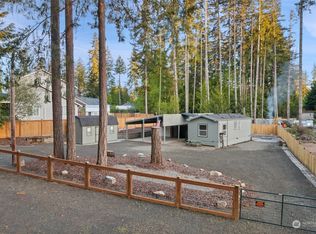
Similar homes
- $369,0002 bd2 ba1.4k sqftTimberlake, Shelton, WA 98584Active
 MLS ID #2560898, Debbie Black. NWMLS as distributed by MLS GRID
 - $420,0003 bd2 ba1.7k sqft221 E Cougar Lane S, Shelton, WA 98584Active
 MLS ID #2581482, Carly Bloecher. NWMLS as distributed by MLS GRID
 - $325,0002 bd2 ba1.5k sqft141 E Dunoon Place, Shelton, WA 98584Active
 MLS ID #2584264, Mariah Pede. NWMLS as distributed by MLS GRID
 - $392,0003 bd2 ba1k sqft620 E Aycliffe Drive, Shelton, WA 98584Active
 MLS ID #2574579, Chris Gurnee. NWMLS as distributed by MLS GRID
