1,940 sq ft | 3 bed | 2 bath rambler in Timberlake! Enjoy the best of PNW living in this well-maintained home featuring RV parking and a private setting backing to open space—with a trail that leads to nearby Springer Lake. Spacious single-level layout offers easy living with well-appointed features like granite counters throughout, stainless steel kitchen appliances, oversized walk-in pantry and a private primary bedroom with 5-piece ensuite. The generous lot provides room to relax and entertain. The Timberlake community offers access to parks, lakes, trails, and private saltwater beaches for kayaking, boating, and waterfront fun. A perfect blend of comfort, privacy, and outdoor lifestyle—don’t miss out on this one!
Active
Listed by: Epic Realty • Christina Janis
$509,000
840 E Timberlake Drive E, Shelton, WA 98584
3beds
1,940sqft
:
Get pre-qualified$3,119/mo
Single Family Residence
Built in 2014
10,018 Square Feet Lot
$503,800 Zestimate®
$262/sqft
$27/mo HOA
What's special
Rv parkingStainless steel kitchen appliancesGranite counters throughoutSpacious single-level layoutOversized walk-in pantry
- 63 days |
- 191 |
- 13 |
Zillow last checked:
Listing updated:
Listed by:
Christina Janis,
Epic Realty,
Lucia Arroyo,
Epic Realty
Source: NWMLS as distributed by MLS GRID,MLS#: 2532953
Facts & features
Interior
Bedrooms & bathrooms
- Bedrooms: 3
- Bathrooms: 2
- Full bathrooms: 2
- Main level bathrooms: 2
- Main level bedrooms: 3
Primary bedroom
- Level: Main
Bedroom
- Level: Main
Bedroom
- Level: Main
Bathroom full
- Level: Main
Bathroom full
- Level: Main
Dining room
- Level: Main
Entry hall
- Level: Main
Kitchen with eating space
- Level: Main
Living room
- Level: Main
Utility room
- Level: Main
Heating
- 90%+ High Efficiency, Heat Pump, Electric
Cooling
- 90%+ High Efficiency, Heat Pump
Appliances
- Included: Dishwasher, Microwave, Refrigerator, Stove(s)/Range(s), Dishwasher(s), Microwave(s), Refrigerator(s), Water Heater: electric, Water Heater Location: garage
Features
- Bath Off Primary, Dining Room, Pantry
- Flooring: Hardwood, Laminate, Carpet
- Basement: None
- Has fireplace: No
Interior area
- Total structure area: 1,940
- Total interior livable area: 1,940 sqft
Property
Parking
- Total spaces: 6
- Parking features: Attached Garage, RV Parking
- Has attached garage: Yes
- Covered spaces: 2
- Uncovered spaces: 4
Features
- Levels: One
- Stories: 1
- Entry location: Main
- Patio & porch: Bath Off Primary, Dining Room, Pantry, Vaulted Ceiling(s), Walk-In Closet(s), Water Heater
Lot
- Size: 10,018 Square Feet
- Features: Open Lot, Paved, Cable TV, Deck, Fenced-Fully, RV Parking
- Topography: Level,Partial Slope,Terraces
- Residential vegetation: Wooded
Details
- Parcel number: 220185100150
- Zoning description: Jurisdiction: County
- Special conditions: Standard
Construction
Type & style
- Home type: SingleFamily
- Architectural style: Traditional,1 Story
- Property subtype: Single Family Residence
Materials
- Wood Siding, Wood Products
- Foundation: Poured Concrete
- Roof: Composition
Condition
- Very Good
- Year built: 2014
- Major remodel year: 2014
Details
- Builder name: Hiline
Utilities & green energy
- Electric: Company: PUD 3
- Sewer: Septic Tank
- Water: Community, Company: Timberlakes
Community & HOA
Community
- Features: Boat Launch, CCRs, Park, Playground, Trail(s)
- Subdivision: Timberlakes
HOA
- Services included: Common Area Maintenance
- HOA fee: $318 annually
- HOA phone: 360-427-8928
Location
- Region: Shelton
Financial & listing details
- Price per square foot: $262/sqft
- Annual tax amount: $4,030
- Date on market: 6/1/2026
- Cumulative days on market: 64 days
- Listing terms: Conventional,FHA,VA Loan
- Inclusions: Dishwasher(s), Microwave(s), Refrigerator(s), Stove(s)/Range(s)
Estimated market value
$503,800
$479,000 - $529,000
$2,514/mo
Price history
| Date | Event | Price |
|---|---|---|
| 6/2/2026 | Listed for sale | $509,000+54.2%$262/sqft |
Source:  NWMLS as distributed by MLS GRID #2532953 Report a problem NWMLS as distributed by MLS GRID #2532953 Report a problem | ||
| 8/13/2020 | Sold | $330,000$170/sqft |
Source: NWMLS as distributed by MLS GRID #1626162 Report a problem | ||
Public tax history
Tax history is unavailable.
Monthly payment
Est. payment
Payment breakdown
Explore the cost of this home by adjusting the details. Changes won't be saved.Climate risks
Neighborhood: 98584
Nearby schools
GreatSchools rating
- 4/10Pioneer Elementary SchoolGrades: PK-5Distance: 2.7 mi
- 2/10Pioneer Intermediate/Middle SchoolGrades: 6-8Distance: 2.7 mi
Schools provided by the listing agent
- Elementary: Pioneer Primary Sch
- Middle: Pioneer Intermed/Mid
- High: Shelton High
Source: NWMLS as distributed by MLS GRID. This data may not be complete. We recommend contacting the local school district to confirm school assignments for this home.
- $394,6003 bd2 ba1.3k sqft711 E Timberlakes Dr E, Shelton, WA 98584Off Market
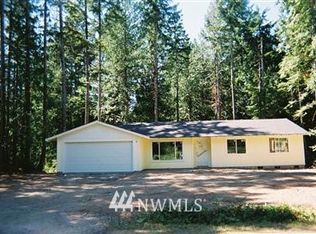
- $500,6002 bd2 ba1.8k sqft901 Timberlake Dr E, Shelton, WA 98584Off Market

- $346,2002 bd1 ba936 sqft741 E Timberlake Dr E, Shelton, WA 98584Off Market

- $--0.331 Acres741 E Timberlake Dr, Shelton, WA 98584Off Market
- $300,0002 bd2 ba1k sqft700 Timberlake Dr E, Shelton, WA 98584Sold
- $333,0003 bd2 ba1.4k sqft920 E Lakeshore Dr W, Shelton, WA 98584Sold
- $130,0009,147.6 Square Feet331 E Eastlake Dr, Shelton, WA 98584Sold
- $350,0003 bd2 ba1.7k sqft781 E Lakeshore Dr W, Shelton, WA 98584Sold
A local agent can set up tours, give advice and negotiate with sellers.
A local lender can help you make sure your offer is ready when you are.
Similar homes
- $540,0003 bd2 ba2k sqft340 E Hiawatha Boulevard, Shelton, WA 98584Active
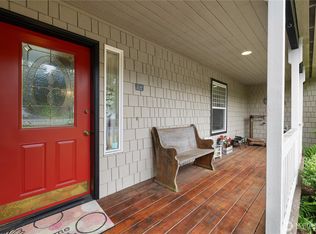 MLS ID #2552834, Paul R. Klenk. NWMLS as distributed by MLS GRID
 - $599,0003 bd2 ba1.9k sqft220 E Moore Lane, Shelton, WA 98584Active
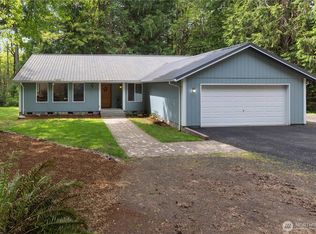 MLS ID #2517335, Jill Petty. NWMLS as distributed by MLS GRID
 - $385,0002 bd2 ba1.4k sqftTimberlake, Shelton, WA 98584Active
 MLS ID #2560898, Debbie Black. NWMLS as distributed by MLS GRID
 - $379,0003 bd2 ba1.7k sqft21 E Willopa Road, Shelton, WA 98584Contingent
 MLS ID #2552479, Lisa Collier. NWMLS as distributed by MLS GRID
 - $469,0002 bd2 ba1.4k sqft240 E Aycliffe Drive, Shelton, WA 98584ActiveMLS ID #2524669, Jill Petty. NWMLS as distributed by MLS GRID
- $695,0002 bd3 ba1.7k sqftTimberlake #8, Shelton, WA 98584ActiveMLS ID #2546040, Keith Fuller. NWMLS as distributed by MLS GRID
- $485,0003 bd2 ba1.7k sqft9725 Channel Drive NW, Olympia, WA 98502ActiveMLS ID #2528782, Paul R. Klenk. NWMLS as distributed by MLS GRID
- $429,9503 bd3 ba1.6k sqft338 Thyme Avenue, Shelton, WA 98584ActiveMLS ID #2556060, Abdu Elkugia. NWMLS as distributed by MLS GRID
- $490,0002 bd2 ba1.1k sqftDiv 2, Shelton, WA 98584ActiveMLS ID #2502816, Kristine Anderson. NWMLS as distributed by MLS GRID
- $425,0003 bd2 ba1.3k sqftOak Park 2, Shelton, WA 98584ActiveMLS ID #2556649, Kristy D. Buck. NWMLS as distributed by MLS GRID
- $450,0002 bd2 ba1.2k sqft40 E Snowcrest Lane, Shelton, WA 98584ActiveMLS ID #2540617, Tracy Travers. NWMLS as distributed by MLS GRID
- $428,0003 bd2 ba1.4k sqftLake Limerick, Shelton, WA 98584ContingentMLS ID #2517749, Marc Kemp. NWMLS as distributed by MLS GRID
- $677,9503 bd2 ba1.9k sqft6140 Miller Road NW, Olympia, WA 98502ActiveMLS ID #2563921, Missy Watts. NWMLS as distributed by MLS GRID
- $399,9003 bd3 ba1.3k sqft1426 Wingwood Place, Shelton, WA 98584ActiveMLS ID #2536877, Jamie Mell. NWMLS as distributed by MLS GRID
- $505,0003 bd3 ba1.7k sqftMills Landing, Lacey, WA 98503ActiveMLS ID #2562838, Christina Janis. NWMLS as distributed by MLS GRID
- $749,0003 bd2 ba2.4k sqft331 E Little Bear Lane, Shelton, WA 98584ActiveMLS ID #2505244, Angela K. Barnes. NWMLS as distributed by MLS GRID
- $459,9003 bd3 ba1.8k sqft3919 Cooper Crest Drive NW, Olympia, WA 98502ActiveMLS ID #2562043, Ryan Rockwell. NWMLS as distributed by MLS GRID
- $465,0004 bd3 ba1.6k sqft1718 193rd Avenue Ct SW, Lakebay, WA 98349ActiveMLS ID #2559055, Kim Beckett. NWMLS as distributed by MLS GRID
- $510,0003 bd2 ba1.4k sqftTolmie Park Estates Div 1, Olympia, WA 98516ActiveMLS ID #2542877, Laine E. Ostrom. NWMLS as distributed by MLS GRID
- $515,0004 bd3 ba2.1k sqft1115 Chatham Drive SE, Olympia, WA 98513ActiveMLS ID #2561720, Mark Ellis. NWMLS as distributed by MLS GRID
