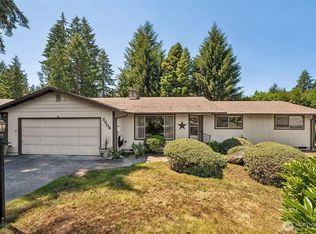
Welcome to this charming, updated, 1-level home that greets you with plenty of space for living! The huge kitchen, open to dining & living rooms, will impress you with expansive counters, kitchen island, abundance of cabinets with storage, & peaceful backyard view. The generously-sized primary bedroom is complete with full en-suite & walk-in closet. Three bedrooms & two full-baths in total. Large utility room off of living room. Newer roof! Wooded backyard haven offers a feeling of being secluded, private, & securely tucked away. OVER1/2 ACRE (.55) LOT with fruit trees. Imagine the fun day-adventures & cozy campfire evenings. Plenty of room for your RV, boat, and/or trailer on the back-side of the home. Two outbuildings give even more storage options. Close to state park & Tolmie Beach, shopping, food, and minutes to freeway access. Good commute to JBLM! Ideal living!
Active
Listed by: Weichert, Realtors-Pillar NW • Laine E. Ostrom
$510,000
3428 Eagle Drive NE, Olympia, WA 98516
3beds
1,440sqft
:
Get pre-qualified$3,228/mo
Single Family Residence
Built in 1980
0.55 Acres Lot
$-- Zestimate®
$354/sqft
$39/mo HOA
What's special
Peaceful backyard viewHuge kitchenFull en-suiteGenerously-sized primary bedroomWalk-in closetWooded backyard havenKitchen island
- 52 days |
- 287 |
- 26 |
Zillow last checked:
Listing updated:
Listed by:
Laine E. Ostrom,
Weichert, Realtors-Pillar NW
Source: NWMLS as distributed by MLS GRID,MLS#: 2542877
Facts & features
Interior
Bedrooms & bathrooms
- Bedrooms: 3
- Bathrooms: 2
- Full bathrooms: 2
- Main level bathrooms: 2
- Main level bedrooms: 3
Bedroom
- Level: Main
Bedroom
- Level: Main
Bedroom
- Level: Main
Bathroom full
- Level: Main
Bathroom full
- Level: Main
Dining room
- Level: Main
Entry hall
- Level: Main
Family room
- Level: Main
Kitchen with eating space
- Level: Main
Utility room
- Level: Main
Heating
- Baseboard, Electric
Cooling
- None
Appliances
- Included: Dishwasher, Microwave, Refrigerator, Stove(s)/Range(s), Dishwasher(s), Microwave(s), Refrigerator(s), Water Heater: Electric, Water Heater Location: Utility Room
Features
- Bath Off Primary, Ceiling Fan(s), Dining Room
- Flooring: Laminate, Carpet
- Windows: Dbl Pane/Storm Window
- Basement: None
- Has fireplace: No
Interior area
- Total structure area: 1,440
- Total interior livable area: 1,440 sqft
Property
Parking
- Total spaces: 4
- Parking features: Driveway, Off Street, RV Parking
- Uncovered spaces: 4
Features
- Levels: One
- Stories: 1
- Entry location: Main
- Patio & porch: Bath Off Primary, Ceiling Fan(s), Dbl Pane/Storm Window, Dining Room, Walk-In Closet(s), Water Heater
- Has view: Yes
- View description: Territorial
Lot
- Size: 0.55 Acres
- Features: Paved, Cable TV, Fenced-Partially, High Speed Internet, Outbuildings, Patio, RV Parking
- Topography: Level
- Residential vegetation: Brush, Fruit Trees, Garden Space, Wooded
Details
- Parcel number: 80120001700
- Zoning description: Jurisdiction: County
- Special conditions: Standard
Construction
Type & style
- Home type: SingleFamily
- Architectural style: Traditional,1 Story
- Property subtype: Single Family Residence
Materials
- Wood Siding, Wood Products
- Foundation: Poured Concrete
- Roof: Composition
Condition
- Very Good
- Year built: 1980
Utilities & green energy
- Electric: Company: Puget Sound Energy
- Sewer: Sewer Connected, Company: City of Lacey
- Water: Public, Company: Thurston County PUD
- Utilities for property: Comcast, Comcast
Community & HOA
Community
- Features: CCRs
- Subdivision: Olympia
HOA
- Services included: Common Area Maintenance
- HOA fee: $39 monthly
- HOA phone: 425-897-3400
Location
- Region: Olympia
Financial & listing details
- Price per square foot: $354/sqft
- Tax assessed value: $419,200
- Annual tax amount: $4,585
- Date on market: 6/19/2026
- Cumulative days on market: 53 days
- Listing terms: Conventional,FHA,VA Loan
- Inclusions: Dishwasher(s), Microwave(s), Refrigerator(s), Stove(s)/Range(s)
Estimated market value
Not available
Estimated sales range
Not available
Not available
Price history
| Date | Event | Price |
|---|---|---|
| 6/19/2026 | Listed for sale | $510,000+34.2%$354/sqft |
Source:  NWMLS as distributed by MLS GRID #2542877 Report a problem NWMLS as distributed by MLS GRID #2542877 Report a problem | ||
| 4/29/2021 | Sold | $380,100+8.6%$264/sqft |
Source: NWMLS as distributed by MLS GRID #1741723 Report a problem | ||
| 4/14/2021 | Pending sale | $349,900$243/sqft |
Source:  Weichert Pro #1741723 Report a problem Weichert Pro #1741723 Report a problem | ||
| 3/21/2021 | Listing removed | -- |
Source: Weichert Pro Report a problem | ||
| 3/17/2021 | Listed for sale | $349,900+79.4%$243/sqft |
Source: Weichert Pro #1741723 Report a problem | ||
| 3/7/2018 | Sold | $195,000-2%$135/sqft |
Source: NWMLS as distributed by MLS GRID #1211742 Report a problem | ||
| 11/25/2017 | Listed for sale | $198,880+5.2%$138/sqft |
Source: CENTURY 21 Link Real Estate #1211742 Report a problem | ||
| 5/17/2017 | Sold | $188,985-5.5%$131/sqft |
Source: Public Record Report a problem | ||
| 2/17/2017 | Listed for sale | -- |
Source: Auction.com Report a problem | ||
| 6/18/2008 | Sold | $200,000+2.6%$139/sqft |
Source: Public Record Report a problem | ||
| 12/13/2007 | Listing removed | $194,950$135/sqft |
Source: Owner Report a problem | ||
| 9/23/2007 | Price change | $194,950-9.3%$135/sqft |
Source: Owner Report a problem | ||
| 6/8/2007 | Listed for sale | $214,900$149/sqft |
Source: Owner Report a problem | ||
Public tax history
| Year | Property taxes | Tax assessment |
|---|---|---|
| 2024 | $4,679 +15.2% | $419,200 +1.1% |
| 2023 | $4,062 +2.3% | $414,500 +3.6% |
| 2022 | $3,971 -1.6% | $400,200 +17.7% |
| 2021 | $4,035 +17.6% | $340,000 +27.3% |
| 2020 | $3,432 +39.5% | $267,000 +13.1% |
| 2019 | $2,461 -10.5% | $236,000 +10.1% |
| 2018 | $2,748 +37.4% | $214,300 +23.9% |
| 2017 | $2,000 | $172,900 +17% |
| 2016 | $2,000 | $147,750 +2.8% |
| 2014 | $2,000 | $143,750 +3.3% |
| 2013 | -- | $139,150 |
| 2012 | $1,531 | -- |
| 2011 | -- | -- |
| 2010 | -- | -- |
| 2009 | $1,980 | -- |
| 2008 | -- | -- |
| 2007 | $2,021 -17% | -- |
| 2006 | $2,436 +54.8% | -- |
| 2005 | $1,574 | -- |
| 2004 | -- | -- |
| 2002 | -- | -- |
| 2001 | $1,430 +4.9% | $86,500 +8.5% |
| 2000 | $1,363 | $79,700 |
Find assessor info on the county website
Monthly payment
Est. payment
Payment breakdown
Explore the cost of this home by adjusting the details. Changes won't be saved.Climate risks
Neighborhood: 98516
Nearby schools
GreatSchools rating
- 8/10South Bay Elementary SchoolGrades: PK-5Distance: 2.2 mi
- 5/10Chinook Middle SchoolGrades: 6-8Distance: 2.7 mi
- 7/10North Thurston High SchoolGrades: 9-12Distance: 2.9 mi
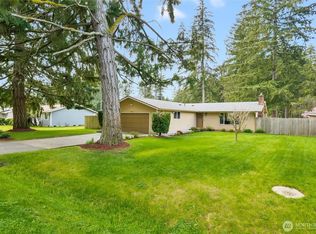
- $489,0003 bd2 ba1.2k sqft3445 Eagle Dr NE, Olympia, WA 98516Sold
- $820,0002 bd2 ba2.5k sqft7045 Hawks Prairie Rd NE, Olympia, WA 98516For Sale


- $439,9993 bd2 ba1.2k sqft7002 Tolmie Dr NE, Olympia, WA 98516Sold
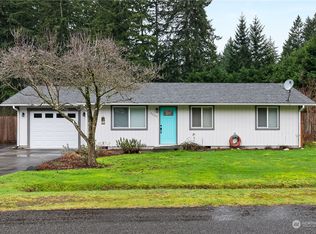
- $450,0003 bd1 ba1k sqft3529 Eagle Dr NE, Olympia, WA 98516Sold
- $485,0004 bd3 ba2.1k sqft3380 Bali St NE, Olympia, WA 98516Sold
- $425,0003 bd4 ba2.1k sqft3319 Bali St NE, Olympia, WA 98516Sold
- $520,0004 bd3 ba2.2k sqft3358 Bali St NE, Olympia, WA 98516Sold
- $572,1004 bd-- ba2.2k sqft6912 Raptor Ave NE UNIT 16, Lacey, WA 98516Off Market
A local agent can set up tours, give advice and negotiate with sellers.
A local lender can help you make sure your offer is ready when you are.
Similar homes
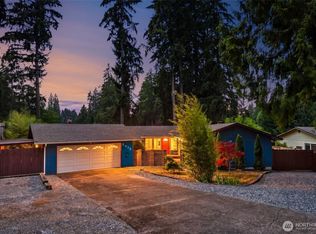
- $515,0003 bd2 ba1.7k sqft6416 Sierra Drive SE, Lacey, WA 98503Active
 MLS ID #2564804, Ashleigh Camberg. NWMLS as distributed by MLS GRID
 - $472,5003 bd3 ba1.4k sqftWoodland Creek, Olympia, WA 98516Active
 MLS ID #2551116, Lisa Quaade. NWMLS as distributed by MLS GRID
 - $474,9503 bd2 ba1.3k sqft709 Enterprise Drive NE, Lacey, WA 98516Active
 MLS ID #2524067, Omar Soliman. NWMLS as distributed by MLS GRID
 - $510,0003 bd3 ba1.5k sqft9711 Vantage Terrace Court SE, Olympia, WA 98513Active
 MLS ID #2542496, Matthew J Williamson. NWMLS as distributed by MLS GRID
 - $500,0003 bd3 ba1.6k sqftPleasanton, Lacey, WA 98503ActiveMLS ID #2565078, Todd Colvin. NWMLS as distributed by MLS GRID
- $515,0003 bd2 ba1.9k sqftTanglewilde Div 14, Lacey, WA 98503ActiveMLS ID #2551089, Jenny Sawyer. NWMLS as distributed by MLS GRID
- $429,0003 bd2 ba1.3k sqftTanglewilde East Div 2, Olympia, WA 98516ActiveMLS ID #2542248, David Brian Wahlers. NWMLS as distributed by MLS GRID
- $479,9003 bd2 ba1.5k sqft4914 24th Avenue SE, Lacey, WA 98503ActiveMLS ID #2549561, Bruce Batson. NWMLS as distributed by MLS GRID
- $689,0003 bd2 ba1.6k sqft7204 44th Avenue NE, Olympia, WA 98516PendingMLS ID #2522072, AnnaLisa Gasporra. NWMLS as distributed by MLS GRID
- $484,9003 bd2 ba1.2k sqftShana Park Div 01, Olympia, WA 98501ActiveMLS ID #2563350, Elizabeth Anderson. NWMLS as distributed by MLS GRID
- $485,0003 bd2 ba1.5k sqftSpute Addition, Lacey, WA 98503ActiveMLS ID #2531594, Christine Forrey. NWMLS as distributed by MLS GRID
- $562,9003 bd3 ba1.9k sqft5815 7th Avenue SE, Lacey, WA 98503ActiveMLS ID #2564346, Aaron N. Thomas. NWMLS as distributed by MLS GRID
- $517,5003 bd3 ba1.5k sqft3733 Golden Eagle Loop, Olympia, WA 98513ActiveMLS ID #2528204, Jerome Walters. NWMLS as distributed by MLS GRID
- $495,9903 bd2 ba1.6k sqft6503 173rd Avenue SW, Longbranch, WA 98351ActiveMLS ID #2543282, Maggie Schauble. NWMLS as distributed by MLS GRID
- $465,0003 bd2 ba1.2k sqft3320 College Street SE, Lacey, WA 98503Pending InspectionMLS ID #2552562, Holly Linebarger. NWMLS as distributed by MLS GRID
- $529,9003 bd2 ba1.4k sqft8408 356th Street S, Roy, WA 98580ActiveMLS ID #2562421, Kyle Graham. NWMLS as distributed by MLS GRID
- $525,0003 bd2 ba1.5k sqft3409 Van Epps Street SE, Olympia, WA 98501ActiveMLS ID #2519917, Kevin Gordham. NWMLS as distributed by MLS GRID
- $524,0003 bd2 ba1.6k sqft3102 60th Loop SE, Olympia, WA 98501ActiveMLS ID #2525915, Justin Carter. NWMLS as distributed by MLS GRID
- $439,0003 bd3 ba2k sqftLake Josephine Riviera #23, Anderson Island, WA 98303ActiveMLS ID #2533241, Lorena K. McPhail. NWMLS as distributed by MLS GRID
- $530,0004 bd3 ba1.8k sqft4721 Parkside Drive SE, Lacey, WA 98503ActiveMLS ID #2550639, Jillian West. NWMLS as distributed by MLS GRID
