MOTIVATED SELLERS – RELOCATING! Set on 4.78 acres in desirable Hawks Prairie, this beautifully updated 2,537 sq. ft. home offers a rare combination of space, flexibility, efficiency & convenience. Enjoy 4-bedroom functionality with 2 bedrooms, 2 baths, a dedicated office & multiple flex spaces. The existing 2-bedroom septic system has potential to be upgraded to a 4-bedroom system, with a full upgrade potentially allowing up to 6 bedrooms and an ADU—offering exciting flexibility for future needs. With utility costs on the rise, 42 OWNED SOLAR PANELS, providing approximately 60% electrical offset, offer a valuable energy-saving advantage. The updated kitchen features quartz counters, while the remodeled primary bath includes a glass-tile shower & double vanity. Additional highlights include LVP flooring, 2021 heat pump, 2020 roof, upgraded 400-amp electrical service, private well, an impressive 1,100 sq. ft. attached garage + approx. 500 sq. ft. flex space, and a 16'×50' concrete patio surrounded by mature fruit trees. Located within the Urban Growth Area, with public water & sewer nearby. The home sits toward the front of the acreage, leaving an expansive property behind the home to enjoy. Conveniently located near shopping, dining, I-5 & JBLM while still offering the space and versatility that are increasingly hard to find. A unique opportunity to own acreage in Hawks Prairie. Sellers are relocating and motivated—bring your offer!
Active
Listed by: Signature Service RE Olympia • Bojana M. Foster
Price cut: $14.9K (9/18)
$765,000
7045 Hawks Prairie Road NE, Olympia, WA 98516
2beds
2,537sqft
Single Family Residence
Built in 1937
4.78 Acres Lot
$-- Zestimate®
$302/sqft
$-- HOA
What's special
Updated kitchenDedicated officePartial daylight basementRemodeled primary bathDouble vanityGlass-tile showerPrivate well
- --
- on Zillow
- 613
- views
- 47
- saves
Zillow last checked:
Listing updated:
Listed by:
Bojana M. Foster,
Signature Service RE Olympia
Source: NWMLS as distributed by MLS GRID,MLS#: 2570860
Facts & features
Interior
Bedrooms & bathrooms
- Bedrooms: 2
- Bathrooms: 2
- Full bathrooms: 2
- Main level bathrooms: 1
- Main level bedrooms: 1
Primary bedroom
- Level: Lower
Bedroom
- Level: Main
Bathroom full
- Level: Main
Bathroom full
- Level: Garage
Bonus room
- Level: Lower
Den office
- Level: Lower
Dining room
- Level: Main
Entry hall
- Level: Main
Kitchen with eating space
- Level: Main
Living room
- Level: Main
Utility room
- Level: Lower
Heating
- Fireplace, Baseboard, Ductless, Electric, Solar PV, Wood
Cooling
- Ductless
Appliances
- Included: Dishwasher, Refrigerator, Stove(s)/Range(s), Dishwasher(s), Refrigerator(s), Water Heater: Electric, Water Heater Location: Basement, Water Heater Location: bathroom
Features
- Bath Off Primary, Dining Room, Pantry
- Flooring: Slate, Vinyl Plank
- Windows: Dbl Pane/Storm Window
- Basement: Daylight,Finished
- Number of fireplaces: 1
- Fireplace features: Wood Burning, Main Level: 1, Fireplace
Interior area
- Total structure area: 2,537
- Total interior livable area: 2,537 sqft
Video & virtual tour
Property
Parking
- Total spaces: 2
- Parking features: Driveway, Attached Garage, RV Parking
- Has attached garage: Yes
- Covered spaces: 2
Features
- Levels: One
- Stories: 1
- Entry location: Main
- Patio & porch: Bath Off Primary, Dbl Pane/Storm Window, Dining Room, Fireplace, Pantry, Walk-In Closet(s), Water Heater
- Has view: Yes
- View description: Territorial
Lot
- Size: 4.78 Acres
- Features: Adjacent to Public Land, Paved, Secluded, Cable TV, Deck, Fenced-Partially, Gated Entry, High Speed Internet, Patio, RV Parking, Shop
- Topography: Level
- Residential vegetation: Fruit Trees, Garden Space, Pasture, Wooded
Details
- Parcel number: 11803120500
- Zoning: LD3-6
- Zoning description: Jurisdiction: County
- Special conditions: Standard
Construction
Type & style
- Home type: SingleFamily
- Architectural style: Contemporary,1 Story w/Bsmnt.
- Property subtype: Single Family Residence
Materials
- Wood Siding, Wood Products
- Foundation: Block
- Roof: Composition
Condition
- Very Good
- Year built: 1937
- Major remodel year: 1983
Utilities & green energy
- Electric: Company: PSE
- Sewer: Septic Tank, Company: Individual Septic
- Water: Individual Well, Company: Individual well
Green energy
- Energy generation: Solar
Community & HOA
Community
- Subdivision: Hawks Prairie
Location
- Region: Olympia
Financial & listing details
- Price per square foot: $302/sqft
- Tax assessed value: $563,900
- Annual tax amount: $6,307
- Date on market: 8/20/2026
- Listing terms: Conventional,VA Loan
- Inclusions: Dishwasher(s), Refrigerator(s), Stove(s)/Range(s)
Estimated market value
Not available
Estimated sales range
Not available
Not available
Price history
| Date | Event | Price |
|---|---|---|
| 9/18/2026 | Price change | $765,000-1.9%$302/sqft |
Source:  NWMLS as distributed by MLS GRID #2570860 Report a problem NWMLS as distributed by MLS GRID #2570860 Report a problem | ||
| 9/10/2026 | Price change | $779,900-0.6%$307/sqft |
Source: NWMLS as distributed by MLS GRID #2570860 Report a problem | ||
| 8/28/2026 | Price change | $785,000-1.3%$309/sqft |
Source: NWMLS as distributed by MLS GRID #2570860 Report a problem | ||
| 8/26/2026 | Price change | $795,000-0.6%$313/sqft |
Source: NWMLS as distributed by MLS GRID #2570860 Report a problem | ||
| 8/20/2026 | Listed for sale | $800,000+70.2%$315/sqft |
Source: NWMLS as distributed by MLS GRID #2570860 Report a problem | ||
| 12/15/2020 | Sold | $470,000+2.2%$185/sqft |
Source: NWMLS as distributed by MLS GRID #1689881 Report a problem | ||
| 11/21/2020 | Pending sale | $459,950$181/sqft |
Source: Blue Summit Realty LLC #1689881 Report a problem | ||
| 11/15/2020 | Listed for sale | $459,950+84%$181/sqft |
Source: Blue Summit Realty LLC #1689881 Report a problem | ||
| 4/6/2015 | Sold | $250,000+45.4%$99/sqft |
Source: NWMLS as distributed by MLS GRID #715544 Report a problem | ||
| 2/2/2015 | Listing removed | $1,600$1/sqft |
Source: Cycle Real Estate, Inc. Report a problem | ||
| 12/11/2014 | Listed for rent | $1,600$1/sqft |
Source: Cycle Real Estate, Inc. Report a problem | ||
| 12/21/2011 | Sold | $171,900$68/sqft |
Source: NWMLS as distributed by MLS GRID #278874 Report a problem | ||
| 10/29/2011 | Price change | $171,900-4.5%$68/sqft |
Source: foreclosure.com Report a problem | ||
| 9/28/2011 | Listed for sale | $180,000-17.8%$71/sqft |
Source: foreclosure.com Report a problem | ||
| 7/20/2011 | Sold | $219,000$86/sqft |
Source: Public Record Report a problem | ||
Public tax history
| Year | Property taxes | Tax assessment |
|---|---|---|
| 2025 | $6,307 +2.7% | $563,900 +2.7% |
| 2024 | $6,142 +16% | $548,900 +1.8% |
| 2023 | $5,296 +9.8% | $539,000 +11.4% |
| 2022 | $4,825 -4.2% | $483,800 +14.5% |
| 2021 | $5,034 +12.6% | $422,600 +21.8% |
| 2020 | $4,469 +22.7% | $346,900 +7.1% |
| 2019 | $3,642 -10.3% | $324,000 +1.7% |
| 2018 | $4,061 +46.9% | $318,500 +14.9% |
| 2017 | $2,765 | $277,300 +33.4% |
| 2016 | $2,765 | $207,900 +4.6% |
| 2014 | $2,765 | $198,750 -1.7% |
| 2013 | -- | $202,250 |
| 2012 | $2,427 | -- |
| 2011 | -- | -- |
| 2010 | -- | -- |
| 2009 | $3,405 | -- |
| 2008 | -- | -- |
| 2007 | $3,632 -15.2% | -- |
| 2006 | $4,285 +60.1% | -- |
| 2005 | $2,676 | -- |
| 2004 | -- | -- |
| 2002 | -- | -- |
| 2001 | $605 -5.8% | $36,500 |
| 2000 | $643 | $36,500 |
Find assessor info on the county website
Monthly payment
Est. payment
Payment breakdown
Explore the cost of this home by adjusting the details. Changes won't be saved.Climate risks
Neighborhood: 98516
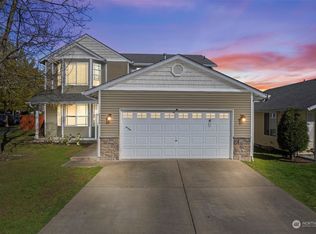

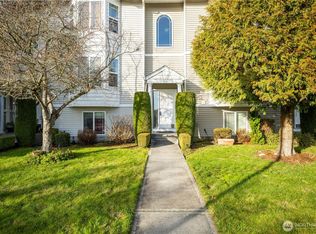
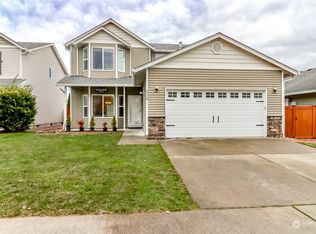
Similar homes
- $799,9503 bd4 ba3k sqftBillings Dlc, Olympia, WA 98506Active
 MLS ID #2584160, Gervon Simon. NWMLS as distributed by MLS GRID
 - $699,9993 bd2 ba3.4k sqft7728 Mesplay Avenue SE, Lacey, WA 98503Active
 MLS ID #2576413, Vanessa M. Betancourt. NWMLS as distributed by MLS GRID
 - $999,0003 bd4 ba3.4k sqftLl-0161, Olympia, WA 98516Active
 MLS ID #2526911, Ioannis Piliaris. NWMLS as distributed by MLS GRID
 - $795,0003 bd3 ba3.5k sqft6753 Bellevista Place NW, Olympia, WA 98502Active
 MLS ID #2574822, Rhonda C Olnick. NWMLS as distributed by MLS GRID
