Big spaces, big possibilities & over 7 acres to make them yours! This beautifully updated 3-bed, 3.25-bath rambler offers 2,030 sq ft of comfortable living paired with an incredible NEW 48x48 metal shop. Approx. 20' tall shop features a 17' RV-height door, 10' garage door, 2 man doors, loft & sunset-view deck. The expanded white crushed granite driveway offers abundant space for RVs, trailers, equipment & guests. Expansive concrete patio & deck of the home, huge backyard with new grass, fenced front yard with electric gate system & fruit trees. Don't miss the garden, shed and trails that could be used for ATV/Dirt Bikes and more. Inside, extensive 2026 updates include a remodeled kitchen with new cabinetry & countertops, updated baths/vanities, new flooring & trim throughout and fresh interior paint. Two wood-burning fireplaces add warmth & character, and several flex space rooms that could be used for guests, an office, storage, work out room and more. Newer heat pump, roof & under-home insulation too! A separate finished detached structure with electrical, insulation, windows, lighting & private entry creates flexible bonus, office or hobby space, with potential for future ADU or MIL use (Buyer to verify). 2nd kitchen makes this home so versatile! Bring your ATV's, love for the outdoors and be prepared to settle into your forever home on this quiet street with amazing neighbors. Where else can you find a home with so many updates that still has room for a value add?
Active
Listed by: PNW Realty • Natasha K Hackett
$779,950
11123 SE Shaw Road, Yelm, WA 98597
3beds
2,030sqft
Single Family Residence
Built in 1978
7.14 Acres Lot
$768,300 Zestimate®
$384/sqft
$-- HOA
What's special
Fruit treesNewer heat pumpLoft and sunset-view deckSeveral flex space roomsFresh interior paintTwo wood-burning fireplaces
- --
- on Zillow
- 919
- views
- 97
- saves
Zillow last checked:
Listing updated:
Listed by:
Natasha K Hackett,
PNW Realty,
Savanna Boyer,
PNW Realty
Source: NWMLS as distributed by MLS GRID,MLS#: 2575753
Facts & features
Interior
Bedrooms & bathrooms
- Bedrooms: 3
- Bathrooms: 3
- Full bathrooms: 1
- 3/4 bathrooms: 1
- 1/2 bathrooms: 1
- Main level bathrooms: 3
- Main level bedrooms: 3
Primary bedroom
- Level: Main
Bedroom
- Level: Main
Bedroom
- Level: Main
Bathroom full
- Level: Main
Bathroom three quarter
- Level: Main
Other
- Level: Main
Other
- Level: Main
Bonus room
- Level: Main
Bonus room
- Level: Main
Den office
- Level: Main
Dining room
- Level: Main
Entry hall
- Level: Main
Family room
- Level: Main
Kitchen with eating space
- Level: Main
Living room
- Level: Main
Utility room
- Level: Main
Heating
- Fireplace, Forced Air, Heat Pump, Electric, Wood
Cooling
- Forced Air, Heat Pump
Appliances
- Included: Dishwasher, Dryer, Microwave, Refrigerator, See Remarks, Stove(s)/Range(s), Washer, Dishwasher(s), Dryer(s), Microwave(s), Refrigerator(s), Washer(s)
Features
- Bath Off Primary, Ceiling Fan(s), Dining Room
- Flooring: Vinyl Plank, Carpet
- Windows: Dbl Pane/Storm Window
- Basement: None
- Number of fireplaces: 2
- Fireplace features: Wood Burning, Main Level: 2, Fireplace
Interior area
- Total structure area: 2,030
- Total interior livable area: 2,030 sqft
Property
Parking
- Total spaces: 10
- Parking features: Attached Carport, Driveway, Detached Garage, RV Parking
- Has garage: Yes
- Has carport: Yes
- Covered spaces: 10
Features
- Levels: One
- Stories: 1
- Entry location: Main
- Patio & porch: Bath Off Primary, Ceiling Fan(s), Dbl Pane/Storm Window, Dining Room, Fireplace, Hot Tub/Spa, Walk-In Closet(s)
- Has spa: Yes
- Spa features: Indoor
- Has view: Yes
- View description: See Remarks, Territorial
Lot
- Size: 7.14 Acres
- Features: Dead End Street, Paved, Secluded, Cable TV, Deck, Fenced-Fully, Hot Tub/Spa, Outbuildings, Patio, RV Parking, Shop
- Topography: Equestrian,Level
- Residential vegetation: Fruit Trees, Garden Space, Pasture, Wooded
Details
- Parcel number: 21725330000
- Zoning description: Jurisdiction: County
- Special conditions: Standard
Construction
Type & style
- Home type: SingleFamily
- Architectural style: 1 Story
- Property subtype: Single Family Residence
Materials
- Metal/Vinyl
- Foundation: Poured Concrete
- Roof: Composition
Condition
- Very Good
- Year built: 1978
- Major remodel year: 1991
Utilities & green energy
- Sewer: Septic Tank
- Water: Individual Well
Community & HOA
Community
- Subdivision: Yelm
Location
- Region: Yelm
Financial & listing details
- Price per square foot: $384/sqft
- Tax assessed value: $671,900
- Annual tax amount: $4,198
- Date on market: 8/29/2026
- Listing terms: Conventional,FHA,State Bond,USDA Loan,VA Loan
- Inclusions: Dishwasher(s), Dryer(s), Microwave(s), Refrigerator(s), See Remarks, Stove(s)/Range(s), Washer(s)
Estimated market value
$768,300
$730,000 - $807,000
$2,926/mo
Price history
| Date | Event | Price |
|---|---|---|
| 8/29/2026 | Listed for sale | $779,950+65.9%$384/sqft |
Source:  NWMLS as distributed by MLS GRID #2575753 Report a problem NWMLS as distributed by MLS GRID #2575753 Report a problem | ||
| 9/16/2021 | Sold | $470,000-3.1%$232/sqft |
Source: NWMLS as distributed by MLS GRID #1816402 Report a problem | ||
| 8/19/2021 | Pending sale | $485,000$239/sqft |
Source:  RE/MAX International #1816402 Report a problem RE/MAX International #1816402 Report a problem | ||
| 7/30/2021 | Listed for sale | $485,000+102.1%$239/sqft |
Source: RE/MAX International #1816402 Report a problem | ||
| 10/10/2014 | Sold | $240,000$118/sqft |
Source: NWMLS as distributed by MLS GRID #685649 Report a problem | ||
Public tax history
| Year | Property taxes | Tax assessment |
|---|---|---|
| 2025 | $4,828 +15% | $671,900 +18.4% |
| 2024 | $4,198 -22.5% | $567,300 +1.1% |
| 2023 | $5,415 +2.3% | $561,200 -1.2% |
| 2022 | $5,291 +0.6% | $568,100 +18% |
| 2021 | $5,259 +13.1% | $481,400 +29.7% |
| 2020 | $4,648 +26.5% | $371,100 +4.1% |
| 2019 | $3,673 -7% | $356,600 +4.2% |
| 2018 | $3,950 +16.4% | $342,100 +24.8% |
| 2017 | $3,393 | $274,150 +4.1% |
| 2016 | $3,393 | $263,300 +8.7% |
| 2014 | $3,393 | $242,200 +6.4% |
| 2013 | -- | $227,650 |
| 2012 | $3,382 | -- |
| 2011 | -- | -- |
| 2010 | -- | -- |
| 2009 | $3,323 | -- |
| 2008 | -- | -- |
| 2007 | $3,607 +7.6% | -- |
| 2006 | $3,353 +8.7% | -- |
| 2005 | $3,085 | -- |
| 2004 | -- | -- |
| 2002 | -- | -- |
| 2001 | $2,422 -0.9% | $169,300 |
| 2000 | $2,445 | $169,300 |
Find assessor info on the county website
Monthly payment
Est. payment
Payment breakdown
Explore the cost of this home by adjusting the details. Changes won't be saved.Climate risks
Neighborhood: 98597

Similar homes
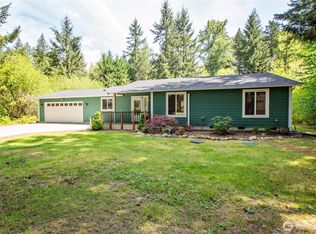
- $712,4503 bd2 ba2.5k sqft15839 Ordway Drive SE, Yelm, WA 98597Active
 MLS ID #2580562, Eldar Zhangozuev. NWMLS as distributed by MLS GRID
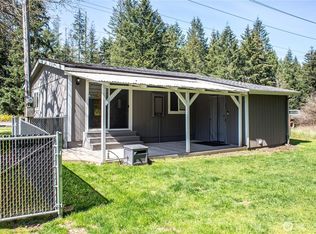
 - $730,0003 bd2 ba1.5k sqft13604 Vail Road SE, Yelm, WA 98597Active
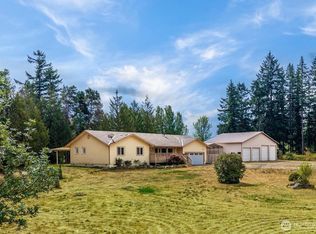 MLS ID #2559202, Linus Lu. NWMLS as distributed by MLS GRID
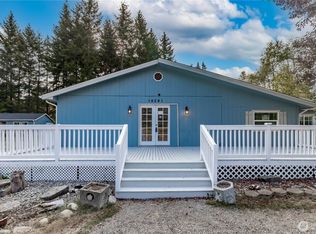
 - $595,0002 bd2 ba2k sqft16005 148th Avenue SE, Yelm, WA 98597Active
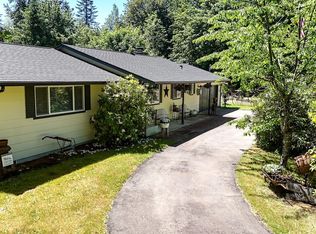 MLS ID #2538979, Cynthia Schmier. NWMLS as distributed by MLS GRID
 - $799,9003 bd3 ba1.9k sqft9734 65th Lane SE, Olympia, WA 98513Active
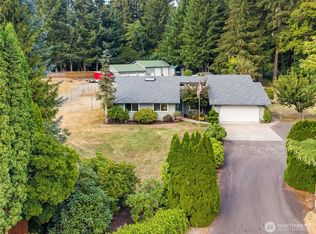 MLS ID #2576059, Brian Bradley. NWMLS as distributed by MLS GRID
