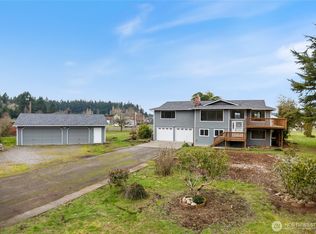
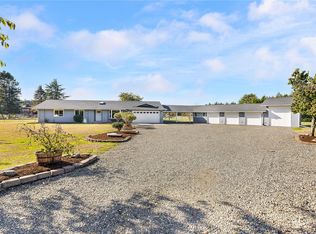
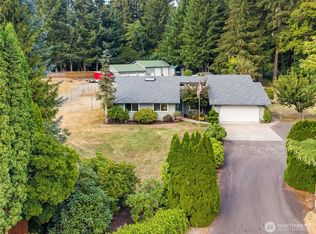
This property has it all; desirable location, a large well-maintained and updated home, separate detached A.D.U. (for guests, office, or rental), a huge, detached shop (in addition to the attached 2 car garage), garden space, large backyard, AND pasture with a small barn for your mini-farm desires. Holiday Ranchettes in southeast Olympia is a quiet area of quality established homes, all of which are on large lots, with mature trees, and lots of buffer space between neighbors for privacy and living. This area is highly sought after as it is only 10 minutes to I-5, and 16 minutes to JBLM. The main home is roomy and versatile and can accommodate a large number of residents. It has been well maintained with many recent new and newer updates including appliances, flooring, roof... too many to list all of them here. Supplemental is available. The detached ADU is adorable and cozy - and has rented for $1,500 in the past and has also been updated and well maintained. The shop is huge (760 sq.ft.). It has power, heat source, roll up doors and a newer roof. The property is ideal for those who have outdoor interests... there is an old garden space ready to be reimagined, fruit trees, mature trees, rolling terrain, and a 2/3 acre fenced pasture with no-freeze faucets and an old barn, for your pasture pets, horse or goats.
Active
Listed by: Castle Realty Inc • Dave Champagne
Price cut: $20K (10/6)
$765,000
9911 Berkshire Loop SE, Olympia, WA 98513
4beds
2,678sqft
Single Family Residence
Built in 1977
2.67 Acres Lot
$762,300 Zestimate®
$286/sqft
$-- HOA
What's special
Fruit treesLarge backyardGarden spaceMature treesRolling terrainLarge lots
- --
- on Zillow
- 606
- views
- 83
- saves
Zillow last checked:
Listing updated:
Listed by:
Dave Champagne,
Castle Realty Inc
Source: NWMLS as distributed by MLS GRID,MLS#: 2479920
Facts & features
Interior
Bedrooms & bathrooms
- Bedrooms: 4
- Bathrooms: 4
- Full bathrooms: 2
- 3/4 bathrooms: 1
- 1/2 bathrooms: 1
- Main level bathrooms: 1
Primary bedroom
- Level: Second
Bedroom
- Level: Second
Bedroom
- Level: Second
Bathroom full
- Level: Second
Bathroom three quarter
- Level: Second
Other
- Level: Main
Den office
- Level: Lower
Dining room
- Level: Main
Entry hall
- Level: Main
Family room
- Level: Lower
Kitchen with eating space
- Level: Main
Living room
- Level: Main
Utility room
- Level: Lower
Heating
- Fireplace, Ductless, Forced Air, Heat Pump, Electric
Cooling
- Ductless, Heat Pump
Appliances
- Included: Dryer, Refrigerator, See Remarks, Stove(s)/Range(s), Washer, Dryer(s), Refrigerator(s), Washer(s), Water Heater Location: Utility Room
Features
- Bath Off Primary, Ceiling Fan(s), Dining Room
- Flooring: Ceramic Tile, Laminate, Vinyl Plank, Carpet
- Doors: French Doors
- Windows: Dbl Pane/Storm Window, Skylight(s)
- Basement: None
- Number of fireplaces: 1
- Fireplace features: Wood Burning, Main Level: 1, Fireplace
Interior area
- Total structure area: 2,102
- Total interior livable area: 2,678 sqft
Video & virtual tour
Property
Parking
- Total spaces: 4
- Parking features: Attached Garage, Detached Garage, RV Parking
- Has attached garage: Yes
- Covered spaces: 4
Features
- Levels: Three Or More
- Entry location: Main
- Patio & porch: Bath Off Primary, Ceiling Fan(s), Dbl Pane/Storm Window, Dining Room, Fireplace, French Doors, Security System, Skylight(s)
- Has view: Yes
- View description: Territorial
Lot
- Size: 2.67 Acres
- Features: Paved, Fenced-Fully, Outbuildings, RV Parking, Shop
- Topography: Equestrian,Level,Partial Slope
- Residential vegetation: Fruit Trees, Garden Space, Pasture
Details
- Additional structures: ADU Beds: 1, ADU Baths: 1
- Parcel number: 55060004000
- Special conditions: Standard
Construction
Type & style
- Home type: SingleFamily
- Architectural style: Tri-Level
- Property subtype: Single Family Residence
Materials
- Brick, Wood Siding, Wood Products
- Foundation: Poured Concrete
- Roof: Composition
Condition
- Year built: 1977
Utilities & green energy
- Electric: Company: PSE
- Sewer: Septic Tank, Company: Private Septic
- Water: Private, Company: Private Well
Community & HOA
Community
- Security: Security System
- Subdivision: Olympia
Location
- Region: Olympia
Financial & listing details
- Price per square foot: $286/sqft
- Tax assessed value: $706,200
- Annual tax amount: $7,520
- Date on market: 2/13/2026
- Listing terms: Conventional,VA Loan
- Inclusions: Dryer(s), Refrigerator(s), See Remarks, Stove(s)/Range(s), Washer(s)
Estimated market value
$762,300
$724,000 - $800,000
$3,344/mo
Price history
| Date | Event | Price |
|---|---|---|
| 10/6/2026 | Price change | $765,000-2.5%$286/sqft |
Source:  NWMLS as distributed by MLS GRID #2479920 Report a problem NWMLS as distributed by MLS GRID #2479920 Report a problem | ||
| 8/20/2026 | Price change | $785,000-1.8%$293/sqft |
Source: NWMLS as distributed by MLS GRID #2479920 Report a problem | ||
| 7/21/2026 | Price change | $799,000-2.4%$298/sqft |
Source: NWMLS as distributed by MLS GRID #2479920 Report a problem | ||
| 7/11/2026 | Listed for sale | $819,000$306/sqft |
Source: NWMLS as distributed by MLS GRID #2479920 Report a problem | ||
| 7/6/2026 | Pending sale | $819,000$306/sqft |
Source: NWMLS as distributed by MLS GRID #2479920 Report a problem | ||
| 4/2/2026 | Price change | $819,000-2.5%$306/sqft |
Source: NWMLS as distributed by MLS GRID #2479920 Report a problem | ||
| 2/13/2026 | Listed for sale | $840,000+109%$314/sqft |
Source: NWMLS as distributed by MLS GRID #2479920 Report a problem | ||
| 8/11/2024 | Listing removed | -- |
Source: Zillow Rentals Report a problem | ||
| 7/14/2024 | Listed for rent | $2,800$1/sqft |
Source: Zillow Rentals Report a problem | ||
| 9/26/2016 | Sold | $402,000+1.8%$150/sqft |
Source: NWMLS as distributed by MLS GRID #974779 Report a problem | ||
| 7/19/2016 | Pending sale | $395,000$147/sqft |
Source: RE/MAX PROFESSIONALS #974779 Report a problem | ||
| 7/18/2016 | Listed for sale | $395,000$147/sqft |
Source: RE/MAX PROFESSIONALS #974779 Report a problem | ||
Public tax history
| Year | Property taxes | Tax assessment |
|---|---|---|
| 2025 | $7,520 +4.6% | $706,200 +4.9% |
| 2024 | $7,187 +10.7% | $672,900 +2.2% |
| 2023 | $6,495 +3.7% | $658,500 +4.6% |
| 2022 | $6,262 -1.2% | $629,300 +19.5% |
| 2021 | $6,338 +19.9% | $526,600 +29.4% |
| 2020 | $5,284 +19.6% | $406,800 +2.6% |
| 2019 | $4,418 -14.9% | $396,400 +3.5% |
| 2018 | $5,190 +31.5% | $382,900 +14.3% |
| 2017 | $3,946 | $334,950 +11.8% |
| 2016 | $3,946 | $299,550 +5.4% |
| 2014 | $3,946 | $284,100 |
| 2010 | -- | -- |
| 2009 | $3,513 -14% | -- |
| 2007 | $4,083 -25.9% | -- |
| 2006 | $5,511 +52.6% | -- |
| 2005 | $3,611 | -- |
| 2004 | -- | -- |
| 2002 | -- | -- |
| 2000 | $2,920 | $178,600 |
Find assessor info on the county website
Monthly payment
Est. payment
Payment breakdown
Explore the cost of this home by adjusting the details. Changes won't be saved.Climate risks
Neighborhood: 98513
Nearby schools
Schools provided by the listing agent
- Elementary: Evergreen Forest Ele
- Middle: Nisqually Mid
- High: River Ridge High
Source: NWMLS as distributed by MLS GRID. This data may not be complete. We recommend contacting the local school district to confirm school assignments for this home.

Similar homes
- $765,0004 bd3 ba2.1k sqft9909 37th Court SE, Olympia, WA 98513Active
 MLS ID #2567860, John Stormans. NWMLS as distributed by MLS GRID
 - $799,9003 bd3 ba1.9k sqft9734 65th Lane SE, Olympia, WA 98513Active
 MLS ID #2576059, Brian Bradley. NWMLS as distributed by MLS GRID
 - $759,0004 bd2 ba2.1k sqft2315 Kerrysdale Drive SE, Olympia, WA 98513Active
 MLS ID #2579446, Julie Cooke. NWMLS as distributed by MLS GRID
 - $850,0004 bd3 ba2.1k sqft7242 49th Avenue SE, Lacey, WA 98513Active
 MLS ID #2559249, Dave Champagne. NWMLS as distributed by MLS GRID
