Gorgeous riverfront home offering exceptional space, views, large windows and lifestyle with approximately 135 ft of Deschutes River frontage! Enjoy stunning river scenery from the expansive riverside deck or upper balcony shared by two bedrooms with triple sliding doors overlooking the river. This spacious property features an oversized 4-car garage, RV and boat parking, circular driveway, large yard, garden area, greenhouse, covered storage for wood, storage shed, fire pit and a peaceful pond. Serene, secluded backyard creates a private retreat with abundant wildlife. Primary on main suite includes a cozy fireplace for added comfort. Located in a private river community with park, low-bank river access, restrooms, and playground that are perfect for enjoying the outdoors year-round. Conveniently located close to shopping, dining, and amenities in Olympia, Tumwater, and Tenino. A rare opportunity to own a beautiful waterfront property with incredible amenities!
Active
Listed by: eXp Realty • Jamie Lee Olsen
Price cut: $10K (7/10)
$820,000
11008 Cowlitz Drive SE, Olympia, WA 98501
3beds
2,956sqft
:
Get pre-qualified$5,075/mo
Single Family Residence
Built in 1980
0.56 Acres Lot
$812,600 Zestimate®
$277/sqft
$8/mo HOA
What's special
Cozy fireplaceRiverfront homeRv and boat parkingSerene secluded backyardCircular drivewayLarge windowsPrimary on main suite
- 86 days |
- 733 |
- 42 |
Zillow last checked:
Listing updated:
Offers reviewed: May 20
Listed by:
Jamie Lee Olsen,
eXp Realty
Source: NWMLS as distributed by MLS GRID,MLS#: 2524781
Facts & features
Interior
Bedrooms & bathrooms
- Bedrooms: 3
- Bathrooms: 3
- Full bathrooms: 2
- 1/2 bathrooms: 1
- Main level bathrooms: 2
- Main level bedrooms: 1
Primary bedroom
- Level: Main
Bedroom
- Level: Second
Bedroom
- Level: Second
Bathroom full
- Level: Main
Bathroom full
- Level: Second
Other
- Level: Main
Other
- Level: Main
Bonus room
- Level: Main
Dining room
- Level: Main
Entry hall
- Level: Main
Kitchen with eating space
- Level: Main
Living room
- Level: Main
Utility room
- Level: Main
Heating
- Fireplace, Forced Air, Heat Pump, Electric
Cooling
- Heat Pump
Appliances
- Included: Dishwasher, Disposal, Microwave, Refrigerator, Stove(s)/Range(s), Dishwasher(s), Garbage Disposal, Microwave(s), Refrigerator(s), Water Heater: Electric, Water Heater Location: Closet off Kitchen and Garage
Features
- Central Vacuum, Dining Room
- Flooring: Ceramic Tile, Vinyl Plank, Carpet
- Doors: French Doors
- Windows: Dbl Pane/Storm Window, Skylight(s)
- Basement: None
- Number of fireplaces: 2
- Fireplace features: Wood Burning, Main Level: 2, Fireplace
Interior area
- Total structure area: 2,956
- Total interior livable area: 2,956 sqft
Video & virtual tour
Property
Parking
- Total spaces: 4
- Parking features: Driveway, Attached Garage, RV Parking
- Has attached garage: Yes
- Covered spaces: 4
Features
- Levels: Two
- Stories: 2
- Entry location: Main
- Patio & porch: Second Primary Bedroom, Built-In Vacuum, Dbl Pane/Storm Window, Dining Room, Fireplace, Fireplace (Primary Bedroom), French Doors, Jetted Tub, Skylight(s), Sprinkler System, Water Heater, Wet Bar, Wired for Generator
- Spa features: Bath
- Has view: Yes
- View description: River, Territorial
- Has water view: Yes
- Water view: River
- Waterfront features: High Bank, River
- Frontage length: Waterfront Ft: 135
Lot
- Size: 0.56 Acres
- Dimensions: 168 x 135 x 187 x 140
- Features: Paved, Cable TV, Deck, Green House, High Speed Internet, Irrigation, Outbuildings, Patio, RV Parking, Sprinkler System
- Topography: Level,Sloped
- Residential vegetation: Garden Space
Details
- Parcel number: 70850004700
- Zoning: Residential
- Zoning description: Jurisdiction: County
- Special conditions: Standard
- Other equipment: Wired for Generator
Construction
Type & style
- Home type: SingleFamily
- Architectural style: Traditional,2 Story
- Property subtype: Single Family Residence
Materials
- Wood Siding
- Foundation: Poured Concrete
- Roof: Composition
Condition
- Year built: 1980
- Major remodel year: 1980
Utilities & green energy
- Electric: Company: Puget Sound Energy
- Sewer: Septic Tank, Company: Septic
- Water: Community, Company: Washington Water
- Utilities for property: Xfinity, Xfinity
Community & HOA
Community
- Features: CCRs, Park, Playground, Trail(s)
- Subdivision: Offut Lake
HOA
- Services included: Common Area Maintenance, See Remarks
- HOA fee: $100 annually
- HOA phone: 360-481-0165
Location
- Region: Olympia
Financial & listing details
- Price per square foot: $277/sqft
- Tax assessed value: $698,400
- Annual tax amount: $6,293
- Offers reviewed: 05/20/2026
- Date on market: 5/14/2026
- Cumulative days on market: 88 days
- Listing terms: Conventional,VA Loan
- Inclusions: Dishwasher(s), Garbage Disposal, Microwave(s), Refrigerator(s), Stove(s)/Range(s)
Estimated market value
$812,600
$772,000 - $853,000
$3,700/mo
Price history
| Date | Event | Price |
|---|---|---|
| 7/15/2026 | Listed for sale | $820,000$277/sqft |
Source: eXp Realty #2524781 Report a problem | ||
| 7/14/2026 | Contingent | $820,000$277/sqft |
Source: eXp Realty #2524781 Report a problem | ||
| 7/10/2026 | Price change | $820,000-1.2%$277/sqft |
Source:  NWMLS as distributed by MLS GRID #2524781 Report a problem NWMLS as distributed by MLS GRID #2524781 Report a problem | ||
| 6/19/2026 | Price change | $830,000-1.2%$281/sqft |
Source: NWMLS as distributed by MLS GRID #2524781 Report a problem | ||
| 5/15/2026 | Listed for sale | $840,000+156.9%$284/sqft |
Source: NWMLS as distributed by MLS GRID #2524781 Report a problem | ||
| 3/24/2021 | Listing removed | -- |
Source: Owner Report a problem | ||
| 3/31/2014 | Sold | $327,000-8.4%$111/sqft |
Source: NWMLS as distributed by MLS GRID #586008 Report a problem | ||
| 3/2/2014 | Price change | $357,000+5.9%$121/sqft |
Source: Owner Report a problem | ||
| 2/27/2014 | Pending sale | $337,000$114/sqft |
Source: Keller Williams - Olympia #586008 Report a problem | ||
| 1/31/2014 | Price change | $337,000-5.6%$114/sqft |
Source: Keller Williams - Olympia #586008 Report a problem | ||
| 12/15/2013 | Price change | $357,000+5.9%$121/sqft |
Source: Owner Report a problem | ||
| 10/30/2013 | Price change | $337,000-5.6%$114/sqft |
Source: Owner Report a problem | ||
| 9/16/2013 | Listed for sale | $357,000$121/sqft |
Source: Owner Report a problem | ||
Public tax history
| Year | Property taxes | Tax assessment |
|---|---|---|
| 2024 | $6,293 +3.4% | $698,400 +5.7% |
| 2023 | $6,085 -5.3% | $661,000 -7.5% |
| 2022 | $6,424 +18.8% | $714,500 +25.5% |
| 2021 | $5,408 +11% | $569,300 +33.9% |
| 2020 | $4,873 +10.6% | $425,200 -4.2% |
| 2019 | $4,407 +0.4% | $443,900 +5.2% |
| 2018 | $4,388 +38.4% | $422,100 +27% |
| 2017 | $3,169 | $332,450 +14.9% |
| 2016 | $3,169 | $289,250 +3.9% |
| 2014 | $3,169 | $278,500 -1.1% |
| 2013 | -- | $281,650 |
| 2012 | $3,215 | -- |
| 2011 | -- | -- |
| 2010 | -- | -- |
| 2009 | $2,996 | -- |
| 2008 | -- | -- |
| 2007 | $3,337 -10.2% | -- |
| 2006 | $3,717 +45.5% | -- |
| 2005 | $2,554 | -- |
| 2004 | -- | -- |
| 2002 | -- | -- |
| 2001 | $2,466 -2.8% | $173,800 |
| 2000 | $2,537 | $173,800 |
Find assessor info on the county website
Monthly payment
Est. payment
Payment breakdown
Explore the cost of this home by adjusting the details. Changes won't be saved.Climate risks
Neighborhood: 98501
Nearby schools
GreatSchools rating
- 4/10Tenino Elementary SchoolGrades: 3-5Distance: 4.7 mi
- 4/10Tenino Middle SchoolGrades: 6-8Distance: 4.7 mi
- 5/10Tenino High SchoolGrades: 9-12Distance: 5 mi
Schools provided by the listing agent
- Elementary: Tenino Elem
- Middle: Tenino Mid
- High: Tenino High
Source: NWMLS as distributed by MLS GRID. This data may not be complete. We recommend contacting the local school district to confirm school assignments for this home.
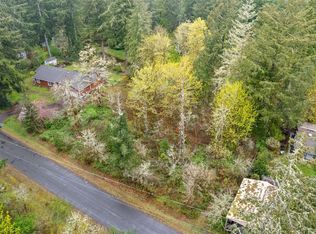
- $175,0000.56 acres10924 Cowlitz Dr SE, Olympia, WA 98501Lot/Land
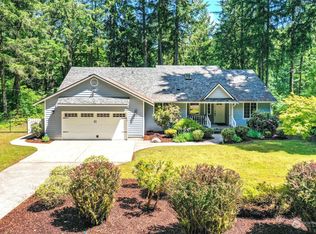
- $630,0003 bd2 ba1.9k sqft10914 Cowlitz Dr SE, Olympia, WA 98501Sold
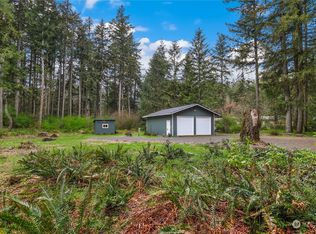
- $227,5001.13 acres11013 Hamma Hamma Ct SE, Olympia, WA 98501Sold
- $682,2003 bd3 ba2.1k sqft10906 Skagit Dr E, Olympia, WA 98501Off Market

- $305,0002.06 acres11116 Skagit Dr SE, Olympia, WA 98501Sold
- $785,0003 bd2 ba1.7k sqft5008 Dodjatree Ln SE, Olympia, WA 98501Sold
- $735,0003 bd3 ba2.4k sqft11304 Nooksack Ct SE, Olympia, WA 98501Sold
- $595,0003 bd2 ba1.7k sqft11311 Cowlitz Dr SE, Olympia, WA 98501Sold
A local agent can set up tours, give advice and negotiate with sellers.
A local lender can help you make sure your offer is ready when you are.
Similar homes
- $799,9503 bd3 ba3.5k sqft10339 Carney Drive SE, Olympia, WA 98501Active
 MLS ID #2564245, Jeff Weeks. NWMLS as distributed by MLS GRID
 - $715,0003 bd2 ba2.4k sqft10135 Stedman Road SE, Olympia, WA 98513Active
 MLS ID #2565557, Lucas Graham. NWMLS as distributed by MLS GRID
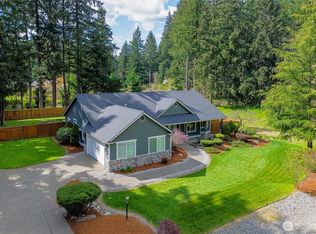
 - $734,9004 bd2 ba2.1k sqft8011 Countrywood Drive SE, Olympia, WA 98501Active
 MLS ID #2511753, Justin W Hjelm. NWMLS as distributed by MLS GRID
 - $783,0004 bd3 ba2.6k sqft2725 Raintree Court SE, Olympia, WA 98501Active
 MLS ID #2542151, Tony Santa Cruz. NWMLS as distributed by MLS GRID
 - $750,0003 bd3 ba2.6k sqft8400 Old Highway 99 SE, Tumwater, WA 98501ActiveMLS ID #2491045, Erin Cawley. NWMLS as distributed by MLS GRID
- $849,9003 bd3 ba2.5k sqftHolly Woods, Olympia, WA 98516ActiveMLS ID #2560648, Denise Steigers. NWMLS as distributed by MLS GRID
- $750,0005 bd3 ba3.4k sqft3246 Eastland Circle SE, Olympia, WA 98501ActiveMLS ID #2526190, Tommy Lowe. NWMLS as distributed by MLS GRID
- $899,9503 bd3 ba2.4k sqft7925 Mullen Road SE, Olympia, WA 98503ActiveMLS ID #2547444, Cory Burger. NWMLS as distributed by MLS GRID
- $785,0004 bd3 ba2.7k sqftBriggs Village, Olympia, WA 98501ActiveMLS ID #2538313, Jodi Ashline. NWMLS as distributed by MLS GRID
- $799,0004 bd4 ba2.6k sqft9911 Berkshire Loop SE, Olympia, WA 98513ActiveMLS ID #2479920, Dave Champagne. NWMLS as distributed by MLS GRID
- $699,9003 bd3 ba2.2k sqft6808 Old Forest Lane SE, Tumwater, WA 98501ActiveMLS ID #2555479, Jessica Poulos. NWMLS as distributed by MLS GRID
- $839,9005 bd4 ba4k sqftStratford Place Annex, Olympia, WA 98501ActiveMLS ID #2526112, Bob Jorgenson. NWMLS as distributed by MLS GRID
- $650,0003 bd3 ba2.1k sqft7918 Bright Court SW, Olympia, WA 98512ActiveMLS ID #2564750, Jana Ross. NWMLS as distributed by MLS GRID
- $899,0004 bd3 ba3.2k sqftLake St. Clair, Olympia, WA 98513ActiveMLS ID #2551605, Nicole Braam. NWMLS as distributed by MLS GRID
- $699,9003 bd3 ba1.7k sqft7844 Tanwax Drive SE, Olympia, WA 98513ActiveMLS ID #2556624, Nick Dahl. NWMLS as distributed by MLS GRID
- $850,0003 bd4 ba3k sqftBillings Dlc, Olympia, WA 98506ActiveMLS ID #2519845, Gervon Simon. NWMLS as distributed by MLS GRID
- $799,9505 bd3 ba2.8k sqftWhite Water Estates, Roy, WA 98580ActiveMLS ID #2557602, Sean Roberts. NWMLS as distributed by MLS GRID
- $875,0004 bd3 ba2.1k sqft7242 49th Avenue SE, Lacey, WA 98513ActiveMLS ID #2559249, Dave Champagne. NWMLS as distributed by MLS GRID
- $665,0003 bd2 ba1.9k sqft2315 Buckingham Drive SE, Olympia, WA 98501ActiveMLS ID #2548552, Jordan Doughty. NWMLS as distributed by MLS GRID
- $648,0003 bd3 ba2.6k sqft710 Z Street Se, Tumwater, WA 98501ActiveMLS ID #2473335, Nikki Westman. NWMLS as distributed by MLS GRID
