Tucked away on nearly a full acre in a peaceful, park-like setting, this custom Tumwater-area retreat offers the perfect blend of privacy, space, and comfort. This 2,238± SF home features 3 bedrooms, 2.5 baths, and inviting living spaces designed for everyday living and entertaining. Enjoy natural light, a cozy stove, and a functional floor plan that seamlessly connects indoor and outdoor living. The spacious property provides room to garden, play, or simply relax while taking in the tranquil surroundings. Multiple garage and parking options offer plenty of space for vehicles, hobbies, and storage. Springler system, heat pump, security system and a stand-by generator make this home functional and desirable. Conveniently located near Tumwater amenities, schools, shopping, and commuting routes while feeling worlds away from it all. A rare opportunity to own your own slice of the Pacific Northwest on nearly one acre of beautifully wooded property.
Active
Listed by: BHGRE - Northwest Home Team • Jessica Poulos
$699,900
6808 Old Forest Lane SE, Tumwater, WA 98501
3beds
2,238sqft
:
Get pre-qualifiedN/A
Single Family Residence
Built in 1989
0.97 Acres Lot
$681,400 Zestimate®
$313/sqft
$-- HOA
What's special
Natural lightNearly a full acrePeaceful park-like settingTranquil surroundingsInviting living spacesCozy stove
- 21 days |
- 1,500 |
- 85 |
Likely to sell faster than
Zillow last checked:
Listing updated:
Listed by:
Jessica Poulos,
BHGRE - Northwest Home Team,
Noe Quezada,
BHGRE - Northwest Home Team
Source: NWMLS as distributed by MLS GRID,MLS#: 2555479
Facts & features
Interior
Bedrooms & bathrooms
- Bedrooms: 3
- Bathrooms: 3
- Full bathrooms: 1
- 3/4 bathrooms: 1
- 1/2 bathrooms: 1
- Main level bathrooms: 1
Primary bedroom
- Level: Second
Bedroom
- Level: Second
Bedroom
- Level: Second
Bathroom full
- Level: Second
Bathroom three quarter
- Level: Second
Other
- Level: Main
Den office
- Level: Main
Dining room
- Level: Main
Entry hall
- Level: Main
Family room
- Level: Main
Kitchen with eating space
- Level: Main
Living room
- Level: Main
Utility room
- Level: Main
Heating
- Fireplace, Forced Air, Heat Pump, Electric, Propane
Cooling
- Heat Pump
Appliances
- Included: Dishwasher, Disposal, Dryer, Microwave, Refrigerator, See Remarks, Stove(s)/Range(s), Washer, Dishwasher(s), Dryer(s), Garbage Disposal, Microwave(s), Refrigerator(s), Washer(s), Water Heater: electric, Water Heater Location: garage
Features
- Bath Off Primary, Ceiling Fan(s), Dining Room, Pantry
- Flooring: Ceramic Tile, Laminate, Carpet
- Doors: French Doors
- Windows: Dbl Pane/Storm Window, Skylight(s)
- Basement: None
- Number of fireplaces: 1
- Fireplace features: See Remarks, Main Level: 1, Fireplace
Interior area
- Total structure area: 2,238
- Total interior livable area: 2,238 sqft
Video & virtual tour
Property
Parking
- Total spaces: 10
- Parking features: Attached Garage, Detached Garage
- Has attached garage: Yes
- Covered spaces: 4
- Uncovered spaces: 6
Features
- Levels: Two
- Stories: 2
- Entry location: Main
- Patio & porch: Bath Off Primary, Ceiling Fan(s), Dbl Pane/Storm Window, Dining Room, Fireplace, French Doors, Jetted Tub, Pantry, Security System, Skylight(s), Sprinkler System, Walk-In Closet(s), Water Heater, Wired for Generator
- Spa features: Bath
- Has view: Yes
- View description: Lake, Territorial
- Has water view: Yes
- Water view: Lake
Lot
- Size: 0.97 Acres
- Features: Dead End Street, Paved, Cable TV, Deck, Electric Car Charging, Fenced-Partially, High Speed Internet, Outbuildings, Patio, Propane, Shop, Sprinkler System
- Topography: Level
- Residential vegetation: Garden Space, Wooded
Details
- Parcel number: 12701310600
- Zoning description: Jurisdiction: County
- Special conditions: Standard
- Other equipment: Wired for Generator
Construction
Type & style
- Home type: SingleFamily
- Architectural style: 2 Story
- Property subtype: Single Family Residence
Materials
- Wood Siding, Wood Products
- Foundation: Poured Concrete
- Roof: Composition
Condition
- Year built: 1989
- Major remodel year: 1989
Utilities & green energy
- Electric: Company: PSE
- Sewer: Septic Tank, Company: Septic
- Water: Community, Company: Community Well
- Utilities for property: Xfinity, Xfinity
Community & HOA
Community
- Security: Security System
- Subdivision: Tumwater
Location
- Region: Tumwater
Financial & listing details
- Price per square foot: $313/sqft
- Tax assessed value: $558,400
- Annual tax amount: $5,580
- Date on market: 7/14/2026
- Cumulative days on market: 23 days
- Listing terms: Conventional,VA Loan
- Inclusions: Dishwasher(s), Dryer(s), Garbage Disposal, Microwave(s), Refrigerator(s), See Remarks, Stove(s)/Range(s), Washer(s)
Estimated market value
$681,400
$647,000 - $715,000
$2,923/mo
Price history
| Date | Event | Price |
|---|---|---|
| 7/15/2026 | Listed for sale | $699,900$313/sqft |
Source:  NWMLS as distributed by MLS GRID #2555479 Report a problem NWMLS as distributed by MLS GRID #2555479 Report a problem | ||
Public tax history
| Year | Property taxes | Tax assessment |
|---|---|---|
| 2024 | $5,580 +0.9% | $558,400 +1.5% |
| 2023 | $5,528 +6.6% | $550,000 +4% |
| 2022 | $5,186 -4.6% | $529,100 +15% |
| 2021 | $5,436 +16.6% | $460,000 +27.1% |
| 2020 | $4,660 +10.2% | $361,800 -0.8% |
| 2019 | $4,229 -2.8% | $364,800 +7.5% |
| 2018 | $4,350 +8.2% | $339,400 +11.4% |
| 2017 | $4,019 | $304,600 +4.8% |
| 2016 | $4,019 | $290,700 +0.3% |
| 2014 | $4,019 | $289,800 +4.9% |
| 2013 | -- | $276,250 |
| 2012 | $3,459 | -- |
| 2011 | -- | -- |
| 2010 | -- | -- |
| 2009 | $3,262 | -- |
| 2008 | -- | -- |
| 2007 | $3,495 -9.8% | -- |
| 2006 | $3,874 +38.9% | -- |
| 2005 | $2,788 | -- |
| 2004 | -- | -- |
| 2002 | -- | -- |
| 2001 | $2,273 -2.7% | $145,600 |
| 2000 | $2,336 | $145,600 |
Find assessor info on the county website
Monthly payment
Est. payment
Payment breakdown
Explore the cost of this home by adjusting the details. Changes won't be saved.Climate risks
Neighborhood: 98501
Nearby schools
GreatSchools rating
- 4/10Peter G Schmidt Elementary SchoolGrades: PK-5Distance: 1 mi
- 7/10George Washington Bush Middle SchoolGrades: 6-8Distance: 2.4 mi
- 8/10Tumwater High SchoolGrades: 9-12Distance: 1.5 mi
Schools provided by the listing agent
- Elementary: Peter G Schmidt Elem
- Middle: George Wash Bush Mid
- High: Tumwater High
Source: NWMLS as distributed by MLS GRID. This data may not be complete. We recommend contacting the local school district to confirm school assignments for this home.
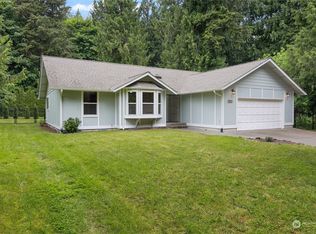
- $535,0003 bd2 ba1.5k sqft6825 Old Forest Ln SE, Tumwater, WA 98501Sold
- $655,0003 bd2 ba1.7k sqft6807 Old Forest Ln SE, Tumwater, WA 98501Sold

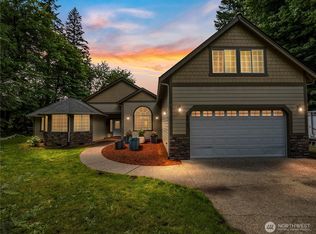
- $760,0005 bd4 ba3.4k sqft6812 Old Forest Ln SE, Tumwater, WA 98501Sold
- $920,0006 bd3 ba3.8k sqft6811 Old Forest Ln SE, Tumwater, WA 98501Sold

- $275,0000.9 acres6648 Percy Ln SE, Tumwater, WA 98501Sold
- $99,0007,949 sqft6642 Percy Ln SE LOT 12, Olympia, WA 98501Sold
- $99,0007,274 sqft6628 Percy Ln SE LOT 13, Olympia, WA 98501Sold
- $570,4265 bd3 ba2.3k sqft6628 Percy Ln, Tumwater, WA 98501Sold
A local agent can set up tours, give advice and negotiate with sellers.
A local lender can help you make sure your offer is ready when you are.
Similar homes
- $648,0003 bd3 ba2.6k sqft710 Z Street Se, Tumwater, WA 98501Active
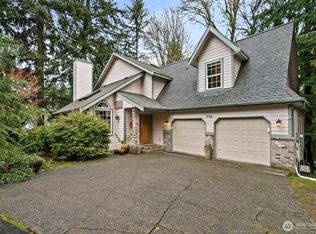 MLS ID #2473335, Nicole Westman. NWMLS as distributed by MLS GRID
 - $750,0003 bd3 ba2.6k sqft8400 Old Highway 99 SE, Tumwater, WA 98501Active
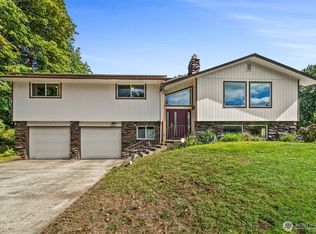 MLS ID #2491045, Erin Cawley. NWMLS as distributed by MLS GRID
 - $699,9004 bd2 ba3.1k sqft2010 Forest Hill Drive SE, Olympia, WA 98501Active
 MLS ID #2562432, Sara Peterson. NWMLS as distributed by MLS GRID
 - $634,9993 bd3 ba2.3k sqft1702 Eastside Street SE, Olympia, WA 98501Active
 MLS ID #2545190, Pamela Fenstermacher. NWMLS as distributed by MLS GRID
 - $699,9003 bd3 ba1.7k sqft7844 Tanwax Drive SE, Olympia, WA 98513ActiveMLS ID #2556624, Nick Dahl. NWMLS as distributed by MLS GRID
- $574,9993 bd3 ba1.9k sqft446 North Street SE, Olympia, WA 98501ActiveMLS ID #2555159, Adam Hert. NWMLS as distributed by MLS GRID
- $639,0003 bd3 ba2.4k sqftSunrise Ridge, Tumwater, WA 98512ActiveMLS ID #2561105, Sarah Myers. NWMLS as distributed by MLS GRID
- $783,0004 bd3 ba2.6k sqft2725 Raintree Court SE, Olympia, WA 98501ActiveMLS ID #2542151, Tony Santa Cruz. NWMLS as distributed by MLS GRID
- $675,0003 bd3 ba2.4k sqft6206 Shady Lane SE, Lacey, WA 98503ActiveMLS ID #2556249, Tammy Adams. NWMLS as distributed by MLS GRID
- $690,0003 bd3 ba2.4k sqft8036 Supreme Court SW, Olympia, WA 98512ActiveMLS ID #2519987, Jason Goold. NWMLS as distributed by MLS GRID
- $484,9003 bd2 ba1.2k sqftShana Park Div 01, Olympia, WA 98501ActiveMLS ID #2563350, Elizabeth Anderson. NWMLS as distributed by MLS GRID
- $595,0004 bd2 ba2.4k sqft3602 Lorne Street SE, Tumwater, WA 98501ActiveMLS ID #2544480, Yolanda Edwards. NWMLS as distributed by MLS GRID
- $677,9503 bd2 ba1.9k sqft6140 Miller Road NW, Olympia, WA 98502ActiveMLS ID #2563921, Missy Watts. NWMLS as distributed by MLS GRID
- $689,9003 bd3 ba3k sqft6912 43rd Loop SE, Olympia, WA 98503ActiveMLS ID #2555507, Greg Fredericksen. NWMLS as distributed by MLS GRID
- $592,0002 bd2 ba2.5k sqft4414 Clar Mar Lane SE, Olympia, WA 98501ActiveMLS ID #2517716, Vonna Madeley. NWMLS as distributed by MLS GRID
- $820,0003 bd3 ba2.9k sqft11008 Cowlitz Drive SE, Olympia, WA 98501ActiveMLS ID #2524781, Jamie Lee Olsen. NWMLS as distributed by MLS GRID
- $549,0003 bd4 ba2.3k sqft304 N 5th Avenue SW, Tumwater, WA 98512ActiveMLS ID #2537277, Keith Fuller. NWMLS as distributed by MLS GRID
- $585,0003 bd2 ba1.9k sqft8326 Littlerock Road SW, Olympia, WA 98512ActiveMLS ID #2550266, Mark Ellis. NWMLS as distributed by MLS GRID
- $730,0003 bd2 ba1.5k sqft13604 Vail Road SE, Yelm, WA 98597ActiveMLS ID #2559202, Linus Lu. NWMLS as distributed by MLS GRID
- $524,0003 bd2 ba1.6k sqft3102 60th Loop SE, Olympia, WA 98501ActiveMLS ID #2525915, Justin Carter. NWMLS as distributed by MLS GRID
