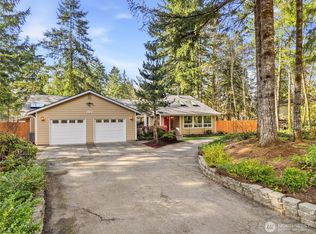
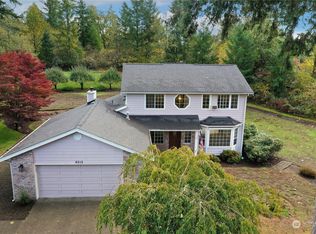
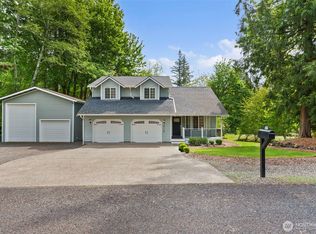
Quiet & spacious 3-bedroom, 2.25-bath home offering comfort, functionality, & classic curb appeal in a peaceful Olympia setting. This inviting traditional floor plan features well-defined living spaces with a comfortable flow between the main living areas, dining space, & kitchen. The layout provides room to gather, relax, and entertain while still offering privacy throughout. The three bedrooms, a home office, guest room, or hobby area, while the 2.25 bathrooms add convenience for residents & guests. The spacious 4-car garage is a standout feature, offering excellent storage, workspace potential, parking for multiple vehicles, & room for outdoor equipment, tools, or recreational gear. The long driveway adds even more flexibility, including space for guests, RV parking, boats, trailers, or additional vehicles. Step outside & enjoy the covered back patio, perfect for year-round relaxing, outdoor dining, or entertaining. The inviting wraparound porch adds charm & creates a peaceful place to enjoy the surrounding setting. Located near Black Lake & boat launch, & Kennydale Park, this home provides convenient access to boating, fishing, parks, & outdoor recreation while still being just minutes from town. With its classic design, generous parking, functional layout, and desirable location, this property delivers the perfect balance of quiet living, convenience, and everyday comfort.
Sold
Zillow last checked:
Listing updated:
Bought with:
Cinthia Prietto, 23023100
Abbey Realty Inc
Source: NWMLS as distributed by MLS GRID,MLS#: 2519987
Price history
| Date | Event | Price |
|---|---|---|
| 9/23/2026 | Sold | $657,000-2.7%$267/sqft |
Source:  NWMLS as distributed by MLS GRID #2519987 Report a problem NWMLS as distributed by MLS GRID #2519987 Report a problem | ||
| 8/16/2026 | Pending sale | $675,000$275/sqft |
Source: NWMLS as distributed by MLS GRID #2519987 Report a problem | ||
| 8/14/2026 | Price change | $675,000-2.2%$275/sqft |
Source: NWMLS as distributed by MLS GRID #2519987 Report a problem | ||
| 8/3/2026 | Price change | $690,000-1.3%$281/sqft |
Source: NWMLS as distributed by MLS GRID #2519987 Report a problem | ||
| 6/11/2026 | Price change | $699,000-2.2%$284/sqft |
Source: NWMLS as distributed by MLS GRID #2519987 Report a problem | ||
| 5/14/2026 | Listed for sale | $715,000+5.1%$291/sqft |
Source: NWMLS as distributed by MLS GRID #2519987 Report a problem | ||
| 9/18/2024 | Listing removed | $3,000$1/sqft |
Source: Zillow Rentals Report a problem | ||
| 5/14/2024 | Listing removed | -- |
Source: Zillow Rentals Report a problem | ||
| 5/3/2024 | Price change | $3,000-10.7%$1/sqft |
Source: Zillow Rentals Report a problem | ||
| 4/28/2024 | Price change | $3,360+1.8%$1/sqft |
Source: Zillow Rentals Report a problem | ||
| 3/26/2024 | Listed for rent | $3,300-2.9%$1/sqft |
Source: Zillow Rentals Report a problem | ||
| 3/19/2024 | Listing removed | -- |
Source: Zillow Rentals Report a problem | ||
| 3/7/2024 | Price change | $3,400+15.3%$1/sqft |
Source: Zillow Rentals Report a problem | ||
| 1/15/2024 | Price change | $2,950-1.7%$1/sqft |
Source: Zillow Rentals Report a problem | ||
| 1/12/2024 | Price change | $3,000-14.3%$1/sqft |
Source: Zillow Rentals Report a problem | ||
| 1/9/2024 | Price change | $3,500-11.4%$1/sqft |
Source: Zillow Rentals Report a problem | ||
| 12/21/2023 | Price change | $3,950-10.2%$2/sqft |
Source: Zillow Rentals Report a problem | ||
| 12/14/2023 | Price change | $4,400-7.4%$2/sqft |
Source: Zillow Rentals Report a problem | ||
| 12/2/2023 | Price change | $4,750-13.6%$2/sqft |
Source: Zillow Rentals Report a problem | ||
| 11/18/2023 | Listed for rent | $5,500$2/sqft |
Source: Zillow Rentals Report a problem | ||
| 11/13/2023 | Sold | $680,000-2.9%$277/sqft |
Source: NWMLS as distributed by MLS GRID #2151303 Report a problem | ||
| 10/15/2023 | Pending sale | $699,950$285/sqft |
Source: NWMLS as distributed by MLS GRID #2151303 Report a problem | ||
| 8/17/2023 | Listed for sale | $699,950$285/sqft |
Source: NWMLS as distributed by MLS GRID #2151303 Report a problem | ||

Get a cash offer in 3 minutes
Find out how much your home could sell for in as little as 3 minutes with a no-obligation cash offer.
Estimated market value
$656,300
