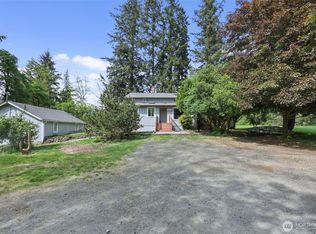
INCREDIBLE NEW PRICE!!! Out-of-area MOTIVATED SELLER!!! This is NOW an AMAZING OPPORTUNITY for the right buyer to embrace this NEWLY UPDATED (2026) rambler on a Park-like .92 acres,!!! All NEW Fencing and Private!!! Street presence galore---- with the Circular Driveway! Expansive enclosed rear yard perfect for pet, gardening, and space for that Pool, Pickle Ball Court, BB court!!! NO HOA for this property!!! Terraced rear yard with Planter Beds, Fruit Trees and Shed (gardening supplies). Extensively UPDATED INTERIOR with all new SS Range, Hood, Fridge w ice/water, Microwave, Dishwasher!!! FRESH NEW CARPETS & PADS throughout along with NEW FRESH PAINT, and new Skylights, Water Heater, refinished Hardwood Flooring, new Tub/Shower Enclosure, new Roof, Garage Doors & Opener, etc.... Huge Bonus Room with Vaulted Ceilings and Bright Skylights! Granite Slab Counters, Undercounter lighting, Serve-Over Counter w Breakfast Nook. GenTran generator hook-up! Black Lake Boat Access and Kennydell Park nearby! Tall firs with 2 enclosed Screen Porches to relax and enjoy!! Double Gate to side yard for RV or Boat!! Friendly neighborhood close to Hwy I-5, and close to Tumwater/Olympia shopping! DON'T MISS OUT on this amazing NEW PRICE and OPPORTUNITY!!!
Pending
Listed by: RE/MAX Parkside Affiliates • Thomas Schrader
Price cut: $70K (7/1)
$614,000
8127 Jamieson Court SW, Olympia, WA 98512
3beds
2,487sqft
:
Get pre-qualified$3,840/mo
Single Family Residence
Built in 1990
0.92 Acres Lot
$604,500 Zestimate®
$247/sqft
$-- HOA
What's special
Fruit treesCircular drivewayTall firsRefinished hardwood flooringNew fresh paintNew skylightsExtensively updated interior
- 141 days |
- 472 |
- 29 |
Zillow last checked:
Listing updated:
Listed by:
Thomas Schrader,
RE/MAX Parkside Affiliates
Source: NWMLS as distributed by MLS GRID,MLS#: 2489376
Facts & features
Interior
Bedrooms & bathrooms
- Bedrooms: 3
- Bathrooms: 2
- Full bathrooms: 2
- Main level bathrooms: 2
- Main level bedrooms: 3
Bedroom
- Description: PRIMARY w Bath
- Level: Main
Bedroom
- Description: BR #2 with Deck
- Level: Main
Bedroom
- Description: BR #3
- Level: Main
Bathroom full
- Description: Primary Bath w Laundry
- Level: Main
Bathroom full
- Description: New Tub/Shower
- Level: Main
Other
- Description: Pantry
- Level: Main
Bonus room
- Description: Huge Art Room
- Level: Main
Dining room
- Description: Dining Area
- Level: Main
Entry hall
- Description: Hardwood
- Level: Main
Family room
- Level: Main
Kitchen with eating space
- Description: New Apppliances
- Level: Main
Living room
- Description: With FP, Deck
- Level: Main
Utility room
- Description: In Master Bathroom
- Level: Main
Heating
- Fireplace, Forced Air, Heat Pump, Electric, Natural Gas
Cooling
- Forced Air, Heat Pump
Appliances
- Included: Dishwasher, Dryer, Microwave, Refrigerator, Stove(s)/Range(s), Washer, Dishwasher(s), Dryer(s), Microwave(s), Refrigerator(s), Washer(s), Water Heater: GAS, Water Heater Location: Hallway Closet
Features
- Bath Off Primary, Ceiling Fan(s), Pantry
- Flooring: Ceramic Tile, Engineered Hardwood, Hardwood, Carpet
- Windows: Dbl Pane/Storm Window, Skylight(s)
- Basement: None
- Number of fireplaces: 1
- Fireplace features: Wood Burning, Main Level: 1, Fireplace
Interior area
- Total structure area: 2,487
- Total interior livable area: 2,487 sqft
Property
Parking
- Total spaces: 10
- Parking features: Driveway, Attached Garage, Off Street, RV Parking
- Has attached garage: Yes
- Covered spaces: 2
- Uncovered spaces: 8
Features
- Levels: One
- Stories: 1
- Entry location: Main
- Patio & porch: Bath Off Primary, Ceiling Fan(s), Dbl Pane/Storm Window, Fireplace, Pantry, Skylight(s), Vaulted Ceiling(s), Water Heater, Wired for Generator
- Has view: Yes
- View description: Territorial
Lot
- Size: 0.92 Acres
- Features: Cul-De-Sac, Paved, Cable TV, Deck, Dog Run, Fenced-Partially, Outbuildings, Patio, RV Parking
- Topography: Level,Partial Slope,Terraces
- Residential vegetation: Fruit Trees, Garden Space
Details
- Parcel number: 12707430503
- Zoning: SFL
- Zoning description: Jurisdiction: County
- Special conditions: Standard
- Other equipment: Wired for Generator
Construction
Type & style
- Home type: SingleFamily
- Architectural style: Contemporary,1 Story
- Property subtype: Single Family Residence
Materials
- Brick, Cement Planked, Wood Siding, Wood Products, Cement Plank
- Roof: Composition
Condition
- Year built: 1990
- Major remodel year: 2009
Utilities & green energy
- Sewer: Septic Tank
- Water: Public
Community & HOA
Community
- Subdivision: Olympia
Location
- Region: Olympia
Financial & listing details
- Price per square foot: $247/sqft
- Tax assessed value: $712,600
- Annual tax amount: $8,082
- Date on market: 2/27/2026
- Cumulative days on market: 149 days
- Listing terms: Conventional,VA Loan
- Inclusions: Dishwasher(s), Dryer(s), Microwave(s), Refrigerator(s), Stove(s)/Range(s), Washer(s)
Estimated market value
$604,500
$574,000 - $635,000
$3,093/mo
Price history
| Date | Event | Price |
|---|---|---|
| 7/4/2026 | Pending sale | $614,000$247/sqft |
Source:  NWMLS as distributed by MLS GRID #2489376 Report a problem NWMLS as distributed by MLS GRID #2489376 Report a problem | ||
| 7/1/2026 | Price change | $614,000-10.2%$247/sqft |
Source: NWMLS as distributed by MLS GRID #2489376 Report a problem | ||
| 6/10/2026 | Price change | $684,000-8.1%$275/sqft |
Source: NWMLS as distributed by MLS GRID #2489376 Report a problem | ||
| 5/24/2026 | Price change | $744,000-4.2%$299/sqft |
Source: NWMLS as distributed by MLS GRID #2489376 Report a problem | ||
| 5/15/2026 | Price change | $777,000-2.6%$312/sqft |
Source: NWMLS as distributed by MLS GRID #2489376 Report a problem | ||
| 4/15/2026 | Price change | $798,000-1.5%$321/sqft |
Source: NWMLS as distributed by MLS GRID #2489376 Report a problem | ||
| 3/30/2026 | Price change | $810,000-1.8%$326/sqft |
Source: NWMLS as distributed by MLS GRID #2489376 Report a problem | ||
| 3/7/2026 | Listed for sale | $824,900+4766.7%$332/sqft |
Source: NWMLS as distributed by MLS GRID #2489376 Report a problem | ||
| 6/1/1989 | Sold | $16,950$7/sqft |
Source: Agent Provided Report a problem | ||
Public tax history
| Year | Property taxes | Tax assessment |
|---|---|---|
| 2024 | $7,687 +3.1% | $712,600 +5.4% |
| 2023 | $7,456 +0% | $676,100 -0.7% |
| 2022 | $7,456 +0.2% | $681,100 +13.8% |
| 2021 | $7,442 +15.1% | $598,400 +27.8% |
| 2020 | $6,469 +14.4% | $468,400 +3.7% |
| 2019 | $5,653 +2.4% | $451,900 +3.8% |
| 2018 | $5,521 +16.2% | $435,400 +22.8% |
| 2017 | $4,750 | $354,450 +3.8% |
| 2016 | $4,750 | $341,350 +1.5% |
| 2014 | $4,750 | $336,350 +4% |
| 2013 | -- | $323,300 |
| 2012 | $4,725 | -- |
| 2011 | -- | -- |
| 2010 | -- | -- |
| 2009 | $1,295 | -- |
| 2008 | -- | -- |
| 2007 | $3,764 -31.5% | -- |
| 2006 | $5,496 +62.2% | -- |
| 2005 | $3,388 | -- |
| 2004 | -- | -- |
| 2002 | -- | -- |
| 2001 | $3,097 +9.4% | $193,500 +13.3% |
| 2000 | $2,830 | $170,800 |
Find assessor info on the county website
Monthly payment
Est. payment
Payment breakdown
Explore the cost of this home by adjusting the details. Changes won't be saved.Climate risks
Neighborhood: 98512
Nearby schools
GreatSchools rating
- 5/10Black Lake Elementary SchoolGrades: K-5Distance: 2 mi
- 8/10Tumwater Middle SchoolGrades: 6-8Distance: 3.1 mi
- 8/10A G West Black Hills High SchoolGrades: 9-12Distance: 1.7 mi
Schools provided by the listing agent
- Elementary: Black Lake Elem
- Middle: Tumwater Mid
- High: A G West Black Hills
Source: NWMLS as distributed by MLS GRID. This data may not be complete. We recommend contacting the local school district to confirm school assignments for this home.
- $640,0003 bd3 ba1.9k sqft8212 Jamieson Ct SW, Olympia, WA 98512Sold
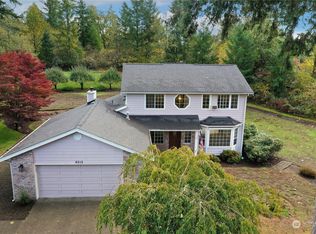
- $699,0003 bd3 ba2.4k sqft8036 Supreme Ct SW, Olympia, WA 98512For Sale

- $782,4003 bd3 ba2.5k sqft8424 Jamieson Ln SW, Tumwater, WA 98512Off Market
- $825,0003 bd3 ba3k sqft8405 Jamieson Ct SW, Olympia, WA 98512Sold
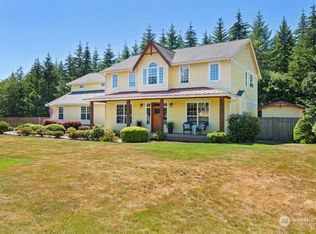
- $628,0003 bd3 ba1.5k sqft8219 Ethan Ln SW, Olympia, WA 98512For Sale
- $700,0003 bd3 ba2.5k sqft8424 Jamieson Ct SW, Olympia, WA 98512Sold
- $785,0003 bd4 ba2.3k sqft8437 Jamieson Ct SW, Olympia, WA 98512Sold
- $549,0003 bd2 ba1.6k sqft8212 Ethan Ln SW, Olympia, WA 98512For Sale
A local agent can set up tours, give advice and negotiate with sellers.
A local lender can help you make sure your offer is ready when you are.
Similar homes
- $675,0003 bd2 ba2k sqftCougar Ridge, Olympia, WA 98512Active
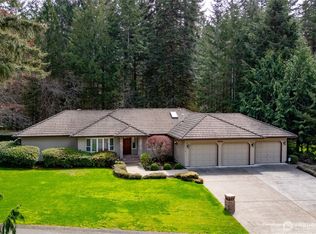 MLS ID #2506973, Sterling Stock. NWMLS as distributed by MLS GRID
 - $599,9003 bd3 ba2.1k sqftBla-007408, Tumwater, WA 98512Active
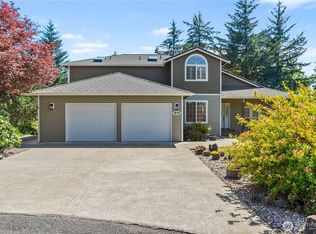 MLS ID #2542505, Philip Harlan. NWMLS as distributed by MLS GRID
 - $599,0003 bd2 ba1.7k sqft1005 Delphi Road SW, Olympia, WA 98512Active
 MLS ID #2519043, Diane Price. NWMLS as distributed by MLS GRID
 - $699,9994 bd3 ba2.9k sqftBlack Lake Terrace Div2, Olympia, WA 98512Active
 MLS ID #2544623, Jessica Jee. NWMLS as distributed by MLS GRID
 - $599,0005 bd2 ba2.3k sqft6620 Littlerock Road SW, Tumwater, WA 98512ActiveMLS ID #2519124, Tammy Adams. NWMLS as distributed by MLS GRID
- $648,0003 bd3 ba2.6k sqft710 Z Street Se, Tumwater, WA 98501ActiveMLS ID #2473335, Nicole Westman. NWMLS as distributed by MLS GRID
- $555,0003 bd2 ba1.8k sqft518 H Street SW, Tumwater, WA 98512ActiveMLS ID #2547590, Peter Henry. NWMLS as distributed by MLS GRID
- $610,0002 bd3 ba2.4k sqft7626 Thrush Drive SE, Olympia, WA 98513ActiveMLS ID #2527005, Jessica E. Volkman. NWMLS as distributed by MLS GRID
- $630,0004 bd2 ba2k sqftChambers, Olympia, WA 98513ActiveMLS ID #2486860, Jackie E Davis. NWMLS as distributed by MLS GRID
- $450,0003 bd2 ba2.1k sqft3939 Black Lake Boulevard SW, Tumwater, WA 98512ActiveMLS ID #2522592, Abdullah Mousa. NWMLS as distributed by MLS GRID
- $765,0004 bd4 ba2k sqft10714 Zephyr Lane SW, Olympia, WA 98512ContingentMLS ID #2537990, Jami R. Downing. NWMLS as distributed by MLS GRID
- $685,0003 bd2 ba1.9k sqft2315 Buckingham Drive SE, Olympia, WA 98501ActiveMLS ID #2548552, Jordan Doughty. NWMLS as distributed by MLS GRID
- $895,0003 bd2 ba2.2k sqft3018 Sapp Road SW, Tumwater, WA 98512ActiveMLS ID #2529947, Kevin Gordham. NWMLS as distributed by MLS GRID
- $875,0003 bd3 ba2.6k sqft4295 Bush Mountain Drive SW, Tumwater, WA 98512ActiveMLS ID #2516994, Steve Garrett. NWMLS as distributed by MLS GRID
- $595,0003 bd3 ba1.9k sqft5815 7th Avenue SE, Lacey, WA 98503ActiveMLS ID #2545741, Kevin Gordham. NWMLS as distributed by MLS GRID
- $558,0004 bd3 ba2.6k sqft8573 Conifer Court SE, Olympia, WA 98513ActiveMLS ID #2519005, Keenan French. NWMLS as distributed by MLS GRID
- $650,0003 bd2 ba2.1k sqftWoodruff Addition, Olympia, WA 98502ActiveMLS ID #2551912, Anya L. Myer. NWMLS as distributed by MLS GRID
- $625,0003 bd3 ba2.2k sqftNisqually Crest, Olympia, WA 98516ActiveMLS ID #2535939, Kent Stottlemyre. NWMLS as distributed by MLS GRID
- $775,0003 bd2 ba2.2k sqft230 156th Lane SE, Tenino, WA 98589ActiveMLS ID #2552056, Kim Rucker. NWMLS as distributed by MLS GRID
- $585,0003 bd2 ba1.7k sqft5922 184th Lane SW, Rochester, WA 98579ActiveMLS ID #2530766, Joseph Hamilton. NWMLS as distributed by MLS GRID
