Welcome to Black Lake! This turnkey home puts you just seconds from the water, and the front porch makes sure you never forget it. Whether it's morning coffee or an evening unwind, that view earns your attention every single time. Inside, the living room flows seamlessly into the kitchen and dining area, making the space feel both connected and easy to live in. The kitchen boasts tile countertops, a gas range, stainless steel appliances, and plenty of pantry and storage space. A separate family room gives you the flexibility to spread out, and the built-in cabinetry adds a touch of character that is rare to find. All three bedrooms are functional and well-sized, with the primary suite tucked at the end of the hall for privacy. Inside you'll find a spacious walk-in closet and a full 5-piece en suite bath complete with a massive soaking tub - the kind you'll actually use. Step outside and the property opens up. A long private driveway means parking is never an afterthought. Garden beds wrap the home, the rock fire pit anchors the backyard for year-round entertaining, a large shed for all your tools, and the lake is just a short walk from your front door. Perfectly located near Capitol Mall, shopping, groceries, restaurants, and schools - with quick access to major highways when you need to get moving. Warm, welcoming, and move-in ready. Come make it yours before someone else does!
Active
Listed by: Premier Real Estate Partners • Abdullah Mousa
Price increase: $50 (7/24)
$450,000
3939 Black Lake Boulevard SW, Tumwater, WA 98512
3beds
2,126sqft
Manufactured Home, Manufactured On Land
Built in 2005
0.53 Acres Lot
$449,200 Zestimate®
$212/sqft
$-- HOA
What's special
Massive soaking tubLong private drivewaySeparate family roomFront porchStainless steel appliancesGas rangeBuilt-in cabinetry
- 85 days |
- 2,852 |
- 239 |
Likely to sell faster than
Zillow last checked:
Listing updated:
Listed by:
Abdullah Mousa,
Premier Real Estate Partners
Source: NWMLS as distributed by MLS GRID,MLS#: 2522592
Facts & features
Interior
Bedrooms & bathrooms
- Bedrooms: 3
- Bathrooms: 2
- Full bathrooms: 2
- Main level bathrooms: 2
- Main level bedrooms: 3
Primary bedroom
- Level: Main
Bedroom
- Level: Main
Bedroom
- Level: Main
Bathroom full
- Level: Main
Bathroom full
- Level: Main
Dining room
- Level: Main
Entry hall
- Level: Main
Family room
- Level: Main
Great room
- Level: Main
Kitchen with eating space
- Level: Main
Living room
- Level: Main
Utility room
- Level: Main
Heating
- 90%+ High Efficiency, Forced Air, Electric, Natural Gas
Cooling
- None
Appliances
- Included: Dishwasher, Dryer, Microwave, Refrigerator, Stove(s)/Range(s), Washer, Dishwasher(s), Dryer(s), Microwave(s), Refrigerator(s), Washer(s)
Features
- Bath Off Primary, Ceiling Fan(s)
- Flooring: Vinyl Plank, Carpet
- Basement: None
- Has fireplace: No
Interior area
- Total structure area: 2,126
- Total interior livable area: 2,126 sqft
Property
Parking
- Parking features: Driveway
Features
- Levels: One
- Stories: 1
- Entry location: Main
- Patio & porch: Bath Off Primary, Ceiling Fan(s), Walk-In Closet(s)
- Has view: Yes
- View description: Lake, Partial, Territorial
- Has water view: Yes
- Water view: Lake
Lot
- Size: 0.53 Acres
- Features: Paved, Secluded, Deck, High Speed Internet, Outbuildings, Outdoor Fireplace, Patio
- Topography: Partial Slope,Sloped
- Residential vegetation: Fruit Trees, Garden Space
Details
- Parcel number: 12829340701
- Special conditions: Standard
Construction
Type & style
- Home type: MobileManufactured
- Architectural style: Manuf-Double Wide
- Property subtype: Manufactured Home, Manufactured On Land
Materials
- Cement Planked, Cement Plank
- Foundation: Block, Tie Down
- Roof: Composition
Condition
- Year built: 2005
- Major remodel year: 2005
Utilities & green energy
- Electric: Company: PSE
- Sewer: Septic Tank, Company: Septic
- Water: Individual Well, Company: Well
Community & HOA
Community
- Subdivision: Black Lake
Location
- Region: Tumwater
Financial & listing details
- Price per square foot: $212/sqft
- Tax assessed value: $315,000
- Annual tax amount: $4,045
- Date on market: 5/14/2026
- Cumulative days on market: 86 days
- Listing terms: Conventional,FHA,USDA Loan,VA Loan
- Inclusions: Dishwasher(s), Dryer(s), Microwave(s), Refrigerator(s), Stove(s)/Range(s), Washer(s)
- Body type: Double Wide
Estimated market value
$449,200
$427,000 - $472,000
$2,661/mo
Price history
| Date | Event | Price |
|---|---|---|
| 7/24/2026 | Price change | $450,000+0%$212/sqft |
Source:  NWMLS as distributed by MLS GRID #2522592 Report a problem NWMLS as distributed by MLS GRID #2522592 Report a problem | ||
| 7/8/2026 | Price change | $449,950-2.2%$212/sqft |
Source: NWMLS as distributed by MLS GRID #2522592 Report a problem | ||
| 5/14/2026 | Listed for sale | $459,950+36.3%$216/sqft |
Source: NWMLS as distributed by MLS GRID #2522592 Report a problem | ||
| 9/10/2025 | Sold | $337,500$159/sqft |
Source: Public Record Report a problem | ||
Public tax history
| Year | Property taxes | Tax assessment |
|---|---|---|
| 2024 | $3,445 -1.7% | $315,000 +0.4% |
| 2023 | $3,506 -14.4% | $313,900 -15.4% |
| 2022 | $4,096 -5.7% | $371,100 +6.9% |
| 2021 | $4,345 +34.6% | $347,100 +50.3% |
| 2020 | $3,227 -2.6% | $231,000 +13.2% |
| 2019 | $3,313 -7.4% | $204,100 -19.4% |
| 2018 | $3,580 +27.7% | $253,200 +37.6% |
| 2017 | $2,803 | $183,950 -3.3% |
| 2016 | $2,803 | $190,300 -3.1% |
| 2014 | $2,803 | $196,450 +0.7% |
| 2013 | -- | $195,100 |
| 2012 | $2,083 | -- |
| 2011 | -- | -- |
| 2010 | -- | -- |
| 2009 | $2,805 | -- |
| 2008 | -- | -- |
| 2007 | $2,883 -32.8% | -- |
| 2006 | $4,293 +699.2% | -- |
| 2005 | $537 | -- |
| 2002 | -- | -- |
| 2001 | $384 -3% | $25,500 |
| 2000 | $396 | $25,500 |
Find assessor info on the county website
Monthly payment
Climate risks
Neighborhood: 98512
Nearby schools
GreatSchools rating
- 7/10Tumwater Hill Elementary SchoolGrades: PK-5Distance: 2 mi
- 8/10Tumwater Middle SchoolGrades: 6-8Distance: 2.3 mi
- 8/10A G West Black Hills High SchoolGrades: 9-12Distance: 2.5 mi
Schools provided by the listing agent
- Elementary: Tumwater Hill Elem
- Middle: Tumwater Mid
- High: A G West Black Hills
Source: NWMLS as distributed by MLS GRID. This data may not be complete. We recommend contacting the local school district to confirm school assignments for this home.
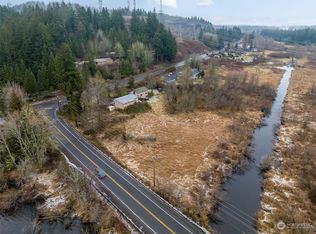
- $17,0001.44 acres3948 Belmore St SW, Tumwater, WA 98512Sold
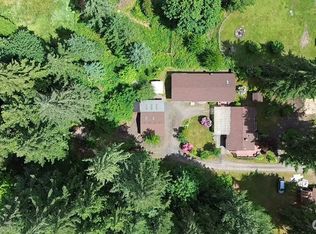
- $505,0003 bd2 ba1.3k sqft3750 Sapp Rd SW, Olympia, WA 98512Sold
- $435,0003 bd2 ba1k sqft4320 Black Lake Belmore Rd SW, Olympia, WA 98512Sold

- $549,0002 bd2 ba1.7k sqft4542 Black Lake Belmore Rd SW, Olympia, WA 98512Sold
- $160,0001 acre3712 Sapp Rd SW, Olympia, WA 98512Sold
- $65,0002 bd1 ba528 sqft4707 Black Lake Belmore Rd SW TRAILER 7, Olympia, WA 98512For Sale
- $96,0002 bd1 ba712 sqft4707 Black Lake Belmore Rd SW TRAILER 2, Olympia, WA 98512Sold
- $55,0003 bd1 ba-- sqft4707 Black Lake Belmore Rd SW TRAILER 63, Olympia, WA 98512Sold
A local agent can set up tours, give advice and negotiate with sellers.
A local lender can help you make sure your offer is ready when you are.
Similar homes
- $445,0003 bd2 ba1.2k sqft917 N 7th Avenue SW, Tumwater, WA 98512Active
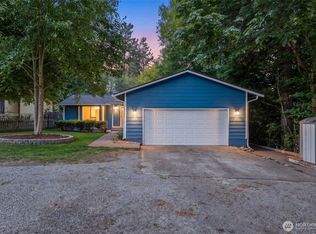 MLS ID #2558689, Denise Steigers. NWMLS as distributed by MLS GRID
 - $520,0003 bd3 ba1.6k sqft5304 Box Elder Court SW, Olympia, WA 98512Active
 MLS ID #2538693, Melissa Brigandi. NWMLS as distributed by MLS GRID
 - $549,0003 bd2 ba1.6k sqft8212 Ethan Court SW, Olympia, WA 98512Active
 MLS ID #2537497, Amy M. Roswall. NWMLS as distributed by MLS GRID
 - $575,9003 bd3 ba2.3k sqftAlpine Hills, Olympia, WA 98512Active
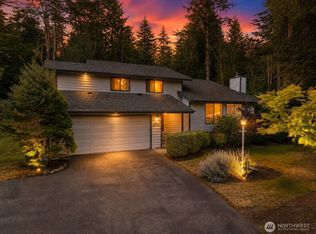 MLS ID #2560986, Shaunna Karlous. NWMLS as distributed by MLS GRID
 - $585,0004 bd3 ba2.3k sqft4916 Palermo Rosa Lane SW, Olympia, WA 98512ActiveMLS ID #2542197, Casshondra Vermeer. NWMLS as distributed by MLS GRID
- $459,9003 bd3 ba1.5k sqftLake Lucinda, Olympia, WA 98512ActiveMLS ID #2552503, Madison Del Vigo. NWMLS as distributed by MLS GRID
- $549,0003 bd4 ba2.3k sqft304 N 5th Avenue SW, Tumwater, WA 98512ActiveMLS ID #2537277, Keith Fuller. NWMLS as distributed by MLS GRID
- $515,0003 bd2 ba1.8k sqft6612 Alder Glen Drive SE, Lacey, WA 98513ActiveMLS ID #2563643, Diana v Bilovol. NWMLS as distributed by MLS GRID
- $425,0003 bd2 ba1.8k sqft1059 E Crestview Drive, Shelton, WA 98584ActiveMLS ID #2560244, Emma F Kowalski. NWMLS as distributed by MLS GRID
- $599,9003 bd3 ba2.1k sqftBla-007408, Tumwater, WA 98512ActiveMLS ID #2542505, Philip Harlan. NWMLS as distributed by MLS GRID
- $515,0004 bd2 ba1.5k sqft15019 Turner Road SE, Rainier, WA 98576ActiveMLS ID #2565129, Christopher Pierog. NWMLS as distributed by MLS GRID
- $449,9003 bd2 ba1.4k sqft3701 Autumnwood Court SE, Olympia, WA 98501ActiveMLS ID #2517903, Sarah Diaz. NWMLS as distributed by MLS GRID
- $675,0003 bd2 ba2k sqftCougar Ridge, Olympia, WA 98512ActiveMLS ID #2506973, Sterling Stock. NWMLS as distributed by MLS GRID
- $556,0004 bd3 ba2.1k sqft837 Pioneer Street SW, Tumwater, WA 98512ContingentMLS ID #2532949, Stacy Littlejohn. NWMLS as distributed by MLS GRID
- $599,0003 bd2 ba1.7k sqft1005 Delphi Road SW, Olympia, WA 98512ActiveMLS ID #2519043, Diane Price. NWMLS as distributed by MLS GRID
- $475,0003 bd2 ba1.3k sqft5124 Tri Lake Drive SE, Olympia, WA 98513ActiveMLS ID #2522358, Cary Farrah. NWMLS as distributed by MLS GRID
- $490,0003 bd2 ba1.2k sqftForestglen #3, Olympia, WA 98513ActiveMLS ID #2556888, Christine Forrey. NWMLS as distributed by MLS GRID
- $375,0003 bd3 ba2.2k sqft438 E Mommsen Street, McCleary, WA 98557ActiveMLS ID #2565673, Joshua Abbey. NWMLS as distributed by MLS GRID
- $599,0005 bd2 ba2.3k sqft6620 Littlerock Road SW, Tumwater, WA 98512ActiveMLS ID #2519124, Tammy Adams. NWMLS as distributed by MLS GRID
- $460,0002 bd2 ba1.8k sqft16129 Gibson Road SW, Tenino, WA 98589ActiveMLS ID #2558889, Zachary A. Entwistle. NWMLS as distributed by MLS GRID
