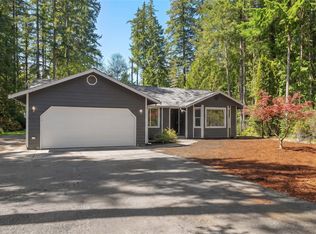
Better than new! Completely remodeled & spacious home sitting on approximately 2.5 acres. Stunning setting surrounded by trees. Enjoy the peaceful feel with this property sitting at the end of a dead-end street. So much privacy! Beautiful landscaping and room to park all your vehicles and RV. There will be no shortage of space here with multiple living rooms, vaulted ceilings and spacious bedrooms. Durable laminate hardwood flooring throughout & high-speed internet. Huge walk-in closet in primary bedroom. Enjoy summer BBQs on the large deck. This home is close to Shelton & Olympia. Owner is offering seller financing. Reach out to your agent or listing agents for more details. Seller is offering one year home warranty. This one won't last long. Come find out why people are so happy here.
Active
Listed by: Keller Williams South Sound • Emma F Kowalski
$425,000
1059 E Crestview Drive, Shelton, WA 98584
3beds
1,848sqft
Manufactured Home, Manufactured On Land
Built in 1994
2.5 Acres Lot
$-- Zestimate®
$230/sqft
$-- HOA
What's special
Large deckHigh-speed internetSpacious bedroomsVaulted ceilingsBeautiful landscaping
- 8 days |
- 707 |
- 55 |
Likely to sell faster than
Zillow last checked:
Listing updated:
Listed by:
Emma F Kowalski,
Keller Williams South Sound,
Karin Vartia,
Keller Williams South Sound
Source: NWMLS as distributed by MLS GRID,MLS#: 2560244
Facts & features
Interior
Bedrooms & bathrooms
- Bedrooms: 3
- Bathrooms: 2
- Full bathrooms: 2
- Main level bathrooms: 2
- Main level bedrooms: 3
Primary bedroom
- Level: Main
Bedroom
- Level: Main
Bedroom
- Level: Main
Bathroom full
- Level: Main
Bathroom full
- Level: Main
Den office
- Level: Main
Dining room
- Level: Main
Entry hall
- Level: Main
Family room
- Level: Main
Kitchen without eating space
- Level: Main
Living room
- Level: Main
Utility room
- Level: Main
Heating
- Forced Air, Electric
Cooling
- None
Appliances
- Included: Dishwasher, Dryer, Refrigerator, Stove(s)/Range(s), Washer, Dishwasher(s), Dryer(s), Refrigerator(s), Washer(s)
Features
- Bath Off Primary, Ceiling Fan(s), Dining Room, Pantry
- Flooring: Laminate
- Doors: French Doors
- Windows: Dbl Pane/Storm Window
- Has fireplace: No
Interior area
- Total structure area: 1,848
- Total interior livable area: 1,848 sqft
Property
Parking
- Parking features: Driveway, RV Parking
Features
- Levels: One
- Stories: 1
- Entry location: Main
- Patio & porch: Bath Off Primary, Ceiling Fan(s), Dbl Pane/Storm Window, Dining Room, French Doors, Pantry, Vaulted Ceiling(s), Walk-In Closet(s)
- Has view: Yes
- View description: Territorial
Lot
- Size: 2.5 Acres
- Features: Dead End Street, Open Lot, Deck, Fenced-Partially, High Speed Internet, RV Parking
- Topography: Level,Partial Slope
- Residential vegetation: Garden Space, Wooded
Details
- Parcel number: 320227790022
- Special conditions: Standard
Construction
Type & style
- Home type: MobileManufactured
- Architectural style: Manuf-Double Wide
- Property subtype: Manufactured Home, Manufactured On Land
Materials
- Cement Planked, Cement Plank
- Foundation: Block
- Roof: Composition
Condition
- Year built: 1994
- Major remodel year: 1994
Utilities & green energy
- Electric: Company: Mason PUD 3
- Sewer: Septic Tank, Company: On site septic
- Water: Shared Well, Company: Shared well
- Utilities for property: Hood Canal Communications, Hood Canal Communications
Community & HOA
Community
- Subdivision: Agate
Location
- Region: Shelton
Financial & listing details
- Price per square foot: $230/sqft
- Annual tax amount: $532
- Date on market: 7/23/2026
- Cumulative days on market: 10 days
- Listing terms: Conventional,FHA,VA Loan
- Inclusions: Dishwasher(s), Dryer(s), Refrigerator(s), Stove(s)/Range(s), Washer(s)
- Body type: Double Wide
Estimated market value
Not available
Estimated sales range
Not available
Not available
Price history
| Date | Event | Price |
|---|---|---|
| 7/25/2026 | Listed for sale | $425,000$230/sqft |
Source:  NWMLS as distributed by MLS GRID #2560244 Report a problem NWMLS as distributed by MLS GRID #2560244 Report a problem | ||
Public tax history
Tax history is unavailable.
Monthly payment
Climate risks
Neighborhood: 98584
Getting around
0 / 100
Car-DependentNearby schools
GreatSchools rating
- 4/10Pioneer Elementary SchoolGrades: PK-5Distance: 3.5 mi
- 2/10Pioneer Intermediate/Middle SchoolGrades: 6-8Distance: 3.5 mi
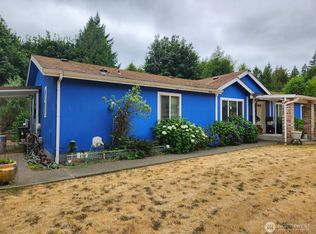
- $485,0003 bd2 ba1.9k sqft1053 E Crestview Dr, Shelton, WA 98584Sold
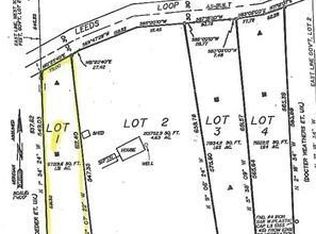
- $--1.31 Acres518 E 1st St, Shelton, WA 98584Off Market
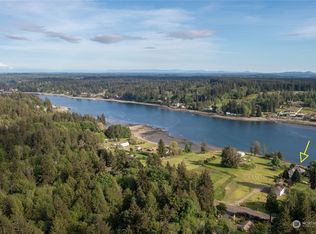
- $1,150,0004 bd5 ba3.2k sqft491 E Leeds Dr, Shelton, WA 98584Sold
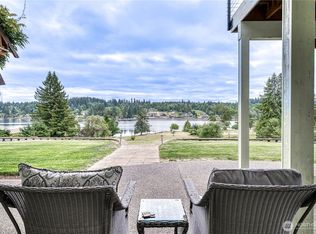
- $1,199,9503 bd4 ba3.6k sqft481 E Leeds Dr, Shelton, WA 98584For Sale
- $975,0003 bd3 ba1.8k sqft511 E Leeds Dr, Shelton, WA 98584Sold
- $1,219,0003 bd4 ba3.7k sqft541 E Leeds Dr, Shelton, WA 98584Sold
- $--8,298.18 Square Feet920 E Crestview Dr, Shelton, WA 98584Off Market
- $--0.596 Acres1483 E #B, Shelton, WA 98584Off Market
A local agent can set up tours, give advice and negotiate with sellers.
A local lender can help you make sure your offer is ready when you are.
Similar homes
- $399,0003 bd2 ba1.5k sqft41 E Effie Prosser Road, Shelton, WA 98584Active
 MLS ID #2561668, Mary Schuler. NWMLS as distributed by MLS GRID
 - $435,0004 bd2 ba1.6k sqft21 E Burrows Lane, Shelton, WA 98584Active
 MLS ID #2522121, Victoria Hogue. NWMLS as distributed by MLS GRID
 - $379,0003 bd2 ba1.7k sqft21 E Willopa Road, Shelton, WA 98584Contingent
 MLS ID #2552479, Lisa Collier. NWMLS as distributed by MLS GRID
 - $405,0003 bd2 ba1.3k sqft40 E Lambeth Way, Shelton, WA 98584Active
 MLS ID #2560292, Gigi Olsen. NWMLS as distributed by MLS GRID
 - $399,0003 bd2 ba1.3k sqft402 E Hiawatha Boulevard, Shelton, WA 98584ActiveMLS ID #2534850, Isaiah Johnston. NWMLS as distributed by MLS GRID
- $439,0003 bd3 ba1.8k sqft30 E Stirling Court, Shelton, WA 98584ActiveMLS ID #2523679, Daylene Wilkie. NWMLS as distributed by MLS GRID
- $600,0003 bd3 ba2.7k sqftBuzzard Bay, Shelton, WA 98584ActiveMLS ID #2556897, Susan Doepp. NWMLS as distributed by MLS GRID
- $374,9003 bd2 ba1.2k sqft210 E Bridger Lane, Shelton, WA 98584ActiveMLS ID #2559777, Jon Cacabelos. NWMLS as distributed by MLS GRID
- $398,9993 bd3 ba1.4k sqft2111 E State Route 3, Shelton, WA 98584ActiveMLS ID #2483922, Amber Anderson. NWMLS as distributed by MLS GRID
- $339,9503 bd2 ba1.3k sqft101 E Peyton Place, Shelton, WA 98584ActiveMLS ID #2558696, Ryan Ward. NWMLS as distributed by MLS GRID
- $435,0003 bd2 ba1.4k sqft521 W B St, Shelton, WA 98584ActiveMLS ID #2547617, Jillian West. NWMLS as distributed by MLS GRID
- $455,0003 bd2 ba1.8k sqftGrandview Heights, Shelton, WA 98584ActiveMLS ID #2527660, Keith Fuller. NWMLS as distributed by MLS GRID
- $415,0003 bd2 ba1.2k sqftDiv 3, Shelton, WA 98584ActiveMLS ID #2539745, Kristine Anderson. NWMLS as distributed by MLS GRID
- $429,9503 bd3 ba1.6k sqft338 Thyme Avenue, Shelton, WA 98584ActiveMLS ID #2556060, Abdu Elkugia. NWMLS as distributed by MLS GRID
- $570,0004 bd3 ba2.4k sqft2074 W Cloquallum Road, Shelton, WA 98584ActiveMLS ID #2526219, Richard Beckman. NWMLS as distributed by MLS GRID
- $289,0002 bd2 ba1.1k sqftShorecrest Beach Estates, Shelton, WA 98584ActiveMLS ID #2542178, Kristi Norberg. NWMLS as distributed by MLS GRID
- $499,9502 bd2 ba1.6k sqftShorecrest Terrace 3rd Add, Shelton, WA 98584ActiveMLS ID #2521867, Sheryl Wingate. NWMLS as distributed by MLS GRID
- $469,7503 bd1 ba1.1k sqft110 E Shannon Place, Shelton, WA 98584ActiveMLS ID #2532651, Gigi Olsen. NWMLS as distributed by MLS GRID
- $355,0003 bd2 ba1.2k sqftShorecrest Terrace 3rd Addn, Shelton, WA 98584ActiveMLS ID #2492140, Emma F Kowalski. NWMLS as distributed by MLS GRID
- $450,0002 bd2 ba1.2k sqft40 E Snowcrest Lane, Shelton, WA 98584ActiveMLS ID #2540617, Tracy Travers. NWMLS as distributed by MLS GRID
