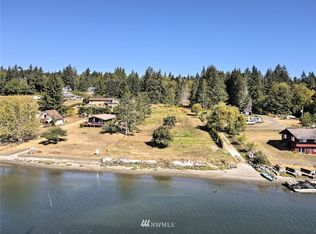
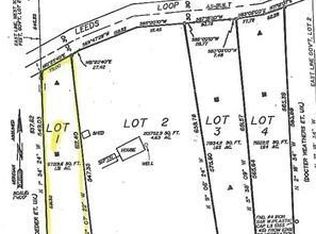
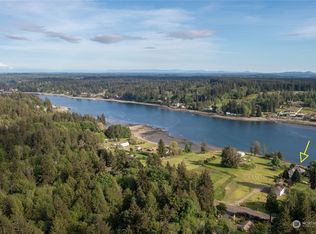
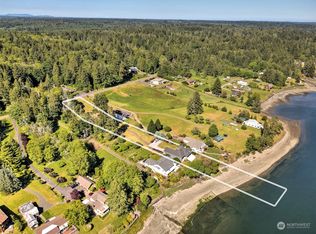
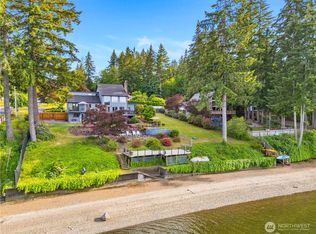
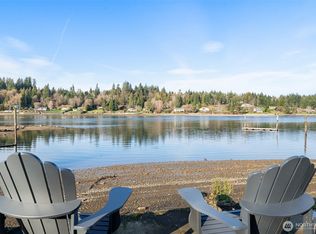
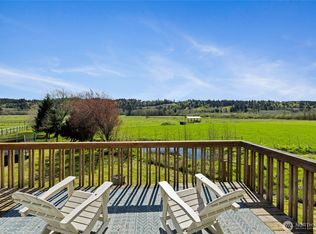
Live Inspired on 3.5 acres of low-bank waterfront along scenic Hammersley Inlet. With sunny southern exposure, a sandy beach, and a rich marine ecosystem that frequently draws orcas, this is authentic Pacific Northwest living. Harvest shellfish, fish from your shoreline, kayak at sunrise, paddleboard calm waters, and enjoy boating and year-round water sports right from home. Designed for multigenerational living or a peaceful retreat, the main level features a spacious great room with kitchenette, indoor pool, and radiant heated floors. Upstairs offers a chef’s kitchen with high-end appliances, a private primary suite, and a view deck overlooking the inlet. An RV drive-through shop and ample parking provide flexibility for guests, hobbies, and adventure. Spend summers launching kayaks from your own beach and evenings gathered for sweeping sunset views across the water. Hammersley’s protected waters are ideal for crabbing, fishing, and paddleboarding in every season. Minutes to Shelton Marina, the seasonal farmers market, local eateries, taproom, car shows, and the beloved holiday boat parade, this property blends peaceful privacy with vibrant small-town charm. A rare waterfront opportunity where lifestyle, nature, and community come together.
Active
Listed by: RE/MAX Exclusive • Julia Runyan
$1,199,950
481 E Leeds, Shelton, WA 98584
3beds
3,654sqft
:
Get pre-qualified$7,050/mo
Single Family Residence
Built in 2006
3.52 Acres Lot
$1,160,900 Zestimate®
$328/sqft
$-- HOA
What's special
Ample parkingRv drive-through shopIndoor poolRadiant heated floorsPrivate primary suiteSandy beachRich marine ecosystem
- 162 days |
- 292 |
- 17 |
Zillow last checked:
Listing updated:
Listed by:
Julia Runyan,
RE/MAX Exclusive
Source: NWMLS as distributed by MLS GRID,MLS#: 2475632
Facts & features
Interior
Bedrooms & bathrooms
- Bedrooms: 3
- Bathrooms: 4
- Full bathrooms: 1
- 3/4 bathrooms: 2
- 1/2 bathrooms: 1
- Main level bathrooms: 1
- Main level bedrooms: 1
Primary bedroom
- Level: Second
Bedroom
- Level: Second
Bedroom
- Level: Main
Bathroom full
- Level: Second
Bathroom three quarter
- Level: Second
Bathroom three quarter
- Level: Main
Other
- Level: Second
Den office
- Level: Main
Dining room
- Level: Second
Entry hall
- Level: Main
Family room
- Level: Main
Great room
- Level: Main
Kitchen with eating space
- Level: Second
Living room
- Level: Second
Utility room
- Level: Main
Heating
- Fireplace, Forced Air, Radiant, Stove/Free Standing, Electric
Cooling
- Forced Air, Radiant
Appliances
- Included: Dishwasher, Double Oven, Dryer, Microwave, Refrigerator, Stove(s)/Range(s), Washer, Dishwasher(s), Dryer(s), Microwave(s), Refrigerator(s), Washer(s), Water Heater: Electric, Water Heater Location: Interior
Features
- Bath Off Primary, Ceiling Fan(s), Dining Room
- Flooring: Bamboo/Cork, Ceramic Tile, Concrete, Hardwood
- Windows: Dbl Pane/Storm Window
- Basement: None
- Number of fireplaces: 1
- Fireplace features: Electric, Wood Burning, Main Level: 1, Fireplace
Interior area
- Total structure area: 3,654
- Total interior livable area: 3,654 sqft
Video & virtual tour
Property
Parking
- Total spaces: 4
- Parking features: Attached Garage, Off Street, RV Parking
- Has attached garage: Yes
- Covered spaces: 4
Features
- Levels: Two
- Stories: 2
- Entry location: Main
- Patio & porch: Bath Off Primary, Ceiling Fan(s), Dbl Pane/Storm Window, Dining Room, Fireplace, Hot Tub/Spa, Indoor Pool, Vaulted Ceiling(s), Walk-In Closet(s), Water Heater, Wet Bar, Wine/Beverage Refrigerator
- Pool features: Indoor
- Has spa: Yes
- Spa features: Indoor
- Has view: Yes
- View description: Canal, Ocean, Sea, Sound, Territorial
- Has water view: Yes
- Water view: Canal,Ocean,Sea,Sound
- Waterfront features: Low Bank, Bulkhead, Canal Front, Saltwater, Sound
- Frontage length: Waterfront Ft: 220
Lot
- Size: 3.52 Acres
- Features: Paved, Secluded, Cable TV, Deck, Fenced-Partially, High Speed Internet, Hot Tub/Spa, Patio, Propane, RV Parking, Shop, Sprinkler System
- Topography: Level,Rolling,Terraces
- Residential vegetation: Fruit Trees, Garden Space
Details
- Parcel number: 320221490122
- Zoning: RR5
- Zoning description: Jurisdiction: County
- Special conditions: Standard
Construction
Type & style
- Home type: SingleFamily
- Architectural style: Traditional,2 Story
- Property subtype: Single Family Residence
Materials
- Cement/Concrete, Wood Siding
- Foundation: Poured Concrete, Slab
- Roof: Composition
Condition
- Good
- Year built: 2006
Utilities & green energy
- Electric: Company: PUD #3
- Sewer: Septic Tank, Company: Septic
- Water: Individual Well, Company: Individual Well
- Utilities for property: Hoodcanel, Hoodcanel
Community & HOA
Community
- Subdivision: Agate
Location
- Region: Shelton
Financial & listing details
- Price per square foot: $328/sqft
- Tax assessed value: $1,425,005
- Annual tax amount: $11,421
- Date on market: 2/14/2026
- Cumulative days on market: 164 days
- Listing terms: Conventional,VA Loan
- Inclusions: Dishwasher(s), Double Oven, Dryer(s), Microwave(s), Refrigerator(s), Stove(s)/Range(s), Washer(s)
Estimated market value
$1,160,900
$1.10M - $1.22M
$5,448/mo
Price history
| Date | Event | Price |
|---|---|---|
| 2/15/2026 | Listed for sale | $1,199,950+53.8%$328/sqft |
Source:  NWMLS as distributed by MLS GRID #2475632 Report a problem NWMLS as distributed by MLS GRID #2475632 Report a problem | ||
| 8/7/2020 | Sold | $780,000-2.4%$213/sqft |
Source: NWMLS as distributed by MLS GRID #1608870 Report a problem | ||
| 7/15/2020 | Pending sale | $799,000$219/sqft |
Source: Greene Realty Group LLC #1608870 Report a problem | ||
| 6/5/2020 | Listed for sale | $799,000$219/sqft |
Source: Greene Realty Group LLC #1608870 Report a problem | ||
| 4/1/2020 | Listing removed | $799,000$219/sqft |
Source: Greene Realty Group LLC #1538797 Report a problem | ||
| 11/12/2019 | Listed for sale | $799,000+33.6%$219/sqft |
Source: Greene Realty Group LLC #1538797 Report a problem | ||
| 6/7/2012 | Listing removed | $598,000$164/sqft |
Source: Greene Realty Report a problem | ||
| 6/2/2012 | Listed for sale | $598,000$164/sqft |
Source: Greene Realty Report a problem | ||
| 8/22/2011 | Listing removed | $598,000+75.4%$164/sqft |
Source: Greene Realty Report a problem | ||
| 6/10/2010 | Sold | $341,000-42.1%$93/sqft |
Source: Agent Provided Report a problem | ||
| 6/6/2009 | Price change | $589,000-13.4%$161/sqft |
Source: Sawitonline.com #28141750 Report a problem | ||
| 3/20/2009 | Listed for sale | $680,000$186/sqft |
Source: Sawitonline.com #28141750 Report a problem | ||
| 2/15/2009 | Listing removed | $680,000$186/sqft |
Source: NCI #28141750 Report a problem | ||
| 1/28/2009 | Listed for sale | $680,000$186/sqft |
Source: NCI #28141750 Report a problem | ||
| 12/18/2008 | Listing removed | $680,000$186/sqft |
Source: Sawitonline.com #28141750 Report a problem | ||
| 10/5/2008 | Listed for sale | $680,000$186/sqft |
Source: Sawitonline.com #28141750 Report a problem | ||
Public tax history
| Year | Property taxes | Tax assessment |
|---|---|---|
| 2024 | $11,421 +1.2% | $1,425,005 +1.4% |
| 2023 | $11,285 -10.2% | $1,405,740 +3.5% |
| 2022 | $12,564 | $1,357,625 +50.3% |
| 2021 | -- | $903,545 +1.6% |
| 2020 | $9,638 -7.2% | $889,740 +36.3% |
| 2018 | $10,380 +28.1% | $652,860 |
| 2017 | $8,104 +6.2% | $652,860 -18.8% |
| 2016 | $7,632 -16.4% | $804,400 +24.6% |
| 2015 | $9,129 +24.4% | $645,555 +22.5% |
| 2014 | $7,340 | $526,880 -3.9% |
| 2013 | $7,340 | $548,405 -10.9% |
| 2012 | -- | $615,455 -12.9% |
| 2011 | -- | $706,500 -1.1% |
| 2010 | -- | $714,530 |
| 2009 | -- | $714,530 |
Find assessor info on the county website
Monthly payment
Est. payment
Payment breakdown
Explore the cost of this home by adjusting the details. Changes won't be saved.Climate risks
Neighborhood: 98584
Nearby schools
GreatSchools rating
- 4/10Pioneer Elementary SchoolGrades: PK-5Distance: 3.7 mi
- 2/10Pioneer Intermediate/Middle SchoolGrades: 6-8Distance: 3.6 mi
Schools provided by the listing agent
- Elementary: Pioneer Primary Sch
- Middle: Pioneer Intermed/Mid
- High: Shelton High
Source: NWMLS as distributed by MLS GRID. This data may not be complete. We recommend contacting the local school district to confirm school assignments for this home.
- $--0.596 Acres1483 E #B, Shelton, WA 98584Off Market
- $--1.31 Acres518 E 1st St, Shelton, WA 98584Off Market
- $1,150,0004 bd5 ba3.2k sqft491 E Leeds Dr, Shelton, WA 98584Sold
- $975,0003 bd3 ba1.8k sqft511 E Leeds Dr, Shelton, WA 98584Sold
- $1,219,0003 bd4 ba3.7k sqft541 E Leeds Dr, Shelton, WA 98584Sold
- $425,0003 bd2 ba1.8k sqft1059 E Crestview Dr, Shelton, WA 98584For Sale
- $485,0003 bd2 ba1.9k sqft1053 E Crestview Dr, Shelton, WA 98584Sold
- $600,0001 bd1 ba1.9k sqft1363 E Crestview Dr, Shelton, WA 98584New Construction
A local agent can set up tours, give advice and negotiate with sellers.
A local lender can help you make sure your offer is ready when you are.
Similar homes
- $1,200,0003 bd4 ba2.8k sqft2869, Shelton, WA 98584Active
 MLS ID #2534203, Philip Harlan. NWMLS as distributed by MLS GRID
 - $1,150,0004 bd3 ba4.2k sqft2027 SE Walker Park Road, Shelton, WA 98584Active
 MLS ID #2551530, Rachel Taylor. NWMLS as distributed by MLS GRID
 - $799,0004 bd2 ba1.8k sqft370 SE Whitecap Alley, Shelton, WA 98584Active
 MLS ID #2480116, Michael Morrison. NWMLS as distributed by MLS GRID
 - $924,5003 bd3 ba4.2k sqft591 W Shelton Valley Road, Shelton, WA 98584Active
 MLS ID #2509856, Katsumi Purbeck. NWMLS as distributed by MLS GRID
 - $1,050,0003 bd3 ba2.1k sqft90 W Jeanne Saeger Loop, Shelton, WA 98584ActiveMLS ID #2527442, Jami R. Downing. NWMLS as distributed by MLS GRID
- $945,0003 bd2 ba2k sqft3840 E Mason Lake Road, Shelton, WA 98584ActiveMLS ID #2549093, Chase Lipke. NWMLS as distributed by MLS GRID
- $1,000,0004 bd3 ba2.1k sqft741 SE Cook Plant Farm Road, Shelton, WA 98584ActiveMLS ID #2528492, Lori L. Brady. NWMLS as distributed by MLS GRID
- $850,0003 bd2 ba3k sqft5981 SE Arcadia Road, Shelton, WA 98584ContingentMLS ID #2472524, Shelly Dunnington. NWMLS as distributed by MLS GRID
- $850,0003 bd3 ba2.3k sqft730 SE Nelson Road, Shelton, WA 98584ActiveMLS ID #2470900, Jesse Misener. NWMLS as distributed by MLS GRID
- $849,0004 bd8 ba3k sqftOakland Beach, Shelton, WA 98584ActiveMLS ID #2521105, Heidi Gilbert. NWMLS as distributed by MLS GRID
- $1,500,0004 bd4 ba2.1k sqft851 741 SE Cook Plant Farm Road, Shelton, WA 98584ActiveMLS ID #2528570, Lori L. Brady. NWMLS as distributed by MLS GRID
- $749,0003 bd2 ba2.4k sqft331 E Little Bear Lane, Shelton, WA 98584ActiveMLS ID #2505244, Angela K. Barnes. NWMLS as distributed by MLS GRID
- $1,225,0003 bd3 ba3.9k sqft4500 65th Avenue NE, Olympia, WA 98516ActiveMLS ID #2513841, Jessica C Liederbach. NWMLS as distributed by MLS GRID
- $995,0004 bd4 ba4k sqft8327 Mason Way NW, Olympia, WA 98502ActiveMLS ID #2533364, Julie Bradshaw. NWMLS as distributed by MLS GRID
- $825,0002 bd4 ba1.8k sqft120 E Old Winery Rd, Shelton, WA 98584ActiveMLS ID #2518106, Katrina Asay. NWMLS as distributed by MLS GRID
- $999,9003 bd4 ba4.1k sqft8711 Steamboat Island Road NW, Olympia, WA 98502ActiveMLS ID #2531716, Leslie J. Shipe. NWMLS as distributed by MLS GRID
- $1,250,0006 bd6 ba3.3k sqftCarlyon Beach Country Club, Olympia, WA 98502ActiveMLS ID #2506430, Missy Watts. NWMLS as distributed by MLS GRID
- $1,275,0004 bd3 ba2.8k sqft5741 Kirsop Road SW, Olympia, WA 98512ActiveMLS ID #2545290, Courtney K. Drennon. NWMLS as distributed by MLS GRID
- $730,0003 bd2 ba1.9k sqftDiv 3, Shelton, WA 98584ActiveMLS ID #2480675, Kristine Anderson. NWMLS as distributed by MLS GRID
- $1,200,0003 bd2 ba3.5k sqft238 Bush Creek Road, Elma, WA 98541ActiveMLS ID #2537312, Susan M. Smith. NWMLS as distributed by MLS GRID
