Nestled down a paved private road just 10 minutes from Shelton and 30 minutes from Olympia, this spectacular 1.54ac estate offers the pinnacle of PNW waterfront living with 141 feet of saltwater frontage on Hammersley Inlet, complete w/ a concrete bulkhead w/ stairs leading down to your own shellfish-covered beach. The freshly painted, multilevel home features a 4-year-old roof and is beautifully designed for entertaining, multigenerational living, or income generation, offering stunning water views from every living area. From the formal entry accented by a retro Sputnik chandelier, the main level flows into vaulted formal living, a dining space, a cozy family room w/ a propane fireplace, and a beautifully remodeled kitchen w/ stone counters, a Costco-sized pantry and hidden storage under the eating bar. Retreat to the upper level's primary suite w/ a 1st class ensuite bath and walk-in closet alongside a versatile den and second bedroom, or head downstairs to a fully equipped lower level featuring a second waterside kitchen, a spacious rec room, and a private third bedroom suite. Outside, a gently sloping, mature landscape with irrigation and accent lighting connects an incredible collection of outdoor amenities—including five exterior decks (entry, 2 mid level back, 1 pool side, 1 beachside), two lower-level patios, a fenced berry/vegetable garden with a stick-built shed, and a beachside fire pit perfectly positioned for watching fireworks/SYC Holiday boat parade. Come see!
Contingent
Listed by: Keller Williams South Sound • Philip Harlan
$1,200,000
240 SE Mallard Beach Lane, Shelton, WA 98584
3beds
2,869sqft
Single Family Residence
Built in 1979
1.54 Acres Lot
$1,164,000 Zestimate®
$418/sqft
$-- HOA
What's special
Versatile denSpacious rec roomPrivate third bedroom suitePaved private roadTwo lower-level patiosCostco-sized pantryFreshly painted multilevel home
- 75 days |
- 657 |
- 45 |
Zillow last checked:
Listing updated:
Listed by:
Philip Harlan,
Keller Williams South Sound
Source: NWMLS as distributed by MLS GRID,MLS#: 2534203
Facts & features
Interior
Bedrooms & bathrooms
- Bedrooms: 3
- Bathrooms: 4
- Full bathrooms: 1
- 3/4 bathrooms: 2
- 1/2 bathrooms: 1
- Main level bathrooms: 1
Primary bedroom
- Level: Second
Bedroom
- Level: Second
Bedroom
- Level: Lower
Bathroom full
- Level: Second
Bathroom three quarter
- Level: Second
Bathroom three quarter
- Level: Lower
Other
- Level: Main
Den office
- Level: Second
Dining room
- Level: Main
Entry hall
- Level: Main
Family room
- Level: Main
Great room
- Level: Main
Kitchen with eating space
- Level: Main
Living room
- Level: Main
Rec room
- Level: Lower
Utility room
- Level: Main
Heating
- Fireplace, Ductless, Forced Air, Heat Pump, Wall Furnace, Electric, Propane
Cooling
- Ductless, Forced Air, Heat Pump
Appliances
- Included: Dishwasher, Disposal, Stove(s)/Range(s), Dishwasher(s), Garbage Disposal, Water Heater: Electric, Water Heater Location: Basement
Features
- Bath Off Primary, Ceiling Fan(s), Dining Room
- Flooring: Ceramic Tile, Hardwood, Vinyl Plank
- Doors: French Doors
- Windows: Dbl Pane/Storm Window
- Basement: Daylight,Finished
- Number of fireplaces: 1
- Fireplace features: See Remarks, Main Level: 1, Fireplace
Interior area
- Total structure area: 2,869
- Total interior livable area: 2,869 sqft
Property
Parking
- Total spaces: 6
- Parking features: Driveway, Attached Garage, Off Street, RV Parking
- Has attached garage: Yes
- Covered spaces: 2
- Uncovered spaces: 4
Features
- Levels: Multi/Split
- Entry location: Main
- Patio & porch: Second Kitchen, Bath Off Primary, Ceiling Fan(s), Dbl Pane/Storm Window, Dining Room, Fireplace, French Doors, Sprinkler System, Vaulted Ceiling(s), Walk-In Closet(s), Water Heater, Wired for Generator
- Pool features: Above Ground
- Has view: Yes
- View description: Bay, Sea, Sound, Territorial
- Has water view: Yes
- Water view: Bay,Sea,Sound
- Waterfront features: Low Bank, Bayfront, Bulkhead, Saltwater, Sound
- Frontage length: Waterfront Ft: 141
Lot
- Size: 1.54 Acres
- Dimensions: 141 x 453
- Features: Dead End Street, Paved, Deck, High Speed Internet, Outbuildings, Patio, Propane, RV Parking, Shop, Sprinkler System
- Topography: Level,Partial Slope
- Residential vegetation: Garden Space
Details
- Parcel number: 320233190270
- Zoning: RR5
- Zoning description: Jurisdiction: County
- Special conditions: Standard
- Other equipment: Leased Equipment: none, Wired for Generator
Construction
Type & style
- Home type: SingleFamily
- Architectural style: Traditional,Multi Level
- Property subtype: Single Family Residence
Materials
- Wood Siding
- Foundation: Poured Concrete
- Roof: Composition
Condition
- Very Good
- Year built: 1979
- Major remodel year: 1979
Utilities & green energy
- Electric: Company: PUD 3
- Sewer: Septic Tank, Company: On site septic
- Water: Shared Well, Company: Shared Well
- Utilities for property: Hood Canal, Hood Canal
Community & HOA
Community
- Subdivision: Arcadia
Location
- Region: Shelton
Financial & listing details
- Price per square foot: $418/sqft
- Tax assessed value: $760,350
- Annual tax amount: $6,194
- Date on market: 6/10/2026
- Cumulative days on market: 68 days
- Listing terms: Conventional,VA Loan
- Inclusions: Above Ground Pool, Dishwasher(s), Garbage Disposal, Leased Equipment, Stove(s)/Range(s)
Estimated market value
$1,164,000
$1.11M - $1.22M
$3,105/mo
Price history
| Date | Event | Price |
|---|---|---|
| 6/16/2026 | Listed for sale | $1,200,000$418/sqft |
Source:  NWMLS as distributed by MLS GRID #2534203 Report a problem NWMLS as distributed by MLS GRID #2534203 Report a problem | ||
| 6/8/2026 | Pending sale | $1,200,000$418/sqft |
Source: NWMLS as distributed by MLS GRID #2534203 Report a problem | ||
| 6/3/2026 | Listed for sale | $1,200,000+71.4%$418/sqft |
Source: NWMLS as distributed by MLS GRID #2534203 Report a problem | ||
| 11/12/2021 | Sold | $700,000-3.4%$244/sqft |
Source: NWMLS as distributed by MLS GRID #1845828 Report a problem | ||
| 10/11/2021 | Pending sale | $725,000$253/sqft |
Source: NWMLS as distributed by MLS GRID #1845828 Report a problem | ||
| 10/2/2021 | Listed for sale | $725,000+91.3%$253/sqft |
Source: NWMLS as distributed by MLS GRID #1845828 Report a problem | ||
| 12/28/2011 | Sold | $379,000$132/sqft |
Source: NWMLS as distributed by MLS GRID #169366 Report a problem | ||
Public tax history
| Year | Property taxes | Tax assessment |
|---|---|---|
| 2025 | $6,097 -1.6% | $760,350 -0.5% |
| 2024 | $6,194 +3% | $764,465 +12% |
| 2023 | $6,015 -2.4% | $682,620 +23.9% |
| 2022 | $6,165 +7.6% | $550,980 -1.6% |
| 2021 | $5,728 -10.8% | $560,200 +7.2% |
| 2020 | $6,423 +1.3% | $522,770 +1.2% |
| 2018 | $6,339 +6% | $516,610 |
| 2017 | $5,982 -12.8% | $516,610 +4.2% |
| 2016 | $6,863 +4.6% | $495,570 -6.7% |
| 2015 | $6,561 -3.9% | $531,355 +7.4% |
| 2014 | $6,826 | $494,760 -3% |
| 2013 | $6,826 | $509,825 +3.6% |
| 2012 | -- | $492,190 -24.8% |
| 2011 | -- | $654,150 |
| 2010 | -- | $654,150 |
Find assessor info on the county website
Monthly payment
Est. payment
Payment breakdown
Explore the cost of this home by adjusting the details. Changes won't be saved.Climate risks
Neighborhood: 98584
Nearby schools
GreatSchools rating
- 7/10Southside Elementary SchoolGrades: K-7Distance: 1.6 mi
Schools provided by the listing agent
- Elementary: Mountain View Elementary
- Middle: Shelton Mid
- High: Shelton High
Source: NWMLS as distributed by MLS GRID. This data may not be complete. We recommend contacting the local school district to confirm school assignments for this home.
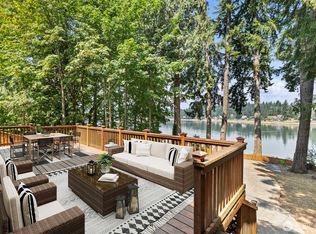
- $685,0003 bd2 ba1.4k sqft3355 SE Arcadia Rd, Shelton, WA 98584For Sale
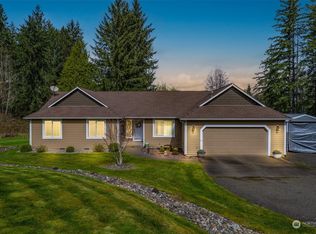
- $690,0003 bd3 ba1.9k sqft161 SE Mallard Beach Ln, Shelton, WA 98584Sold
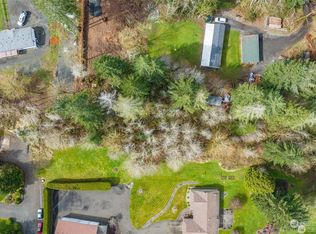
- $120,0001.25 acres0 SE Mallard Beach Ln, Shelton, WA 98584Sold
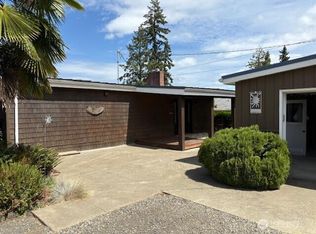
- $960,0002 bd2 ba2.3k sqft3411 SE Arcadia Rd, Shelton, WA 98584Sold
- $643,8003 bd3 ba1.9k sqft141 SE Mallard Beach Rd, Shelton, WA 98584Off Market
- $349,0001.25 acres101 SE Mallard Beach Ln, Shelton, WA 98584Lot/Land
- $369,9993 bd2 ba1.2k sqft90 SE Orca Ln, Shelton, WA 98584For Sale
- $399,0003 bd2 ba1.5k sqft3357 SE Arcadia Rd, Shelton, WA 98584Sold
A local agent can set up tours, give advice and negotiate with sellers.
A local lender can help you make sure your offer is ready when you are.
Similar homes
- $1,199,9503 bd4 ba3.6k sqft481 E Leeds, Shelton, WA 98584Active
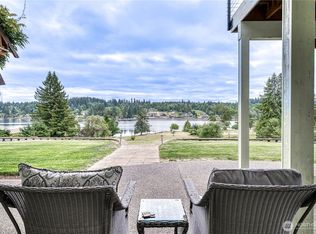 MLS ID #2475632, Julia Runyan. NWMLS as distributed by MLS GRID
 - $1,200,0003 bd3 ba3.4k sqft7719 78th Loop NW, Olympia, WA 98502Active
 MLS ID #2564888, John Stormans. NWMLS as distributed by MLS GRID
 - $1,195,0006 bd6 ba3.3k sqftCarlyon Beach Country Club, Olympia, WA 98502Active
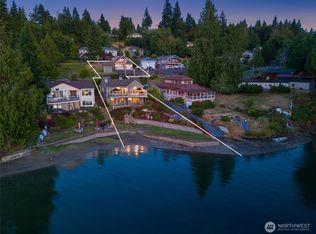 MLS ID #2570201, Missy Watts. NWMLS as distributed by MLS GRID
 - $1,249,0003 bd3 ba2.6k sqftDiv 3, Shelton, WA 98584Active
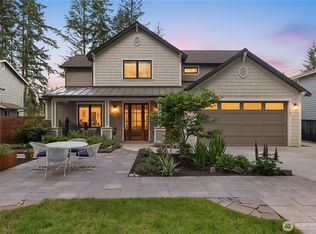 MLS ID #2532910, Kristine Anderson. NWMLS as distributed by MLS GRID
 - $975,0003 bd4 ba3.4k sqft103 W Lamezia Terme Place, Shelton, WA 98584ActiveMLS ID #2566711, Erik Molzen. NWMLS as distributed by MLS GRID
- $1,050,0003 bd3 ba2.1k sqft90 W Jeanne Saeger Loop, Shelton, WA 98584ActiveMLS ID #2527442, Jami R. Downing. NWMLS as distributed by MLS GRID
- $850,0003 bd3 ba2.3k sqft730 SE Nelson Road, Shelton, WA 98584ActiveMLS ID #2470900, Jesse Misener. NWMLS as distributed by MLS GRID
- $850,0003 bd2 ba3k sqft5981 SE Arcadia Road, Shelton, WA 98584ContingentMLS ID #2472524, Shelly Dunnington. NWMLS as distributed by MLS GRID
- $899,9902 bd3 ba2.5k sqft91 E Franjo Beach Drive, Shelton, WA 98584ActiveMLS ID #2475766, Kirk Lent. NWMLS as distributed by MLS GRID
- $904,5003 bd3 ba4.2k sqft591 W Shelton Valley Road, Shelton, WA 98584ActiveMLS ID #2509856, Katsumi Purbeck. NWMLS as distributed by MLS GRID
- $849,0004 bd8 ba3k sqftOakland Beach, Shelton, WA 98584ActiveMLS ID #2521105, Heidi Gilbert. NWMLS as distributed by MLS GRID
- $699,0003 bd2 ba1.7k sqft1825 W Deegan Road E, Shelton, WA 98584ActiveMLS ID #2542190, Molly K Clark. NWMLS as distributed by MLS GRID
- $1,175,0003 bd3 ba3k sqft5920 Cooper Estates Lane NW, Olympia, WA 98502ActiveMLS ID #2551232, Michael Putnam. NWMLS as distributed by MLS GRID
- $799,0003 bd3 ba3.1k sqft341 W Reeves Hill Drive, Shelton, WA 98584ActiveMLS ID #2535191, Keith Fuller. NWMLS as distributed by MLS GRID
- $1,149,9994 bd3 ba3.6k sqft2415 44th Avenue NW, Olympia, WA 98502ActiveMLS ID #2540698, Kellie Morrill. NWMLS as distributed by MLS GRID
- $1,225,0003 bd3 ba3.9k sqft4500 65th Avenue NE, Olympia, WA 98516ContingentMLS ID #2513841, Jessica C Liederbach. NWMLS as distributed by MLS GRID
- $995,0004 bd4 ba4k sqft8327 Mason Way NW, Olympia, WA 98502ActiveMLS ID #2533364, Julie Bradshaw. NWMLS as distributed by MLS GRID
- $1,199,0005 bd3 ba3.9k sqft1205 11th Court SW, Olympia, WA 98502ActiveMLS ID #2507658, Charity Slawter. NWMLS as distributed by MLS GRID
- $1,150,0003 bd2 ba2.6k sqft5732 Hill Street NE, Olympia, WA 98516ActiveMLS ID #2515479, Christina Foppiano. NWMLS as distributed by MLS GRID
- $934,9503 bd3 ba2.8k sqft6127 Lemon Road NE, Olympia, WA 98506ActiveMLS ID #2555787, Missy Watts. NWMLS as distributed by MLS GRID
