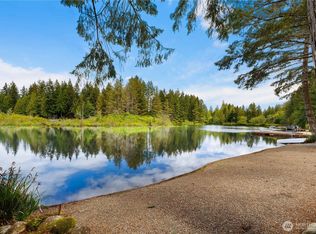
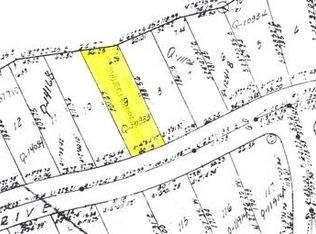
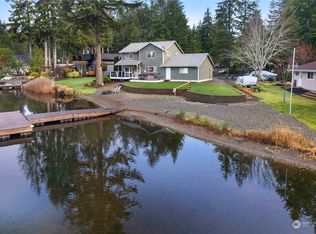
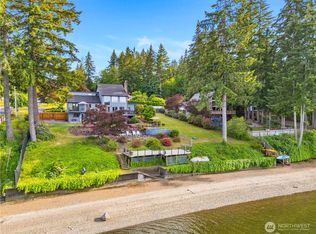
A rare combination of modern construction, luxury finishes, and no-bank waterfront living in one remarkable package. Life is better when the water is your backyard. Set on 62 feet of no-bank waterfront, this custom-built 2022 residence offers the rare opportunity to enjoy the feel of a brand-new luxury home in a peaceful lake setting. Designed with quality and craftsmanship at every turn, the home showcases high-end finishes, premium appliances, custom doors, gate and thoughtful details that elevate everyday living. Having been used only part-time since construction, the property presents in exceptional condition with the feel of a newly completed home. Expansive windows and open living spaces draw your attention to the waterfront. Clear redwood dock. the vaulted primary suite offers an extra large 5-piece bathroom and large walk in closet system, private balcony too! Outside, every element has been carefully considered, cedar T/G patio cover, sprinkler system, custom gate, new hot tub, and low-maintenance design allow you to spend less time on upkeep and more time enjoying the waterfront lifestyle. Whether entertaining guests or seeking a private retreat, the property offers a balance of luxury and ease that is increasingly difficult to find.
Active
Listed by: eXp Realty • Kristine Anderson
Price cut: $47K (7/16)
$1,298,000
1061 E Ballantrae Drive, Shelton, WA 98584
3beds
2,605sqft
:
Get pre-qualified$7,673/mo
Single Family Residence
Built in 2022
0.25 Acres Lot
$1,278,800 Zestimate®
$498/sqft
$128/mo HOA
What's special
Private balconyModern constructionLuxury finishesNo-bank waterfront livingVaulted primary suiteSprinkler systemLow-maintenance design
- 72 days |
- 531 |
- 23 |
Zillow last checked:
Listing updated:
Listed by:
Kristine Anderson,
eXp Realty
Source: NWMLS as distributed by MLS GRID,MLS#: 2532910
Facts & features
Interior
Bedrooms & bathrooms
- Bedrooms: 3
- Bathrooms: 3
- Full bathrooms: 2
- 1/2 bathrooms: 1
- Main level bathrooms: 1
Primary bedroom
- Level: Second
Bedroom
- Level: Second
Bedroom
- Level: Second
Bathroom full
- Level: Second
Bathroom full
- Level: Second
Other
- Level: Main
Dining room
- Level: Main
Entry hall
- Level: Main
Great room
- Level: Main
Kitchen with eating space
- Level: Main
Living room
- Level: Main
Utility room
- Level: Second
Heating
- Fireplace, 90%+ High Efficiency, Forced Air, Heat Pump, Electric, Propane
Cooling
- 90%+ High Efficiency, Forced Air, Heat Pump
Appliances
- Included: Dishwasher, Dryer, Microwave, Refrigerator, Stove(s)/Range(s), Washer, Dishwasher(s), Dryer(s), Microwave(s), Refrigerator(s), Washer(s), Water Heater: Electric, Water Heater Location: Garage
Features
- Bath Off Primary, Dining Room
- Flooring: Laminate, Vinyl, Vinyl Plank
- Doors: French Doors
- Windows: Dbl Pane/Storm Window
- Basement: None
- Number of fireplaces: 1
- Fireplace features: Gas, Main Level: 1, Fireplace
Interior area
- Total structure area: 2,605
- Total interior livable area: 2,605 sqft
Video & virtual tour
Property
Parking
- Total spaces: 6
- Parking features: Driveway, Attached Garage, Off Street, RV Parking
- Has attached garage: Yes
- Covered spaces: 2
- Uncovered spaces: 4
Features
- Levels: Two
- Stories: 2
- Entry location: Main
- Patio & porch: Bath Off Primary, Dbl Pane/Storm Window, Dining Room, Fireplace, French Doors, Hot Tub/Spa, Vaulted Ceiling(s), Walk-In Closet(s), Water Heater, Wet Bar, Wine/Beverage Refrigerator
- Has spa: Yes
- Spa features: Indoor
- Has view: Yes
- View description: Lake
- Has water view: Yes
- Water view: Lake
- Waterfront features: Low Bank, Lake, No Bank
- Frontage length: Waterfront Ft: 62
Lot
- Size: 0.25 Acres
- Dimensions: 62 x 185 x 62 x 169
- Features: Paved, Cable TV, Deck, Dock, Fenced-Fully, Gas Available, Gated Entry, High Speed Internet, Hot Tub/Spa, Outbuildings, Outdoor Fireplace, Patio, Propane, RV Parking, Sprinkler System
- Topography: Level
- Residential vegetation: Garden Space
Details
- Parcel number: 321225000147
- Zoning description: Jurisdiction: County
- Special conditions: Standard
- Other equipment: Leased Equipment: None
Construction
Type & style
- Home type: SingleFamily
- Architectural style: Contemporary,2 Story
- Property subtype: Single Family Residence
Materials
- Cement Planked, Cement Plank
- Foundation: Poured Concrete
- Roof: Composition,Metal
Condition
- Very Good
- Year built: 2022
Details
- Builder name: Ashby Homes
Utilities & green energy
- Electric: Company: PUD 3
- Sewer: Septic Tank, Company: Septic
- Water: Community, Company: Lake Limerick
Community & HOA
Community
- Features: Athletic Court, Boat Launch, CCRs, Clubhouse, Golf, Park, Playground, Trail(s)
- Security: Security Service
- Subdivision: Lake Limerick
HOA
- Services included: Common Area Maintenance, Security
- HOA fee: $128 monthly
- HOA phone: 360-426-3581
Location
- Region: Shelton
Financial & listing details
- Price per square foot: $498/sqft
- Tax assessed value: $874,705
- Annual tax amount: $8,831
- Date on market: 6/11/2026
- Cumulative days on market: 64 days
- Listing terms: Conventional,FHA,USDA Loan,VA Loan
- Inclusions: Dishwasher(s), Dryer(s), Leased Equipment, Microwave(s), Refrigerator(s), Stove(s)/Range(s), Washer(s)
Estimated market value
$1,278,800
$1.21M - $1.34M
$2,929/mo
Price history
| Date | Event | Price |
|---|---|---|
| 7/16/2026 | Price change | $1,298,000-3.5%$498/sqft |
Source:  NWMLS as distributed by MLS GRID #2532910 Report a problem NWMLS as distributed by MLS GRID #2532910 Report a problem | ||
| 6/14/2026 | Listed for sale | $1,345,000$516/sqft |
Source: eXp Realty #2532910 Report a problem | ||
| 6/5/2026 | Pending sale | $1,345,000$516/sqft |
Source: NWMLS as distributed by MLS GRID #2532910 Report a problem | ||
| 6/2/2026 | Listed for sale | $1,345,000+637%$516/sqft |
Source: NWMLS as distributed by MLS GRID #2532910 Report a problem | ||
| 8/14/2020 | Sold | $182,500-13.5%$70/sqft |
Source: NWMLS as distributed by MLS GRID #1614528 Report a problem | ||
| 7/11/2020 | Pending sale | $211,000$81/sqft |
Source: Coldwell Banker Danforth #1614528 Report a problem | ||
| 6/13/2020 | Listed for sale | $211,000+73%$81/sqft |
Source: Coldwell Banker Danforth #1614528 Report a problem | ||
| 5/30/2019 | Sold | $122,000-12.8%$47/sqft |
Source: NWMLS as distributed by MLS GRID #1434948 Report a problem | ||
| 5/13/2019 | Pending sale | $139,950$54/sqft |
Source: Keller Williams Realty Puget Sound #1434948 Report a problem | ||
| 4/6/2019 | Listed for sale | $139,950$54/sqft |
Source: Keller Williams Realty PS #1434948 Report a problem | ||
Public tax history
| Year | Property taxes | Tax assessment |
|---|---|---|
| 2024 | $8,608 +24.1% | $874,705 +198.5% |
| 2023 | $6,938 +162.6% | $293,025 +106% |
| 2022 | $2,642 +86.1% | $142,260 +19.6% |
| 2021 | $1,419 +10.5% | $118,965 -9.8% |
| 2020 | $1,284 -17.4% | $131,905 +7.8% |
| 2018 | $1,554 +11% | $122,340 |
| 2017 | $1,400 -3.1% | $122,340 +14.3% |
| 2016 | $1,445 +17.5% | $107,000 |
| 2015 | $1,230 -0.1% | $107,000 +5% |
| 2014 | $1,232 | $101,940 +0.2% |
| 2013 | $1,232 | $101,700 |
Find assessor info on the county website
Monthly payment
Est. payment
Payment breakdown
Explore the cost of this home by adjusting the details. Changes won't be saved.Climate risks
Neighborhood: 98584
Nearby schools
GreatSchools rating
- 4/10Pioneer Elementary SchoolGrades: PK-5Distance: 2.6 mi
- 2/10Pioneer Intermediate/Middle SchoolGrades: 6-8Distance: 2.5 mi
Schools provided by the listing agent
- Elementary: Pioneer Primary Sch
- Middle: Pioneer Intermed/Mid
- High: Shelton High
Source: NWMLS as distributed by MLS GRID. This data may not be complete. We recommend contacting the local school district to confirm school assignments for this home.
- $720,0003 bd3 ba1.6k sqft1051 E Ballantrae Dr, Shelton, WA 98584Sold
- $625,0003 bd2 ba1.1k sqft1101 E Ballantrae Dr, Shelton, WA 98584Pending

- $--0.27 acres1151 E Ballantrae Dr, Shelton, WA 98584Off Market
- $760,0002 bd2 ba1.6k sqft100 E Weymouth Pl, Shelton, WA 98584Sold
- $730,0003 bd2 ba1.9k sqft2520 E Saint Andrews Dr N, Shelton, WA 98584For Sale
- $--0.45 acres2560 E Saint Andrews Dr, Shelton, WA 98584Off Market
- $--8,712 sqft0 E Weymouth Pl, Shelton, WA 98584Off Market
- $950,0003 bd3 ba2k sqft881 E Ballantrae Dr, Shelton, WA 98584Sold
A local agent can set up tours, give advice and negotiate with sellers.
A local lender can help you make sure your offer is ready when you are.
Similar homes
- $1,200,0003 bd4 ba2.8k sqft2869, Shelton, WA 98584Contingent
 MLS ID #2534203, Philip Harlan. NWMLS as distributed by MLS GRID
 - $1,050,0003 bd3 ba2.1k sqft90 W Jeanne Saeger Loop, Shelton, WA 98584Active
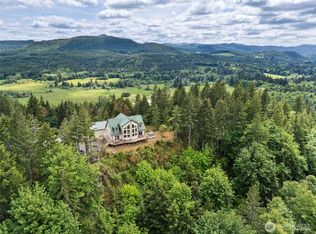 MLS ID #2527442, Jami R. Downing. NWMLS as distributed by MLS GRID
 - $949,0002 bd3 ba2.8k sqftSkookum View, Shelton, WA 98584Active
 MLS ID #2557272, Keith Fuller. NWMLS as distributed by MLS GRID
 - $665,0003 bd2 ba1.9k sqft2617 E Harstine Island Road N, Shelton, WA 98584Active
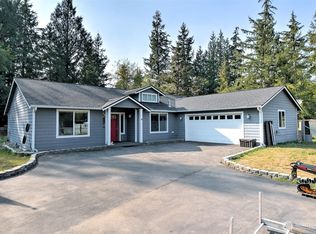 MLS ID #2564874, Laura Mershon. NWMLS as distributed by MLS GRID
 - $1,295,0003 bd4 ba3.2k sqft4466 W State Route 108, Shelton, WA 98584ActiveMLS ID #2503210, John Stormans. NWMLS as distributed by MLS GRID
- $1,299,0003 bd4 ba2.6k sqft151 E Dogwood Ln, Union, WA 98592New ConstructionAlderbrook Properties
- $975,0003 bd4 ba3.4k sqft103 W Lamezia Terme Place, Shelton, WA 98584ActiveMLS ID #2566711, Erik Molzen. NWMLS as distributed by MLS GRID
- $849,0004 bd8 ba3k sqftOakland Beach, Shelton, WA 98584ActiveMLS ID #2521105, Heidi Gilbert. NWMLS as distributed by MLS GRID
- $1,100,0004 bd4 ba3k sqft7590 SE Lynch Road, Shelton, WA 98584ActiveMLS ID #2547036, Sharon Murphy. NWMLS as distributed by MLS GRID
- $850,0003 bd2 ba3k sqft5981 SE Arcadia Road, Shelton, WA 98584ContingentMLS ID #2472524, Shelly Dunnington. NWMLS as distributed by MLS GRID
- $950,0004 bd3 ba2.7k sqftClear Lake Tracts, Shelton, WA 98584ActiveMLS ID #2549315, Tory Mayfield. NWMLS as distributed by MLS GRID
- $850,0003 bd3 ba2.3k sqft730 SE Nelson Road, Shelton, WA 98584ActiveMLS ID #2470900, Jesse Misener. NWMLS as distributed by MLS GRID
- $799,0003 bd3 ba3.1k sqft341 W Reeves Hill Drive, Shelton, WA 98584ActiveMLS ID #2535191, Keith Fuller. NWMLS as distributed by MLS GRID
- $1,398,0003 bd2 ba2.2k sqft16409 Hoff Road NW, Lakebay, WA 98349ActiveMLS ID #2559099, Kristina Branson. NWMLS as distributed by MLS GRID
- $699,0003 bd2 ba1.7k sqft1825 W Deegan Road E, Shelton, WA 98584ActiveMLS ID #2542190, Molly K Clark. NWMLS as distributed by MLS GRID
- $659,9003 bd2 ba1.5k sqft911 W California Road, Shelton, WA 98584ActiveMLS ID #2549427, Renee Kapa. NWMLS as distributed by MLS GRID
- $1,175,0003 bd3 ba3k sqft5920 Cooper Estates Lane NW, Olympia, WA 98502ActiveMLS ID #2551232, Michael Putnam. NWMLS as distributed by MLS GRID
- $1,182,0003 bd3 ba3k sqft10516 36th Street Ct NW, Gig Harbor, WA 98335ActiveMLS ID #2549569, Anne Watkins. NWMLS as distributed by MLS GRID
- $1,289,0004 bd3 ba3.4k sqft4823 Plover Street NE, Olympia, WA 98516ActiveMLS ID #2562571, Christina Foppiano. NWMLS as distributed by MLS GRID
- $749,9983 bd2 ba1.7k sqft161 N Harvey Terrace Drive, Shelton, WA 98584ActiveMLS ID #2456527, Wahid Noori. NWMLS as distributed by MLS GRID
