Welcome home to this stunning custom-built Silverhawk Home, thoughtfully designed and loaded with the upgrades you've been looking for! This spacious home features 4 bedrooms plus an office, 3 bathrooms, a living room, family room, and bonus room, offering flexible living spaces for everyone. The gourmet kitchen is sure to impress with upgraded white cabinetry extending to the ceiling, quality finishes, and abundant storage. Throughout the home you'll find beautiful hardwood floors, custom closet built-ins, and wrapped windows that add both elegance and craftsmanship. Outside, the impressive 30x40 shop provides endless storage and workspace, complete with an RV clean out, plus an additional 12x24 storage shed. The backyard is an entertainer's dream with extensive paver patios, a cozy outdoor fireplace, swim spa, and an outdoor kitchen—perfect for relaxing or hosting friends year-round. A rare bonus is the finished detached flex space within the shop, ideal as an art studio, guest retreat, hobby room, home office, fitness room, or other creative uses. The possibilities are endless! This one-of-a-kind property truly has it all—luxury, functionality, and room to live, work, and entertain. Don't miss your opportunity to call this exceptional home yours!
Pending
Listed by: Century 21 Van Dorm Realty • Christina Foppiano
$1,289,000
4823 Plover Street NE, Olympia, WA 98516
4beds
3,464sqft
Single Family Residence
Built in 2017
0.52 Acres Lot
$1,269,400 Zestimate®
$372/sqft
$41/mo HOA
What's special
Swim spaRv clean outBeautiful hardwood floorsCustom closet built-insQuality finishesAbundant storageCozy outdoor fireplace
- --
- on Zillow
- 111
- views
- 3
- saves
Zillow last checked:
Listing updated:
Listed by:
Christina Foppiano,
Century 21 Van Dorm Realty,
Bill Foppiano,
Century 21 Van Dorm Realty
Source: NWMLS as distributed by MLS GRID,MLS#: 2562571
Facts & features
Interior
Bedrooms & bathrooms
- Bedrooms: 4
- Bathrooms: 3
- Full bathrooms: 3
- Main level bathrooms: 1
Primary bedroom
- Level: Second
Bedroom
- Level: Second
Bedroom
- Level: Second
Bedroom
- Level: Second
Bathroom full
- Level: Main
Bathroom full
- Level: Second
Bathroom full
- Level: Second
Bonus room
- Level: Second
Den office
- Level: Main
Dining room
- Level: Main
Entry hall
- Level: Main
Family room
- Level: Main
Kitchen with eating space
- Level: Main
Living room
- Level: Main
Utility room
- Level: Second
Heating
- Fireplace, 90%+ High Efficiency, Forced Air, Heat Pump, Electric, Natural Gas
Cooling
- 90%+ High Efficiency, Forced Air, Heat Pump
Appliances
- Included: Dishwasher, Double Oven, Dryer, Microwave, Refrigerator, Stove(s)/Range(s), Washer, Dishwasher(s), Dryer(s), Microwave(s), Refrigerator(s), Washer(s), Water Heater: Tankless, Water Heater Location: Garage
Features
- Bath Off Primary, Dining Room, High Tech Cabling, Pantry
- Flooring: Engineered Hardwood, Hardwood, Carpet
- Windows: Dbl Pane/Storm Window
- Basement: None
- Number of fireplaces: 1
- Fireplace features: Gas, Main Level: 1, Fireplace
Interior area
- Total structure area: 3,464
- Total interior livable area: 3,464 sqft
Video & virtual tour
Property
Parking
- Total spaces: 5
- Parking features: Attached Garage, RV Parking
- Has attached garage: Yes
- Covered spaces: 5
Features
- Levels: Two
- Stories: 2
- Entry location: Main
- Patio & porch: Bath Off Primary, Dbl Pane/Storm Window, Dining Room, Fireplace, High Tech Cabling, Hot Tub/Spa, Pantry, Sprinkler System, Walk-In Closet(s), Water Heater, Wine/Beverage Refrigerator
- Has spa: Yes
- Spa features: Indoor
- Has view: Yes
- View description: Territorial
Lot
- Size: 0.52 Acres
- Features: Paved, Cable TV, Fenced-Fully, Gas Available, High Speed Internet, Hot Tub/Spa, Outbuildings, Outdoor Fireplace, Patio, RV Parking, Shop, Sprinkler System
- Topography: Level
- Residential vegetation: Fruit Trees, Garden Space
Details
- Parcel number: 74260003300
- Zoning description: Jurisdiction: County
- Special conditions: Standard
Construction
Type & style
- Home type: SingleFamily
- Architectural style: Craftsman,2 Story
- Property subtype: Single Family Residence
Materials
- Cement/Concrete, Cement Planked, Stone, Cement Plank
- Foundation: Poured Concrete
- Roof: Composition
Condition
- Very Good
- Year built: 2017
- Major remodel year: 2017
Details
- Builder name: Hunter Homes
Utilities & green energy
- Electric: Company: PSE
- Sewer: Septic Tank, Company: Septic
- Water: Community, Company: NW Water Systems
- Utilities for property: Xfinity, Xfinity
Community & HOA
Community
- Features: CCRs
- Subdivision: Hawks Prairie
HOA
- HOA fee: $495 annually
- HOA phone: 253-848-1947
Location
- Region: Lacey
Financial & listing details
- Price per square foot: $372/sqft
- Tax assessed value: $997,400
- Annual tax amount: $10,493
- Date on market: 7/31/2026
- Listing terms: Conventional,VA Loan
- Inclusions: Dishwasher(s), Double Oven, Dryer(s), Microwave(s), Refrigerator(s), Stove(s)/Range(s), Washer(s)
Estimated market value
$1,269,400
$1.21M - $1.33M
$3,592/mo
Price history
| Date | Event | Price |
|---|---|---|
| 8/15/2026 | Pending sale | $1,289,000$372/sqft |
Source:  NWMLS as distributed by MLS GRID #2562571 Report a problem NWMLS as distributed by MLS GRID #2562571 Report a problem | ||
| 7/31/2026 | Listed for sale | $1,289,000+3.1%$372/sqft |
Source: NWMLS as distributed by MLS GRID #2562571 Report a problem | ||
| 3/1/2021 | Listing removed | -- |
Source: Owner Report a problem | ||
| 2/17/2021 | Listed for sale | $1,250,000+85.8%$361/sqft |
Source: Owner Report a problem | ||
| 10/6/2017 | Sold | $672,769$194/sqft |
Source: NWMLS as distributed by MLS GRID #1192621 Report a problem | ||
Public tax history
| Year | Property taxes | Tax assessment |
|---|---|---|
| 2025 | $10,493 +4.8% | $997,400 +5.1% |
| 2024 | $10,013 +13% | $948,600 +4.2% |
| 2023 | $8,864 -3% | $910,400 -2.3% |
| 2022 | $9,134 -0.6% | $932,000 +20.2% |
| 2021 | $9,192 +11.8% | $775,400 +20% |
| 2020 | $8,224 +20.1% | $646,400 +5.7% |
| 2019 | $6,846 +169.3% | $611,300 +0.5% |
| 2018 | $2,542 | $608,500 +790.3% |
| 2017 | -- | $68,350 |
Find assessor info on the county website
Monthly payment
Est. payment
Payment breakdown
Explore the cost of this home by adjusting the details. Changes won't be saved.Climate risks
Neighborhood: 98516
Nearby schools
Schools provided by the listing agent
- Elementary: Olympic View Elem
- Middle: Salish Middle
- High: River Ridge High
Source: NWMLS as distributed by MLS GRID. This data may not be complete. We recommend contacting the local school district to confirm school assignments for this home.

Similar homes
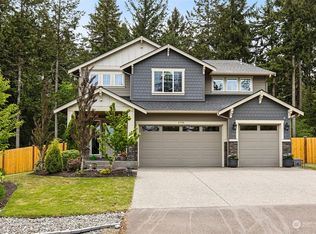
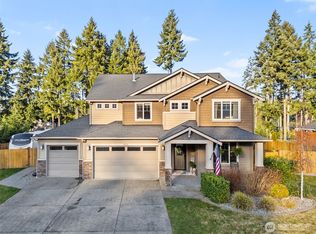
- $1,025,0004 bd3 ba3.4k sqft4744 Waxwing Court SE, Olympia, WA 98516Active
 MLS ID #2574709, Ashleigh Camberg. NWMLS as distributed by MLS GRID
 - $820,0003 bd3 ba2.2k sqftSilver Hawk, Lacey, WA 98516Active
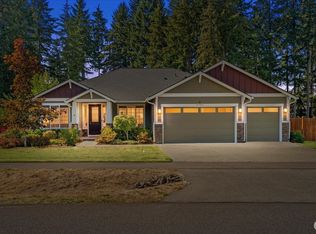 MLS ID #2581009, Brittany L. Cates. NWMLS as distributed by MLS GRID
 - $1,149,9005 bd4 ba3.1k sqft4646 Twisted Tree Lane NE, Olympia, WA 98516Active
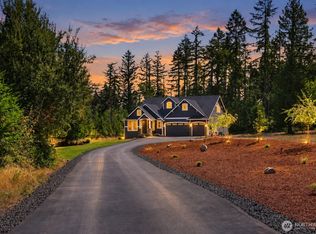 MLS ID #2571855, Brandon Hjelseth. NWMLS as distributed by MLS GRID
 - $899,9504 bd3 ba2.7k sqftSilverhawk, Olympia, WA 98516Active
 MLS ID #2573929, Cheryl Capps. NWMLS as distributed by MLS GRID
