Skip main navigation
Sold
  • Listed by: Simply Sound Homes • Ashley Diaz
    Bought with: Paramount Real Estate Group
    $967,000

    4818 Plover Street NE, Olympia, WA 98516

    4beds
    2,967sqft
    Single Family Residence
    Built in 2017
    0.51 Acres Lot
    $970,000 Zestimate®
    $326/sqft
    $3,427 Estimated rent

    Home value

    $970,000

    $902,000 - $1.04M

    $3,427/mo

    Zestimate® history
    Loading
    Loading...

    Owner options

    List your home for rent

    $3,427/mo

    Rent Zestimate®

    Find your next renter with Zillow Rental Manager. Plus, with online applications, you can quickly screen prospective tenants – for free.

    Learn more

    $3,427/mo

    Rent Zestimate®

    Refinance and save

    $6,327/mo

    Est. payment

    Refinancing to a lower rate could help reduce your monthly payments and save thousands over the life of the loan.

    See today's rates

    $6,327/mo

    Est. payment

    Explore your selling options

    Work with a Zillow partner agent

    Leverage their expertise and Zillow's premium Showcase listings to get your home seen by more buyers.

    Get started

    List with your own agent

    Get your home in front of millions of buyers by listing it on Zillow.

    Learn how to do it

    Sell it yourself

    Take full control of how buyers see your home on Zillow by listing For Sale by Owner (FSBO).

    List your home

    What's special

    Side rv parkingSpacious bonus roomDedicated garden spaceRefined trim detailsElevated above neighboring homesFresh interior paintWall oven
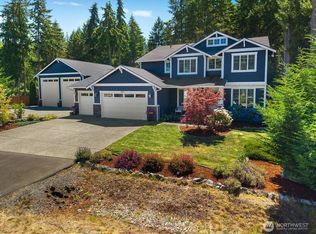
    Perched at the top of a gentle hill in the Silverhawk neighborhood, this beautifully updated home offers privacy and a lifestyle centered on comfort and connection to nature. Elevated above neighboring homes, the setting looks out toward mature trees and nearby green space, creating a peaceful and private backdrop. Outdoor living is a true highlight, from the welcoming covered front porch to the covered back deck with a fireplace and expansive extended patio, designed for year-round enjoyment, entertaining, and quiet evenings outdoors. Mature apple and pear trees, along with dedicated garden space, add charm, beauty, and functionality to the fully landscaped lot. Inside, fresh interior paint, new flooring, and refined trim details create a warm, elevated feel throughout. The kitchen anchors the home with a large island, a statement standalone range with custom hood, and a wall oven, opening seamlessly to the main living space featuring a custom floor to ceiling stone fireplace and built-ins. Four bedrooms, a private office/den, formal living and dining rooms, and a spacious bonus room provide flexibility for work, gathering, and everyday living. An impressive five-car tandem garage with front and rear access, along with side RV parking, offers rare versatility. Located between Tolmie State Park and the new Hogum Bay shopping center, Silver Hawk is known for its rural feel but still being close to all your favorite amenities. 3% VA assumable loan options available.

    Zillow last checked:

    Listing updated:

    Listed by:

    Ashley Diaz,

    Simply Sound Homes,

    Alysha Brown,

    Simply Sound Homes

    Bought with:

    Lianne Hall, 23015335

    Paramount Real Estate Group

    Source: NWMLS as distributed by MLS GRID,MLS#: 2471452MLS Logo

    Facts & features

    Interior

    Bedrooms & bathrooms
    • Bedrooms: 4
    • Bathrooms: 3
    • Full bathrooms: 2
    • 1/2 bathrooms: 1
    • Main level bathrooms: 1
    Other
    • Level: Main
    Bonus room
    • Level: Main
    Den office
    • Level: Main
    Dining room
    • Level: Main
    Entry hall
    • Level: Main
    Kitchen with eating space
    • Level: Main
    Living room
    • Level: Main
    Heating
    • Fireplace, Forced Air, Heat Pump, Electric, Natural Gas
    Cooling
    • Forced Air, Heat Pump
    Appliances
    • Included: Dishwasher, Disposal, Microwave, Refrigerator, Stove(s)/Range(s), Tankless Water Heater, Dishwasher(s), Garbage Disposal, Microwave(s), Refrigerator(s), Water Heater: Tankless, Water Heater Location: Garage
    Features
    • Bath Off Primary, Ceiling Fan(s), Dining Room, High Tech Cabling, Pantry
    • Flooring: Ceramic Tile, Vinyl, Vinyl Plank
    • Doors: French Doors
    • Windows: Dbl Pane/Storm Window
    • Basement: None
    • Number of fireplaces: 2
    • Fireplace features: Gas, Main Level: 2, Fireplace
    Interior area
    • Total structure area: 2,967
    • Total interior livable area: 2,967 sqft

    Property

    Parking
    • Total spaces: 11
    • Parking features: Attached Garage, RV Parking
    • Has attached garage: Yes
    • Covered spaces: 5
    • Uncovered spaces: 6
    Features
    • Levels: Two
    • Stories: 2
    • Entry location: Main
    • Patio & porch: Bath Off Primary, Ceiling Fan(s), Dbl Pane/Storm Window, Dining Room, Fireplace, French Doors, High Tech Cabling, Pantry, Security System, Sprinkler System, Vaulted Ceiling(s), Walk-In Closet(s), Water Heater
    • Has view: Yes
    • View description: See Remarks, Territorial
    Lot
    • Size: 0.51 Acres
    • Features: Paved, Sidewalk, Cable TV, Deck, Fenced-Fully, Gas Available, High Speed Internet, Outdoor Fireplace, Patio, RV Parking, Sprinkler System
    • Topography: Level
    • Residential vegetation: Fruit Trees, Garden Space
    Details
    • Parcel number: 74260009800
    • Special conditions: Standard
    • Other equipment: Leased Equipment: None

    Construction

    Type & style
    • Home type: SingleFamily
    • Architectural style: 2 Story
    • Property subtype: Single Family Residence
    Materials
    • Cement/Concrete, Cement Planked, Stone, Wood Siding, Cement Plank
    • Foundation: Poured Concrete
    • Roof: Composition
    Condition
    • Year built: 2017
    • Major remodel year: 2017

    Utilities & green energy

    • Electric: Company: Puget Sound Energy
    • Sewer: Septic Tank, Company: Septic
    • Water: Community
    • Utilities for property: Xfinity

    Community & HOA

    Community
    • Features: CCRs, Trail(s)
    • Security: Security System
    • Subdivision: Lacey
    HOA
    • Services included: Common Area Maintenance
    • HOA fee: $510 annually
    • HOA phone: 253-848-1974
    Location
    • Region: Lacey

    Financial & listing details

    • Price per square foot: $326/sqft
    • Tax assessed value: $821,200
    • Annual tax amount: $8,693
    • Date on market: 4/2/2026
    • Cumulative days on market: 7 days
    • Listing terms: Assumable,Conventional,VA Loan
    • Inclusions: Dishwasher(s), Garbage Disposal, Leased Equipment, Microwave(s), Refrigerator(s), Stove(s)/Range(s)

    Price history

    DateEventPrice
    3/9/2026Sold$967,000-0.8%$326/sqft
    Source: NWMLS as distributed by MLS GRID #2471452 Report a problem
    1/28/2026Pending sale$974,500$328/sqft
    Source: NWMLS as distributed by MLS GRID #2471452 Report a problem
    1/23/2026Listed for sale$974,500+20.3%$328/sqft
    Source: NWMLS as distributed by MLS GRID #2471452 Report a problem
    3/8/2022Sold$810,000+55.8%$273/sqft
    Source: Public Record Report a problem
    1/5/2018Sold$519,950$175/sqft
    Source: NWMLS as distributed by MLS GRID #1148700 Report a problem

    Public tax history

    YearProperty taxesTax assessment
    2024$8,693 +12.3%$821,200 +3.6%
    2023$7,742 -1.1%$792,800 -0.5%
    2022$7,832 -2%$796,500 +18.4%
    2021$7,996 +11.8%$672,500 +20%
    2020$7,150 +22.2%$560,200 +7.4%
    2019$5,853 +554.5%$521,800 +0.7%
    2018$894 $518,000 +666.3%
    2017-- $67,600
    Find assessor info on the county website

    Neighborhood: 98516

    Nearby schools

    GreatSchools rating
    Get a cash offer in 3 minutes
    Find out how much your home could sell for in as little as 3 minutes with a no-obligation cash offer.
    Estimated market value
    $970,000
    Get a cash offer in 3 minutes
    Find out how much your home could sell for in as little as 3 minutes with a no-obligation cash offer.
    Estimated market value
    $970,000