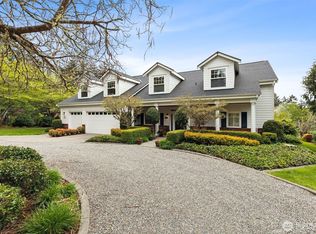
A true Sherry James masterpiece. Better than new construction, this fully remodelled rambler view home in Cooper Point Estates boasts elegance and functionality. If you like high end design and luxury living, this home is for you. If you want single level living this 3000+ sq.ft. rambler with soaring vaulted ceilings is for you. New roof, windows, entry, kitchen, bathrooms, floors, doors, closets, paint interior and out, furnace, A/C, tankless water heater and fireplace await you as you gaze out back at the waters of Budd Inlet and Mt. Rainier from your patio on your over 25,000+ sq.ft. lot. The primary suite with 5 piece bath and a walk in closet the size of most bedrooms making living comfortable and private. Boasting 4 functional bedrooms (3 bed septic) plus family room and office space the layout is sure to impress. Every detail has been curated and designed for cohesive style and luxury living. This is a showstopper that must be seen!
Active
Listed by: Keller Williams Rty Tacoma • Michael Putnam
$1,200,000
5920 Cooper Estates Lane NW, Olympia, WA 98502
3beds
3,055sqft
:
Get pre-qualified$7,329/mo
Single Family Residence
Built in 1997
0.6 Acres Lot
$1,157,800 Zestimate®
$393/sqft
$140/mo HOA
What's special
Office spaceTankless water heaterFamily roomPaint interior and outNew roofSoaring vaulted ceilings
- 22 days |
- 1,311 |
- 97 |
Zillow last checked:
Listing updated:
Listed by:
Michael Putnam,
Keller Williams Rty Tacoma
Source: NWMLS as distributed by MLS GRID,MLS#: 2551232
Facts & features
Interior
Bedrooms & bathrooms
- Bedrooms: 3
- Bathrooms: 3
- Full bathrooms: 2
- 3/4 bathrooms: 1
- Main level bathrooms: 3
- Main level bedrooms: 3
Primary bedroom
- Level: Main
Bedroom
- Level: Main
Bedroom
- Level: Main
Bathroom full
- Level: Main
Bathroom full
- Level: Main
Bathroom three quarter
- Level: Main
Den office
- Level: Main
Family room
- Level: Main
Great room
- Level: Main
Kitchen with eating space
- Level: Main
Utility room
- Level: Main
Heating
- Fireplace, 90%+ High Efficiency, Forced Air, Electric, Natural Gas
Cooling
- 90%+ High Efficiency, Forced Air
Appliances
- Included: Dishwasher, Disposal, Microwave, Refrigerator, Stove(s)/Range(s), Tankless Water Heater, Dishwasher(s), Garbage Disposal, Microwave(s), Refrigerator(s), Water Heater: gas, Water Heater Location: garage
Features
- Bath Off Primary, Pantry
- Flooring: Ceramic Tile, Engineered Hardwood, Carpet
- Windows: Dbl Pane/Storm Window, Skylight(s)
- Basement: None
- Number of fireplaces: 1
- Fireplace features: Gas, Main Level: 1, Fireplace
Interior area
- Total structure area: 3,055
- Total interior livable area: 3,055 sqft
Video & virtual tour
Property
Parking
- Total spaces: 6
- Parking features: Driveway, Attached Garage
- Has attached garage: Yes
- Covered spaces: 3
- Uncovered spaces: 3
Features
- Levels: One
- Stories: 1
- Patio & porch: Bath Off Primary, Dbl Pane/Storm Window, Fireplace, Pantry, Skylight(s), Vaulted Ceiling(s), Walk-In Closet(s), Water Heater
- Has view: Yes
- View description: Bay, Mountain(s), Ocean, Sound
- Has water view: Yes
- Water view: Bay,Ocean,Sound
Lot
- Size: 0.6 Acres
- Features: Paved, Secluded, Cable TV, Gas Available, High Speed Internet, Patio
- Topography: Level
- Residential vegetation: Garden Space
Details
- Parcel number: 42210000700
- Zoning description: Jurisdiction: City
- Special conditions: Standard
Construction
Type & style
- Home type: SingleFamily
- Architectural style: Contemporary,1 Story
- Property subtype: Single Family Residence
Materials
- Brick, Wood Siding, Wood Products
- Foundation: Poured Concrete
- Roof: Composition
Condition
- Updated/Remodeled
- Year built: 1997
- Major remodel year: 2026
Utilities & green energy
- Electric: Company: PSE
- Sewer: Septic Tank, Company: Septic
- Water: Shared Well, Company: HOA
Community & HOA
Community
- Subdivision: Cooper Point
HOA
- Services included: Common Area Maintenance, Road Maintenance, Water
- HOA fee: $840 semi-annually
- HOA phone: 210-452-8226
Location
- Region: Olympia
Financial & listing details
- Price per square foot: $393/sqft
- Tax assessed value: $968,400
- Annual tax amount: $9,502
- Date on market: 7/9/2026
- Cumulative days on market: 24 days
- Listing terms: Conventional,FHA,VA Loan
- Inclusions: Dishwasher(s), Garbage Disposal, Microwave(s), Refrigerator(s), Stove(s)/Range(s)
Estimated market value
$1,157,800
$1.10M - $1.22M
$4,516/mo
Price history
| Date | Event | Price |
|---|---|---|
| 7/11/2026 | Listed for sale | $1,200,000+92%$393/sqft |
Source:  NWMLS as distributed by MLS GRID #2551232 Report a problem NWMLS as distributed by MLS GRID #2551232 Report a problem | ||
| 1/7/2026 | Sold | $625,000+25%$205/sqft |
Source: Public Record Report a problem | ||
| 3/24/2006 | Sold | $500,000+63.9%$164/sqft |
Source: NWMLS as distributed by MLS GRID #25064745 Report a problem | ||
| 4/14/1997 | Sold | $305,000+464.8%$100/sqft |
Source: Public Record Report a problem | ||
| 4/21/1995 | Sold | $54,000$18/sqft |
Source: Public Record Report a problem | ||
Public tax history
| Year | Property taxes | Tax assessment |
|---|---|---|
| 2024 | $10,639 +7.3% | $968,400 +8.3% |
| 2023 | $9,914 +6% | $894,400 +4.2% |
| 2022 | $9,355 +3.9% | $858,700 +18.7% |
| 2021 | $9,006 +6.4% | $723,600 +17.2% |
| 2020 | $8,465 +19% | $617,600 -1.6% |
| 2019 | $7,116 -6.5% | $627,800 +9.1% |
| 2018 | $7,613 +540.5% | $575,200 +8.8% |
| 2017 | $1,189 | $528,500 +24.2% |
| 2016 | $1,189 | $425,450 +4.2% |
| 2014 | $1,189 | $408,350 +10.5% |
| 2013 | -- | $369,400 |
| 2012 | $1,122 | -- |
| 2011 | -- | -- |
| 2010 | -- | -- |
| 2009 | $4,654 | -- |
| 2008 | -- | -- |
| 2007 | $4,871 -19.1% | -- |
| 2006 | $6,022 +42.6% | -- |
| 2005 | $4,224 | -- |
| 2004 | -- | -- |
| 2002 | -- | -- |
| 2001 | $4,615 +8.5% | $289,000 +8.6% |
| 2000 | $4,252 | $266,100 |
Find assessor info on the county website
Monthly payment
Est. payment
Payment breakdown
Explore the cost of this home by adjusting the details. Changes won't be saved.Climate risks
Neighborhood: 98502
Nearby schools
GreatSchools rating
- 7/10Leland P Brown Elementary SchoolGrades: K-5Distance: 3.2 mi
- 9/10Jefferson Middle SchoolGrades: 6-8Distance: 4.5 mi
- 8/10Capital High SchoolGrades: 9-12Distance: 4.7 mi
Schools provided by the listing agent
- Elementary: Leland P Brown Elem
- Middle: Jefferson Mid
- High: Capital High
Source: NWMLS as distributed by MLS GRID. This data may not be complete. We recommend contacting the local school district to confirm school assignments for this home.
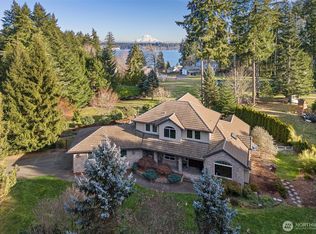
- $980,0003 bd3 ba2.7k sqft2217 60th Ln NW, Olympia, WA 98502Sold
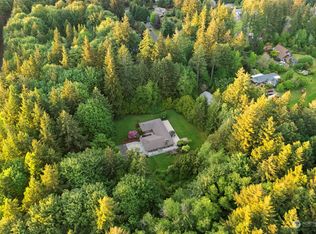
- $725,0004 bd3 ba2.6k sqft5820 Cooper Point Rd NW, Olympia, WA 98502Sold
- $745,0004 bd3 ba3k sqft2145 Beverly Beach Dr NW, Olympia, WA 98502Sold

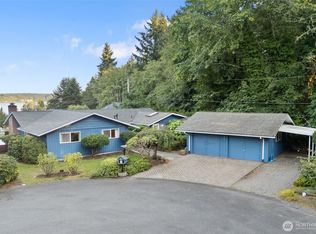
- $650,0004 bd2 ba1.6k sqft2141 Beverly Beach Dr NW, Olympia, WA 98502Sold
- $775,0003 bd2 ba2.4k sqft2121 Beverly Beach Dr NW, Olympia, WA 98502Sold
- $672,0004 bd3 ba2.7k sqft2151 Beverly Beach Dr NW, Olympia, WA 98502Sold
- $985,0003 bd3 ba2.4k sqft2203 62nd Ave NW, Olympia, WA 98502Sold
- $1,163,0005 bd3 ba2.8k sqft2101 Beverly Beach Dr NW, Olympia, WA 98502Sold
A local agent can set up tours, give advice and negotiate with sellers.
A local lender can help you make sure your offer is ready when you are.
Similar homes
- $995,0004 bd4 ba4k sqft8327 Mason Way NW, Olympia, WA 98502Active
 MLS ID #2533364, Julie Bradshaw. NWMLS as distributed by MLS GRID
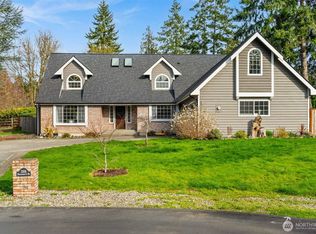
 - $900,0003 bd3 ba3.4k sqft2308 Windjammer Court NW, Olympia, WA 98502Active
 MLS ID #2494250, Kevin Gordham. NWMLS as distributed by MLS GRID
 - $1,225,0003 bd3 ba3.9k sqft4500 65th Avenue NE, Olympia, WA 98516Active
 MLS ID #2513841, Jessica C Liederbach. NWMLS as distributed by MLS GRID
 - $1,599,9503 bd3 ba3.8k sqft3236 Gravelly Beach Loop NW, Olympia, WA 98502Active
 MLS ID #2489069, Courtney K. Drennon. NWMLS as distributed by MLS GRID
 - $1,250,0004 bd3 ba2.9k sqft8908 Hunter Point NW, Olympia, WA 98502ActiveMLS ID #2420516, Jay Kobza. NWMLS as distributed by MLS GRID
- $795,0003 bd3 ba3.9k sqft6753 Bellevista Place NW, Olympia, WA 98502ActiveMLS ID #2491078, John Stormans. NWMLS as distributed by MLS GRID
- $1,200,0003 bd4 ba2.8k sqft2869, Shelton, WA 98584ActiveMLS ID #2534203, Philip Harlan. NWMLS as distributed by MLS GRID
- $999,9503 bd3 ba3.9k sqft4902 74th Lane NE, Olympia, WA 98516ActiveMLS ID #2513966, John Hurlbut. NWMLS as distributed by MLS GRID
- $1,150,0004 bd2 ba2.2k sqft1503 Maple Valley Road SW, Olympia, WA 98512ActiveMLS ID #2547119, Nathaniel Dickison. NWMLS as distributed by MLS GRID
- $1,175,0004 bd3 ba3.1k sqft3016 85th Avenue SW, Olympia, WA 98512ContingentMLS ID #2534205, Justin W Hjelm. NWMLS as distributed by MLS GRID
- $1,275,0004 bd3 ba2.8k sqft5741 Kirsop Road SW, Olympia, WA 98512ActiveMLS ID #2545290, Courtney K. Drennon. NWMLS as distributed by MLS GRID
- $999,0003 bd3 ba1.5k sqft2908 Fishtrap Loop NE, Olympia, WA 98506ActiveMLS ID #2549986, Jessica C Liederbach. NWMLS as distributed by MLS GRID
- $714,9503 bd3 ba2.4k sqftAspinwall Estates, Olympia, WA 98502ActiveMLS ID #2499499, Alec Klasna. NWMLS as distributed by MLS GRID
- $825,0003 bd3 ba2.1k sqft7730 Johnson Point Road SE, Olympia, WA 98516ActiveMLS ID #2547040, Bana Labib. NWMLS as distributed by MLS GRID
- $995,0003 bd2 ba1.7k sqft2812 Fishtrap Road NE, Olympia, WA 98506ActiveMLS ID #2526374, Spence Weigand. NWMLS as distributed by MLS GRID
- $1,075,0004 bd5 ba2.4k sqft9610 61st Street NW, Gig Harbor, WA 98335ActiveMLS ID #2559983, Jensen Westmoreland. NWMLS as distributed by MLS GRID
- $809,8003 bd3 ba2.3k sqftDana Shores, Olympia, WA 98506ActiveMLS ID #2524299, Paul Strawn. NWMLS as distributed by MLS GRID
- $1,195,0004 bd4 ba3.8k sqft230 Conine Street SE, Olympia, WA 98513ActiveMLS ID #2513589, Matthew Harber. NWMLS as distributed by MLS GRID
- $900,0004 bd3 ba2.6k sqft4921 Skylark Street NE, Olympia, WA 98516ContingentMLS ID #2548959, Sirena Savage. NWMLS as distributed by MLS GRID
- $975,0002 bd3 ba2.8k sqftSkookum View, Shelton, WA 98584ActiveMLS ID #2557272, Keith Fuller. NWMLS as distributed by MLS GRID
