Vacation at home in this custom-built rambler on 1.11 acres in desirable Johnson Point. This one-of-a-kind 3 bedroom, 2.75 bath home with 9-foot ceilings has been meticulously maintained and offers spaces you won't find anywhere else. The showstopper is the 35x35 spa room featuring clear cedar posts, beams, and walls, slate flooring, an indoor heated endless pool, and a hot tub for year-round enjoyment. The kitchen includes stainless steel appliances and a generous eating area perfect for gathering. Major systems are dialed in: new 2025 high-efficiency heat pump and furnace, new 2023 water heater, and a newer 2021 roof. A whole-home generator delivers peace of mind, and dedicated RV parking with hookups makes hosting or storing toys effortless. Step outside to two decks built for outdoor living and entertaining, surrounded by mature landscaping that creates a private retreat. The large fenced yard offers room to roam, and a playset is ready for backyard fun. A spacious 3-car garage handles vehicles and gear with ease. Conveniently located minutes from Exit 111 off I-5, Costco, and Hawks Prairie shopping, dining, and services. A rare opportunity to own a truly distinctive home in one of Thurston County's most sought-after areas.
Active
Listed by: Keller Williams Realty • John Hurlbut • 253-222-2626
$949,950
4902 74th Lane NE, Olympia, WA 98516
3beds
3,982sqft
Single Family Residence
Built in 2000
1.11 Acres Lot
$-- Zestimate®
$239/sqft
$-- HOA
What's special
Indoor heated endless poolSlate flooring
- --
- on Zillow
- 418
- views
- 37
- saves
Zillow last checked:
Listing updated:
Listed by:
John Hurlbut 253-222-2626 john@altitudehomes.com,
Keller Williams Realty
Source: NWMLS as distributed by MLS GRID,MLS#: 2576422
Facts & features
Interior
Bedrooms & bathrooms
- Bedrooms: 3
- Bathrooms: 3
- Full bathrooms: 2
- 3/4 bathrooms: 1
- Main level bathrooms: 3
- Main level bedrooms: 3
Primary bedroom
- Level: Main
Bedroom
- Level: Main
Bedroom
- Level: Main
Bathroom full
- Level: Main
Bathroom full
- Level: Main
Bathroom three quarter
- Level: Main
Other
- Level: Main
Bonus room
- Level: Main
Den office
- Level: Main
Dining room
- Level: Main
Entry hall
- Level: Main
Family room
- Level: Main
Kitchen with eating space
- Level: Main
Living room
- Level: Main
Rec room
- Level: Main
Utility room
- Level: Main
Heating
- Fireplace, 90%+ High Efficiency, Electric, Propane
Cooling
- Heat Pump
Appliances
- Included: Dishwasher, Disposal, Dryer, Microwave, Refrigerator, Stove(s)/Range(s), Washer, Dishwasher(s), Dryer(s), Garbage Disposal, Microwave(s), Refrigerator(s), Washer(s), Water Heater: Propane, Water Heater Location: Garage
Features
- Bath Off Primary, Ceiling Fan(s), Dining Room
- Flooring: Ceramic Tile, Laminate, Carpet
- Doors: French Doors
- Windows: Dbl Pane/Storm Window, Skylight(s)
- Basement: None
- Number of fireplaces: 2
- Fireplace features: Gas, Main Level: 2, Fireplace
Interior area
- Total structure area: 3,982
- Total interior livable area: 3,982 sqft
Video & virtual tour
Property
Parking
- Total spaces: 9
- Parking features: Attached Garage, RV Parking
- Has attached garage: Yes
- Covered spaces: 3
- Uncovered spaces: 6
Features
- Levels: One
- Stories: 1
- Entry location: Main
- Patio & porch: Bath Off Primary, Ceiling Fan(s), Dbl Pane/Storm Window, Dining Room, Fireplace, French Doors, Hot Tub/Spa, Indoor Pool, Skylight(s), Sprinkler System, Vaulted Ceiling(s), Walk-In Closet(s), Water Heater, Wired for Generator
- Pool features: Indoor
- Has spa: Yes
- Spa features: Indoor
- Has view: Yes
- View description: Territorial
Lot
- Size: 1.11 Acres
- Features: Cul-De-Sac, Paved, Secluded, Cable TV, Deck, Fenced-Fully, High Speed Internet, Hot Tub/Spa, Outbuildings, Patio, Propane, RV Parking, Sprinkler System
- Topography: Level,Partial Slope
- Residential vegetation: Garden Space
Details
- Parcel number: 11916220502
- Special conditions: Standard
- Other equipment: Wired for Generator
Construction
Type & style
- Home type: SingleFamily
- Architectural style: 1 Story
- Property subtype: Single Family Residence
Materials
- Cement Planked, Wood Siding, Cement Plank
- Foundation: Poured Concrete
- Roof: Composition
Condition
- Very Good
- Year built: 2000
Utilities & green energy
- Electric: Company: Puget Sound Energy
- Sewer: Septic Tank, Company: Septic
- Water: Individual Well, Company: Individual Well
- Utilities for property: Xfinity/Comcast, Xfinity/Comcast
Community & HOA
Community
- Subdivision: Johnson Point
Location
- Region: Olympia
Financial & listing details
- Price per square foot: $239/sqft
- Tax assessed value: $1,001,900
- Annual tax amount: $11,016
- Date on market: 9/1/2026
- Listing terms: Conventional,FHA,VA Loan
- Inclusions: Dishwasher(s), Dryer(s), Garbage Disposal, Microwave(s), Refrigerator(s), Stove(s)/Range(s), Washer(s)
Estimated market value
Not available
Estimated sales range
Not available
$3,867/mo
Price history
| Date | Event | Price |
|---|---|---|
| 9/1/2026 | Listed for sale | $949,950-0.9%$239/sqft |
Source:  NWMLS as distributed by MLS GRID #2576422 Report a problem NWMLS as distributed by MLS GRID #2576422 Report a problem | ||
| 8/29/2024 | Sold | $959,000-0.1%$241/sqft |
Source: NWMLS as distributed by MLS GRID #2260492 Report a problem | ||
| 7/23/2024 | Pending sale | $959,900$241/sqft |
Source: NWMLS as distributed by MLS GRID #2260492 Report a problem | ||
| 7/12/2024 | Listed for sale | $959,900+124.8%$241/sqft |
Source: NWMLS as distributed by MLS GRID #2260492 Report a problem | ||
| 1/20/2017 | Sold | $427,000-18.7%$107/sqft |
Source: Public Record Report a problem | ||
| 9/7/2016 | Listed for sale | -- |
Source: Auction.com Report a problem | ||
| 11/22/2013 | Listing removed | $525,000$132/sqft |
Source: Coldwell Banker Evergreen Olympic Realty, Inc. #474718 Report a problem | ||
| 9/9/2013 | Price change | $525,000-5.4%$132/sqft |
Source: Coldwell Banker Evergreen Olympic Realty, Inc. #474718 Report a problem | ||
| 8/10/2013 | Price change | $555,000-3.5%$139/sqft |
Source: Coldwell Banker Evergreen Olympic Realty, Inc. #474718 Report a problem | ||
| 6/27/2013 | Price change | $575,000-4.2%$144/sqft |
Source: Coldwell Banker Evergreen Olympic Realty, Inc. #474718 Report a problem | ||
| 4/20/2013 | Listed for sale | $599,900+9.7%$151/sqft |
Source: Coldwell Banker Evergreen Olympic Realty, Inc. #474718 Report a problem | ||
| 6/16/2006 | Sold | $547,000+106.4%$137/sqft |
Source: NWMLS as distributed by MLS GRID #25174460 Report a problem | ||
| 8/11/2000 | Sold | $265,000$67/sqft |
Source: NWMLS as distributed by MLS GRID #20062909 Report a problem | ||
Public tax history
| Year | Property taxes | Tax assessment |
|---|---|---|
| 2025 | $11,016 -5.5% | $1,001,900 -5.5% |
| 2024 | $11,652 +21.3% | $1,060,300 +6.3% |
| 2023 | $9,607 +10.3% | $997,600 +11.8% |
| 2022 | $8,709 +457.6% | $892,500 +15% |
| 2021 | $1,562 -8.7% | $776,000 +10% |
| 2020 | $1,712 -76.7% | $705,500 +12.9% |
| 2019 | $7,352 -9.1% | $624,900 -5.7% |
| 2018 | $8,084 +1.3% | $662,700 -1% |
| 2017 | $7,980 | $669,150 +11% |
| 2016 | $7,980 | $602,900 +0.9% |
| 2014 | $7,980 | $597,800 +8.4% |
| 2013 | -- | $551,450 |
| 2012 | $6,293 | -- |
| 2011 | -- | -- |
| 2010 | -- | -- |
| 2009 | $6,403 | -- |
| 2008 | -- | -- |
| 2007 | $4,858 -14.6% | -- |
| 2006 | $5,691 +65.7% | -- |
| 2005 | $3,435 | -- |
| 2004 | -- | -- |
| 2002 | -- | -- |
| 2001 | $3,432 | $215,400 |
Find assessor info on the county website
Monthly payment
Est. payment
Payment breakdown
Explore the cost of this home by adjusting the details. Changes won't be saved.Climate risks
Neighborhood: 98516
Nearby schools
Schools provided by the listing agent
- Elementary: South Bay Elem
- Middle: Chinook Mid
- High: North Thurston High
Source: NWMLS as distributed by MLS GRID. This data may not be complete. We recommend contacting the local school district to confirm school assignments for this home.
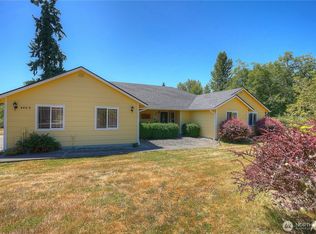
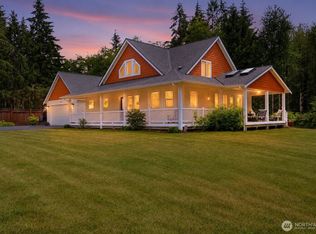
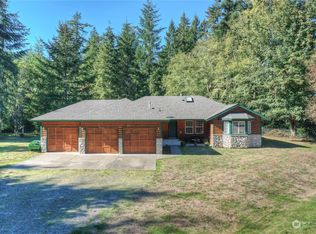
Similar homes
- $925,0004 bd5 ba4.4k sqftHolly Woods Division, Olympia, WA 98516Active
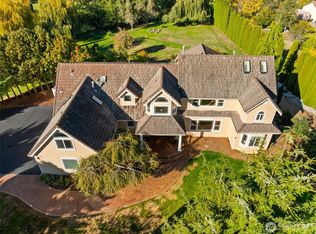 MLS ID #2482969, Madison Del Vigo. NWMLS as distributed by MLS GRID
 - $879,9994 bd3 ba2.6k sqft4921 Skylark Street NE, Olympia, WA 98516Active
 MLS ID #2595808, Sirena Savage. NWMLS as distributed by MLS GRID
 - $994,0004 bd3 ba3.3k sqft4612 Skylark Street NE, Olympia, WA 98516Active
 MLS ID #2581530, Nicole Marie Larson. NWMLS as distributed by MLS GRID
 - $1,050,0004 bd3 ba2.7k sqft8216 Baird Road NE, Olympia, WA 98516Active
 MLS ID #2583697, Abbey Beal. NWMLS as distributed by MLS GRID
