As you wind through the Canterwood neighborhood, passing stately homes and mature surroundings, you know you are heading somewhere special. Near the end of the road, this all-brick rambler sits on 4.74 acres, offering 3,956 SF of space, privacy, and a layout that is hard to find. A circular driveway creates a welcoming approach and plenty of parking, complemented by a 3-car attached garage and an impressive 725 SF shop with room for three cars and a loft for storage or workspace. Inside, soaring ceilings and hardwood floors create an immediate sense of scale. The floor plan offers uncommon flexibility with two primary suites, two additional bedrooms connected by a Jack and Jill bath, and an additional full bath for guests. The den is a true working space with built-in cabinetry and a full wall of shelving, ideal for an office or dedicated library. The kitchen offers generous proportions, featuring cherry cabinetry, extensive counter space, and double ovens that support both everyday living and larger gatherings. The adjoining breakfast nook opens to the patio, creating an easy connection to the outdoors and a quiet place to start the day. The main primary suite is positioned to take in the surrounding landscape, with a slider to the patio, large windows, and a spacious bath with the elements expected in a home of this caliber. The grounds provide a mix of open space and mature trees, offering both usability and privacy. A property that balances scale, flexibility, & setting.
Active
Listed by: Coldwell Banker Evergreen • Vonna Madeley
Price cut: $51K (8/22)
$1,099,000
7841 Canterwood Drive SE, Olympia, WA 98513
4beds
3,956sqft
Single Family Residence
Built in 2001
4.74 Acres Lot
$1,080,600 Zestimate®
$278/sqft
$18/mo HOA
What's special
Plenty of parkingHardwood floorsSoaring ceilingsAll-brick ramblerDouble ovensTwo primary suitesExtensive counter space
- 83 days |
- 1,044 |
- 62 |
Zillow last checked:
Listing updated:
Listed by:
Vonna Madeley,
Coldwell Banker Evergreen,
Leslie J. Shipe,
Coldwell Banker Evergreen
Source: NWMLS as distributed by MLS GRID,MLS#: 2531719
Facts & features
Interior
Bedrooms & bathrooms
- Bedrooms: 4
- Bathrooms: 4
- Full bathrooms: 3
- 3/4 bathrooms: 1
- Main level bathrooms: 4
- Main level bedrooms: 4
Primary bedroom
- Level: Main
Bedroom
- Level: Main
Bedroom
- Level: Main
Bedroom
- Level: Main
Bathroom full
- Level: Main
Bathroom full
- Level: Main
Bathroom full
- Level: Main
Bathroom three quarter
- Level: Main
Den office
- Level: Main
Dining room
- Level: Main
Entry hall
- Level: Main
Family room
- Level: Main
Kitchen with eating space
- Level: Main
Living room
- Level: Main
Utility room
- Level: Main
Heating
- Fireplace, Forced Air, Natural Gas
Cooling
- None
Appliances
- Included: Dishwasher, Double Oven, Dryer, Refrigerator, Stove(s)/Range(s), Washer, Dishwasher(s), Dryer(s), Refrigerator(s), Washer(s), Water Heater: Gas, Water Heater Location: Garage
Features
- Bath Off Primary, Central Vacuum, Ceiling Fan(s), Dining Room
- Flooring: Ceramic Tile, Hardwood, Carpet
- Doors: French Doors
- Windows: Dbl Pane/Storm Window
- Basement: None
- Number of fireplaces: 1
- Fireplace features: Gas, Main Level: 1, Fireplace
Interior area
- Total structure area: 3,956
- Total interior livable area: 3,956 sqft
Video & virtual tour
Property
Parking
- Total spaces: 6
- Parking features: Attached Garage, RV Parking
- Has attached garage: Yes
- Covered spaces: 6
Features
- Levels: One
- Stories: 1
- Entry location: Main
- Patio & porch: Second Primary Bedroom, Bath Off Primary, Built-In Vacuum, Ceiling Fan(s), Dbl Pane/Storm Window, Dining Room, Fireplace, French Doors, Jetted Tub, Vaulted Ceiling(s), Walk-In Closet(s), Water Heater, Wired for Generator
- Spa features: Bath
- Has view: Yes
- View description: Territorial
Lot
- Size: 4.74 Acres
- Features: Dead End Street, Paved, Cable TV, Fenced-Partially, High Speed Internet, Outbuildings, Patio, RV Parking, Shop
- Topography: Level
- Residential vegetation: Wooded
Details
- Parcel number: 09730004035
- Zoning description: Jurisdiction: County
- Special conditions: Standard
- Other equipment: Wired for Generator
Construction
Type & style
- Home type: SingleFamily
- Architectural style: Traditional,1 Story
- Property subtype: Single Family Residence
Materials
- Brick, Cement Planked, Wood Siding, Cement Plank
- Foundation: Poured Concrete
- Roof: Composition
Condition
- Good
- Year built: 2001
Details
- Builder name: Walt Cox
Utilities & green energy
- Electric: Company: PSE
- Sewer: Septic Tank, Company: Septic
- Water: Community, Company: Thurston County PUD
- Utilities for property: Xfinity, Xfinity
Community & HOA
Community
- Features: CCRs, Trail(s)
- Subdivision: Olympia
HOA
- HOA fee: $18 monthly
Location
- Region: Olympia
Financial & listing details
- Price per square foot: $278/sqft
- Tax assessed value: $1,165,800
- Annual tax amount: $13,466
- Date on market: 6/1/2026
- Cumulative days on market: 83 days
- Listing terms: Conventional,VA Loan
- Inclusions: Dishwasher(s), Double Oven, Dryer(s), Refrigerator(s), Stove(s)/Range(s), Washer(s)
Estimated market value
$1,080,600
$1.03M - $1.13M
$4,007/mo
Price history
| Date | Event | Price |
|---|---|---|
| 8/22/2026 | Price change | $1,099,000-4.4%$278/sqft |
Source:  NWMLS as distributed by MLS GRID #2531719 Report a problem NWMLS as distributed by MLS GRID #2531719 Report a problem | ||
| 7/17/2026 | Price change | $1,150,000-4.2%$291/sqft |
Source: NWMLS as distributed by MLS GRID #2531719 Report a problem | ||
| 6/1/2026 | Listed for sale | $1,200,000+98.3%$303/sqft |
Source: NWMLS as distributed by MLS GRID #2531719 Report a problem | ||
| 8/26/2010 | Sold | $605,000-3.2%$153/sqft |
Source: NWMLS as distributed by MLS GRID #89589 Report a problem | ||
| 7/25/2010 | Pending sale | $625,000$158/sqft |
Source: Cevado Technologies #89589 Report a problem | ||
| 6/19/2010 | Listed for sale | $625,000+30.2%$158/sqft |
Source: Cevado Technologies #89589 Report a problem | ||
| 11/30/2001 | Sold | $479,950+693.3%$121/sqft |
Source: Public Record Report a problem | ||
| 2/12/1999 | Sold | $60,500$15/sqft |
Source: Public Record Report a problem | ||
Public tax history
| Year | Property taxes | Tax assessment |
|---|---|---|
| 2024 | $12,146 +14.5% | $1,165,800 +5.5% |
| 2023 | $10,606 -6.1% | $1,104,700 -5% |
| 2022 | $11,300 -4.1% | $1,162,300 +16.4% |
| 2021 | $11,787 +11.9% | $998,800 +20.7% |
| 2020 | $10,531 +14.4% | $827,600 +2% |
| 2019 | $9,203 -12.7% | $811,400 -1.3% |
| 2018 | $10,538 +19.5% | $822,500 +12.7% |
| 2017 | $8,817 | $729,950 +8.2% |
| 2016 | $8,817 | $674,800 +1.8% |
| 2014 | $8,817 | $662,650 +4.7% |
| 2013 | -- | $633,100 |
| 2012 | $7,771 | -- |
| 2011 | -- | -- |
| 2010 | -- | -- |
| 2009 | $7,464 | -- |
| 2008 | -- | -- |
| 2007 | $7,257 -30% | -- |
| 2006 | $10,362 +42.1% | -- |
| 2005 | $7,290 | -- |
| 2004 | -- | -- |
| 2002 | -- | -- |
| 2001 | $1,065 -3.6% | $74,400 |
| 2000 | $1,105 | $74,400 |
Find assessor info on the county website
Monthly payment
Est. payment
Payment breakdown
Explore the cost of this home by adjusting the details. Changes won't be saved.Climate risks
Neighborhood: 98513
Nearby schools
GreatSchools rating
- 5/10Chambers Prairie Elementary SchoolGrades: K-5Distance: 1.5 mi
- 7/10Komachin Middle SchoolGrades: 6-8Distance: 3.3 mi
- 6/10Timberline High SchoolGrades: 9-12Distance: 2.4 mi
Schools provided by the listing agent
- Elementary: Chambers Prairie El
- Middle: Komachin Mid
- High: Timberline High
Source: NWMLS as distributed by MLS GRID. This data may not be complete. We recommend contacting the local school district to confirm school assignments for this home.
- $1,695,0003 bd4 ba5.5k sqft6919 74th Ave SE, Olympia, WA 98513Sold
- $1,299,0005 bd6 ba5.2k sqft6931 74th Ave SE, Olympia, WA 98513For Sale

- $610,0002 bd3 ba2.4k sqft7626 Thrush Dr SE, Olympia, WA 98513For Sale

- $462,5003 bd2 ba1.5k sqft7619 Thrush Dr SE, Lacey, WA 98513Sold
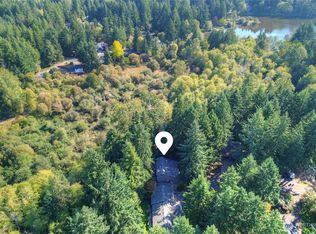
- $479,0003 bd3 ba1.4k sqft7523 Thrush Dr SE, Olympia, WA 98513Sold
- $449,0003 bd3 ba1.3k sqft8025 Siskin Ct SE, Olympia, WA 98513Sold
- $435,0003 bd2 ba1.2k sqft7549 Siskin Dr SE, Olympia, WA 98513Sold
- $420,0002 bd2 ba1.2k sqft8116 Sparrow Ct SE, Olympia, WA 98513Sold
A local agent can set up tours, give advice and negotiate with sellers.
A local lender can help you make sure your offer is ready when you are.
Similar homes
- $1,175,0004 bd4 ba3.6k sqft8808 82nd Lane SE, Olympia, WA 98513Active
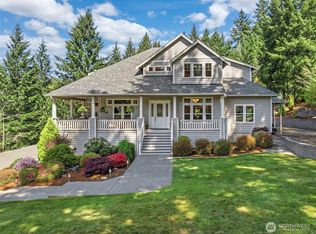 MLS ID #2507100, Nicole Marie Larson. NWMLS as distributed by MLS GRID
 - $874,9503 bd3 ba2.6k sqft8401 Dawn Hill Drive SE, Olympia, WA 98513Active
 MLS ID #2527865, Amy Hill. NWMLS as distributed by MLS GRID
 - $1,200,0003 bd3 ba2.6k sqft5140 66th Avenue SE, Lacey, WA 98513Active
 MLS ID #2532679, Rocky Stanley. NWMLS as distributed by MLS GRID
 - $875,0004 bd3 ba3.2k sqftLake St. Clair, Olympia, WA 98513Active
 MLS ID #2551605, Nicole Braam. NWMLS as distributed by MLS GRID
 - $1,350,0004 bd3 ba3.6k sqft4914 Thompson Lane SE, Olympia, WA 98513ActiveMLS ID #2557947, Stacie Whitfield. NWMLS as distributed by MLS GRID
- $1,290,0004 bd6 ba5.5k sqft7622 Ostrander Court SE, Olympia, WA 98501ActiveMLS ID #2535024, Dave Champagne. NWMLS as distributed by MLS GRID
- $1,120,0003 bd2 ba3.2k sqft5315 Klipsun Lane SW, Olympia, WA 98512ActiveMLS ID #2513668, Erin Cawley. NWMLS as distributed by MLS GRID
- $775,0004 bd3 ba2.1k sqft9909 37th Court SE, Olympia, WA 98513ActiveMLS ID #2567860, John Stormans. NWMLS as distributed by MLS GRID
- $1,075,0004 bd3 ba3.1k sqft3016 85th Avenue SW, Olympia, WA 98512ActiveMLS ID #2534205, Justin W Hjelm. NWMLS as distributed by MLS GRID
- $934,9503 bd3 ba2.5k sqft5633 Lake Saint Clair Drive SE, Olympia, WA 98513ActiveMLS ID #2540971, Maggie May Willis. NWMLS as distributed by MLS GRID
- $1,149,0003 bd3 ba3.4k sqft3728 Kinsale Lane SE, Olympia, WA 98501ActiveMLS ID #2503160, Michael Duggins. NWMLS as distributed by MLS GRID
- $1,199,9004 bd4 ba3.6k sqftTolmie Reach, Olympia, WA 98516ActiveMLS ID #2540261, Jessica Poulos. NWMLS as distributed by MLS GRID
- $1,100,0004 bd3 ba3.9k sqft6205 139th Lane SW, Rochester, WA 98579ActiveMLS ID #2496660, Jason Meierhofer. NWMLS as distributed by MLS GRID
- $865,0004 bd3 ba2.6k sqftMcallister Park Div 04, Olympia, WA 98513ActiveMLS ID #2564596, Sue Wise. NWMLS as distributed by MLS GRID
- $1,100,0005 bd4 ba4.1k sqft16840 Melville Street SE, Tenino, WA 98589ActiveMLS ID #2451054, Nikki Westman. NWMLS as distributed by MLS GRID
- $674,9994 bd3 ba2.1k sqft5405 Braywood Lane SE, Olympia, WA 98513ActiveMLS ID #2533825, Bobbie Jo Roth. NWMLS as distributed by MLS GRID
- $1,275,0004 bd4 ba3.5k sqft11010 Salmon Creek Lane SW, Olympia, WA 98512ActiveMLS ID #2567619, Amanda M Sampson. NWMLS as distributed by MLS GRID
- $1,150,0004 bd3 ba4k sqft3259 Vista Verde Lane SW, Tumwater, WA 98512ActiveMLS ID #2565382, John Duerr. NWMLS as distributed by MLS GRID
- $1,149,9994 bd3 ba3.6k sqft2415 44th Avenue NW, Olympia, WA 98502ActiveMLS ID #2540698, Kellie Morrill. NWMLS as distributed by MLS GRID
- $999,0004 bd4 ba3.8k sqft14919 141st Lane SE, Yelm, WA 98597ActiveMLS ID #2547888, Nathaniel Dickison. NWMLS as distributed by MLS GRID
