Looking for a beautiful custom built home on acreage, but close to town? This home has it all! The main level has a large primary bedroom with 2 closets and a huge primary bathroom. The main area features a bedroom that is currently a salon and is connected to a half bath; vaulted ceilings in the living area; kitchen with a stamped copper sink and 17th century French imported backsplash; pantry and dining room. Down the hall there is a junior primary with connected bathroom and walk in closet and a bonus room. Upstairs there is a loft space with skylights that could be used for many different things: office, storage, bedroom, workout room. What will you use it for? Outside you will find a covered back patio with hot tub, garden space, sheds, and a fenced back yard along with wooded trails. This really is a magical property that you've got to see!
Active
Listed by: Real Broker LLC • Amy Hill
Price cut: $25K (8/18)
$874,950
8401 Dawn Hill Drive SE, Olympia, WA 98513
3beds
2,665sqft
Single Family Residence
Built in 2015
4.64 Acres Lot
$867,200 Zestimate®
$328/sqft
$-- HOA
What's special
Wooded trailsGarden spaceBonus roomHuge primary bathroomDining roomLoft space with skylights
- 57 days |
- 572 |
- 22 |
Zillow last checked:
Listing updated:
Listed by:
Amy Hill,
Real Broker LLC,
Joseph Slawter,
Real Broker LLC
Source: NWMLS as distributed by MLS GRID,MLS#: 2527865
Facts & features
Interior
Bedrooms & bathrooms
- Bedrooms: 3
- Bathrooms: 3
- Full bathrooms: 1
- 3/4 bathrooms: 1
- 1/2 bathrooms: 1
- Main level bathrooms: 3
- Main level bedrooms: 3
Primary bedroom
- Level: Main
Bedroom
- Level: Main
Bedroom
- Level: Main
Bathroom full
- Level: Main
Bathroom three quarter
- Level: Main
Other
- Level: Main
Den office
- Level: Second
Dining room
- Level: Main
Entry hall
- Level: Main
Kitchen with eating space
- Level: Main
Living room
- Level: Main
Other
- Level: Main
Utility room
- Level: Main
Heating
- Fireplace, Forced Air, Heat Pump, Electric
Cooling
- Forced Air, Heat Pump
Appliances
- Included: Dishwasher, Dryer, Microwave, Refrigerator, Washer, Dishwasher(s), Dryer(s), Microwave(s), Refrigerator(s), Washer(s)
Features
- Bath Off Primary, Ceiling Fan(s)
- Flooring: Vinyl Plank, Carpet
- Windows: Dbl Pane/Storm Window
- Basement: None
- Number of fireplaces: 1
- Fireplace features: Gas, Main Level: 1, Fireplace
Interior area
- Total structure area: 2,665
- Total interior livable area: 2,665 sqft
Video & virtual tour
Property
Parking
- Total spaces: 4
- Parking features: Detached Carport, Driveway, Attached Garage
- Has attached garage: Yes
- Has carport: Yes
- Covered spaces: 4
Features
- Levels: One and One Half
- Stories: 1
- Entry location: Main
- Patio & porch: Bath Off Primary, Ceiling Fan(s), Dbl Pane/Storm Window, Fireplace, Walk-In Closet(s)
- Has view: Yes
- View description: Territorial
Lot
- Size: 4.64 Acres
- Features: Dead End Street, Secluded, Fenced-Partially, High Speed Internet, Outbuildings, Propane
- Residential vegetation: Wooded
Details
- Parcel number: 1171120100
- Special conditions: Standard
Construction
Type & style
- Home type: SingleFamily
- Architectural style: 1 1/2 Story
- Property subtype: Single Family Residence
Materials
- Cement Planked, Cement Plank
- Foundation: Poured Concrete
- Roof: Composition
Condition
- Year built: 2015
Utilities & green energy
- Electric: Company: PSE
- Sewer: Septic Tank, Company: SEPTIC
- Water: Individual Well, Company: WELL
Community & HOA
Community
- Subdivision: Kelly's Corner
Location
- Region: Olympia
Financial & listing details
- Price per square foot: $328/sqft
- Tax assessed value: $853,500
- Annual tax amount: $6,261
- Date on market: 6/24/2026
- Cumulative days on market: 58 days
- Listing terms: Conventional,FHA,State Bond,USDA Loan,VA Loan
- Inclusions: Dishwasher(s), Dryer(s), Microwave(s), Refrigerator(s), Washer(s)
Estimated market value
$867,200
$824,000 - $911,000
$3,450/mo
Price history
| Date | Event | Price |
|---|---|---|
| 8/18/2026 | Price change | $874,950-2.8%$328/sqft |
Source:  NWMLS as distributed by MLS GRID #2527865 Report a problem NWMLS as distributed by MLS GRID #2527865 Report a problem | ||
| 7/22/2026 | Price change | $899,999-2.7%$338/sqft |
Source: NWMLS as distributed by MLS GRID #2527865 Report a problem | ||
| 6/25/2026 | Listed for sale | $924,950+1070.8%$347/sqft |
Source: NWMLS as distributed by MLS GRID #2527865 Report a problem | ||
| 12/6/2013 | Sold | $79,000$30/sqft |
Source: NWMLS as distributed by MLS GRID #451820 Report a problem | ||
Public tax history
| Year | Property taxes | Tax assessment |
|---|---|---|
| 2024 | $6,261 -21.5% | $853,500 +2.3% |
| 2023 | $7,981 +5.2% | $834,400 +0.5% |
| 2022 | $7,588 +11.5% | $830,000 +32.7% |
| 2021 | $6,806 -1.6% | $625,400 +15% |
| 2020 | $6,914 +34% | $543,900 +5.9% |
| 2019 | $5,160 -13.1% | $513,400 +7.3% |
| 2018 | $5,936 +398.6% | $478,300 +19.3% |
| 2017 | $1,191 | $401,000 +132.7% |
| 2016 | $1,191 | $172,350 +78.6% |
| 2014 | $1,191 -15.7% | $96,500 |
| 2007 | $1,412 -14.6% | -- |
| 2006 | $1,654 | -- |
| 2005 | -- | -- |
| 2002 | -- | -- |
| 2001 | $612 -3.8% | $46,400 |
| 2000 | $636 | $46,400 |
Find assessor info on the county website
Monthly payment
Est. payment
Payment breakdown
Explore the cost of this home by adjusting the details. Changes won't be saved.Climate risks
Neighborhood: 98513
Nearby schools
GreatSchools rating
- 6/10Southworth Elementary SchoolGrades: PK-5Distance: 6 mi
- 6/10Yelm Middle SchoolGrades: 6-8Distance: 7.7 mi
- 4/10Yelm High School 12Grades: 9-12Distance: 6.8 mi
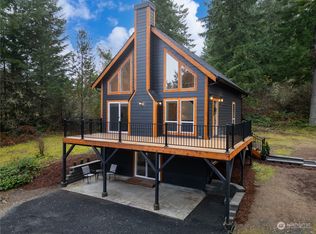
- $765,0003 bd2 ba2k sqft8435 Dawn Hill Dr SE, Olympia, WA 98513Sold
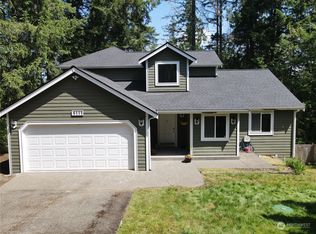
- $500,0002 bd3 ba2.5k sqft8111 Incline Dr SE, Olympia, WA 98513Sold
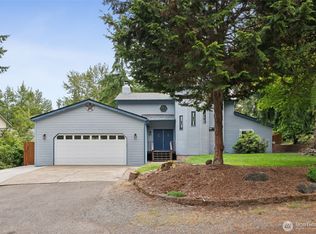
- $550,0003 bd2 ba2k sqft8037 Incline Dr SE, Olympia, WA 98513Sold
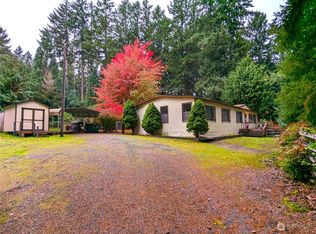
- $300,0003 bd2 ba1.4k sqft8233 Dawn Hill Dr SE, Olympia, WA 98513Sold
- $435,0003 bd2 ba1.4k sqft8306 Dawn Hill Dr SE, Olympia, WA 98513Pending
- $475,0003 bd3 ba2.2k sqft7931 Incline Ct SE, Olympia, WA 98513Sold
- $35,0007,967 sqft7933 Incline Dr SE, Olympia, WA 98513Sold
- $35,0007,971 sqft7925 Incline Dr SE, Olympia, WA 98513Sold
A local agent can set up tours, give advice and negotiate with sellers.
A local lender can help you make sure your offer is ready when you are.
Similar homes
- $865,0004 bd3 ba2.6k sqftMcallister Park Div 04, Olympia, WA 98513Active
 MLS ID #2564596, Sue Wise. NWMLS as distributed by MLS GRID
 - $775,0004 bd3 ba2.1k sqft9909 37th Court SE, Olympia, WA 98513Active
 MLS ID #2567860, John Stormans. NWMLS as distributed by MLS GRID
 - $849,0003 bd3 ba2.2k sqft2425 106th Lane SE, Olympia, WA 98501Active
 MLS ID #2568224, Carrie Hammond. NWMLS as distributed by MLS GRID
 - $575,0003 bd3 ba1.6k sqft8209 Run Drive SE, Olympia, WA 98513Active
 MLS ID #2567356, Katie Merritt. NWMLS as distributed by MLS GRID
 - $1,175,0004 bd4 ba3.6k sqft8808 82nd Lane SE, Olympia, WA 98513ActiveMLS ID #2507100, Nicole Marie Larson. NWMLS as distributed by MLS GRID
- $1,150,0004 bd4 ba3.9k sqftCanterwood, Olympia, WA 98513ActiveMLS ID #2531719, Vonna Madeley. NWMLS as distributed by MLS GRID
- $885,0003 bd3 ba2.6k sqft3924 Prestwick Lane SE, Olympia, WA 98501ActiveMLS ID #2536417, Katelynn Rajcich. NWMLS as distributed by MLS GRID
- $799,0003 bd2 ba2.1k sqftDiv 6, Olympia, WA 98501ActiveMLS ID #2566853, J Michael Drake. NWMLS as distributed by MLS GRID
- $674,9994 bd3 ba2.1k sqft5405 Braywood Lane SE, Olympia, WA 98513ActiveMLS ID #2533825, Bobbie Jo Roth. NWMLS as distributed by MLS GRID
- $899,0003 bd3 ba1.9k sqft14710 Mcintosh Lane SE, Tenino, WA 98589ActiveMLS ID #2540585, Julie Cooke. NWMLS as distributed by MLS GRID
- $859,9003 bd3 ba2.7k sqft6026 Troon Lane SE, Olympia, WA 96501ActiveMLS ID #2519380, Michael Duggins. NWMLS as distributed by MLS GRID
- $850,0003 bd4 ba3k sqftBillings Dlc, Olympia, WA 98506ActiveMLS ID #2519845, Gervon Simon. NWMLS as distributed by MLS GRID
- $934,9503 bd3 ba2.8k sqft6127 Lemon Road NE, Olympia, WA 98506ActiveMLS ID #2555787, Missy Watts. NWMLS as distributed by MLS GRID
- $820,0003 bd3 ba2.9k sqft11008 Cowlitz Drive SE, Olympia, WA 98501ActiveMLS ID #2524781, Jamie Lee Olsen. NWMLS as distributed by MLS GRID
- $809,9003 bd3 ba2.1k sqft7730 Johnson Point Road SE, Olympia, WA 98516ActiveMLS ID #2547040, Bana Labib. NWMLS as distributed by MLS GRID
- $1,200,0003 bd3 ba2.6k sqft5140 66th Avenue SE, Lacey, WA 98513ActiveMLS ID #2532679, Rocky Stanley. NWMLS as distributed by MLS GRID
- $815,0003 bd3 ba3.3k sqft3223 Donnelly Drive SE, Olympia, WA 98501ActiveMLS ID #2565982, Shelly Dunnington. NWMLS as distributed by MLS GRID
- $799,9503 bd3 ba2.5k sqft4021 Patrick Court SE, Olympia, WA 98501ActiveMLS ID #2565013, Cathlene Torgerson. NWMLS as distributed by MLS GRID
- $720,0003 bd3 ba2.2k sqftOvation, Lacey, WA 98513ActiveMLS ID #2549393, Susan Shelland. NWMLS as distributed by MLS GRID
- $895,0004 bd3 ba2.6k sqft4921 Skylark Street NE, Olympia, WA 98516ContingentMLS ID #2548959, Sirena Savage. NWMLS as distributed by MLS GRID
