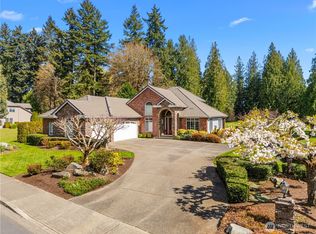
Unique opportunity to own an original 1 owner home on Troon Lane, within the private, gated Indian Summer G&CC community. This custom-built, single-story home offers 3 bedrooms and 2 bathrooms, 2,757 sqft and sits on a spacious .33 acre lot, partially fenced with views of the golf course and tranquil pond. The home features tall ceilings and large windows that fill the interior with natural light. Recent updates include new kitchen countertops w/stainless steel appliances, a remodeled fireplace, a custom wet bar, and ample living space. The spacious primary suite boasts a large walk-in closet and roomy bathroom with a walk-in shower, custom cabinetry, and tile flooring. Outside, you'll find a stunning brick façade and mature landscaping front and back. Modern amenities include central vacuum, house alarm system, a sprinkler system. Great sun exposure for optimal sunlight throughout. Relax on the large covered private patio for entertaining or relaxing. The property is conveniently located near clubhouse, schools, shopping, Chehalis Western trail, I-5, and JBLM.
Active
Listed by: RE/MAX Parkside Affiliates • Michael Duggins
Price cut: $20K (6/5)
$879,900
6026 Troon Lane SE, Olympia, WA 96501
3beds
2,757sqft
:
Get pre-qualified$5,617/mo
Single Family Residence
Built in 1994
0.34 Acres Lot
$868,700 Zestimate®
$319/sqft
$115/mo HOA
What's special
Remodeled fireplaceTall ceilingsSpacious primary suiteSprinkler systemLarge walk-in closetTile flooringCustom wet bar
- 72 days |
- 546 |
- 30 |
Likely to sell faster than
Zillow last checked:
Listing updated:
Listed by:
Michael Duggins,
RE/MAX Parkside Affiliates
Source: NWMLS as distributed by MLS GRID,MLS#: 2519380
Facts & features
Interior
Bedrooms & bathrooms
- Bedrooms: 3
- Bathrooms: 3
- Full bathrooms: 2
- 3/4 bathrooms: 1
- Main level bathrooms: 3
- Main level bedrooms: 3
Primary bedroom
- Level: Main
Bathroom full
- Level: Main
Bathroom full
- Level: Main
Bathroom three quarter
- Level: Main
Dining room
- Level: Main
Entry hall
- Level: Main
Family room
- Level: Main
Kitchen with eating space
- Level: Main
Living room
- Level: Main
Utility room
- Level: Main
Heating
- Fireplace, Forced Air, Electric, Natural Gas
Cooling
- Has cooling: Yes
Appliances
- Included: Dishwasher, Disposal, Dryer, Microwave, Refrigerator, Stove(s)/Range(s), Washer, Dishwasher(s), Dryer(s), Garbage Disposal, Microwave(s), Refrigerator(s), Washer(s)
Features
- Bath Off Primary, Ceiling Fan(s), Pantry
- Flooring: Ceramic Tile, Hardwood, Carpet
- Windows: Dbl Pane/Storm Window
- Number of fireplaces: 1
- Fireplace features: Electric, Main Level: 1, Fireplace
Interior area
- Total structure area: 2,757
- Total interior livable area: 2,757 sqft
Property
Parking
- Total spaces: 3
- Parking features: Attached Garage
- Has attached garage: Yes
- Covered spaces: 3
Features
- Levels: One
- Stories: 1
- Entry location: Main
- Patio & porch: Bath Off Primary, Ceiling Fan(s), Dbl Pane/Storm Window, Fireplace, Pantry, Vaulted Ceiling(s), Walk-In Closet(s), Wet Bar
- Has view: Yes
- View description: Golf Course
Lot
- Size: 0.34 Acres
- Features: Curbs, Paved, Secluded, Sidewalk, Cable TV, Deck, Fenced-Partially, High Speed Internet, Patio, Sprinkler System
Details
- Parcel number: 55610002100
- Special conditions: Standard
Construction
Type & style
- Home type: SingleFamily
- Architectural style: 1 Story
- Property subtype: Single Family Residence
Materials
- Brick, Wood Siding
- Foundation: Poured Concrete
- Roof: Tile
Condition
- Year built: 1994
- Major remodel year: 1994
Utilities & green energy
- Electric: Company: Puget Sound Energy
- Sewer: STEP Sewer, Company: City of Olympia
- Water: Public, Company: City of Olympia
- Utilities for property: Xfinity, Xfinity
Community & HOA
Community
- Features: CCRs, Clubhouse, Gated, Golf
- Subdivision: Indian Summer
HOA
- Services included: Common Area Maintenance
- HOA fee: $115 monthly
Location
- Region: Olympia
Financial & listing details
- Price per square foot: $319/sqft
- Tax assessed value: $788,900
- Annual tax amount: $8,736
- Date on market: 5/15/2026
- Cumulative days on market: 73 days
- Listing terms: Conventional,VA Loan
- Inclusions: Dishwasher(s), Dryer(s), Garbage Disposal, Microwave(s), Refrigerator(s), Stove(s)/Range(s), Washer(s)
Estimated market value
$868,700
$825,000 - $912,000
$3,220/mo
Price history
| Date | Event | Price |
|---|---|---|
| 6/5/2026 | Price change | $879,900-2.2%$319/sqft |
Source:  NWMLS as distributed by MLS GRID #2519380 Report a problem NWMLS as distributed by MLS GRID #2519380 Report a problem | ||
| 5/15/2026 | Listed for sale | $899,900+150%$326/sqft |
Source: NWMLS as distributed by MLS GRID #2519380 Report a problem | ||
| 7/22/1994 | Sold | $359,950+349.9%$131/sqft |
Source: Agent Provided Report a problem | ||
| 10/18/1993 | Sold | $80,000$29/sqft |
Source: Agent Provided Report a problem | ||
Public tax history
| Year | Property taxes | Tax assessment |
|---|---|---|
| 2024 | $8,235 +13.6% | $788,900 +4.7% |
| 2023 | $7,252 -3.6% | $753,800 -2.4% |
| 2022 | $7,523 -5.1% | $772,000 +15.1% |
| 2021 | $7,930 +10.9% | $670,600 +19.7% |
| 2020 | $7,149 +26.1% | $560,300 +7.6% |
| 2019 | $5,671 -12.4% | $520,700 +3.3% |
| 2018 | $6,471 +16.7% | $504,300 +15.4% |
| 2017 | $5,547 | $436,850 +1.4% |
| 2016 | $5,547 | $430,950 +3.8% |
| 2014 | $5,547 | $415,350 +1.1% |
| 2013 | -- | $410,950 |
| 2012 | $5,432 | -- |
| 2011 | -- | -- |
| 2010 | -- | -- |
| 2009 | $5,397 | -- |
| 2008 | -- | -- |
| 2007 | $5,390 -33% | -- |
| 2006 | $8,050 +51.7% | -- |
| 2005 | $5,305 | -- |
| 2004 | -- | -- |
| 2002 | -- | -- |
| 2001 | $5,300 -1.5% | $329,600 +2.2% |
| 2000 | $5,381 | $322,500 |
Find assessor info on the county website
Monthly payment
Est. payment
Payment breakdown
Explore the cost of this home by adjusting the details. Changes won't be saved.Climate risks
Neighborhood: 98501
Nearby schools
GreatSchools rating
- 6/10Horizons Elementary SchoolGrades: K-5Distance: 0.8 mi
- 7/10Komachin Middle SchoolGrades: 6-8Distance: 1.6 mi
- 6/10Timberline High SchoolGrades: 9-12Distance: 1.9 mi
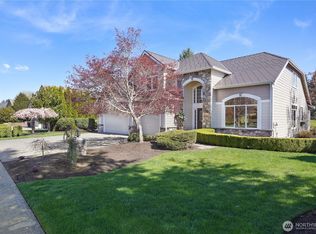
- $1,050,0004 bd3 ba3k sqft6036 Troon Ln SE, Olympia, WA 98501Sold
- $989,9003 bd2 ba2.7k sqft6042 Troon Ln SE, Olympia, WA 98501Pending

- $---- sqft6042 Troon SE #3-80, Olympia, WA 98501Off Market
- $699,8004 bd2 ba2.7k sqft6042 Troon SE, Olympia, WA 98501Off Market
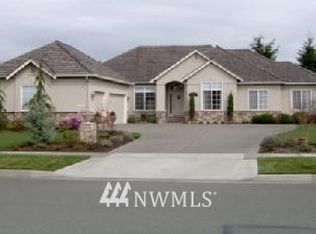
- $703,0003 bd3 ba2k sqft3927 Birkdale Ln SE, Olympia, WA 98501Sold
- $---- sqft6109 SE Troon, Olympia, WA 98501Off Market
- $975,0003 bd3 ba3k sqft6125 Troon Ln SE, Olympia, WA 98501Sold
- $370,0003 bd2 ba1.4k sqft6023 Merlot Ln SE, Lacey, WA 98513Sold
A local agent can set up tours, give advice and negotiate with sellers.
A local lender can help you make sure your offer is ready when you are.
Similar homes
- $885,0003 bd3 ba2.6k sqft3924 Prestwick Lane SE, Olympia, WA 98501Active
 MLS ID #2536417, Katelynn Rajcich. NWMLS as distributed by MLS GRID
 - $874,9503 bd3 ba3.3k sqft4435 Sydney Rose Court SE, Olympia, WA 98501Active
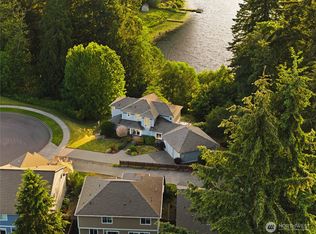 MLS ID #2534718, Brittani Dill. NWMLS as distributed by MLS GRID
 - $820,0003 bd3 ba2.9k sqft11008 Cowlitz Drive SE, Olympia, WA 98501Active
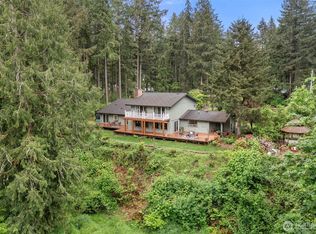 MLS ID #2524781, Jamie Lee Olsen. NWMLS as distributed by MLS GRID
 - $1,149,0003 bd3 ba3.4k sqft3728 Kinsale Lane SE, Olympia, WA 98501Active
 MLS ID #2503160, Michael Duggins. NWMLS as distributed by MLS GRID
 - $899,0004 bd3 ba3.2k sqftLake St. Clair, Olympia, WA 98513ActiveMLS ID #2551605, Nicole Braam. NWMLS as distributed by MLS GRID
- $734,9004 bd2 ba2.1k sqft8011 Countrywood Drive SE, Olympia, WA 98501ActiveMLS ID #2511753, Justin W Hjelm. NWMLS as distributed by MLS GRID
- $849,9005 bd4 ba4k sqftStratford Place Annex, Olympia, WA 98501ActiveMLS ID #2526112, Bob Jorgenson. NWMLS as distributed by MLS GRID
- $934,9503 bd3 ba2.8k sqft6127 Lemon Road NE, Olympia, WA 98506ActiveMLS ID #2555787, Missy Watts. NWMLS as distributed by MLS GRID
- $899,9993 bd3 ba2.6k sqft8401 Dawn Hill Drive SE, Olympia, WA 98513ActiveMLS ID #2527865, Amy Hill. NWMLS as distributed by MLS GRID
- $875,0003 bd3 ba2.6k sqft4295 Bush Mountain Drive SW, Tumwater, WA 98512ActiveMLS ID #2516994, Steve Garrett. NWMLS as distributed by MLS GRID
- $585,5003 bd2 ba1.8k sqft4330 Prestwick Lane SE, Olympia, WA 98501ActiveMLS ID #2528638, Julie Cooke. NWMLS as distributed by MLS GRID
- $625,0003 bd3 ba1.7k sqft7913 Ayer Street SE, Olympia, WA 98501ActiveMLS ID #2559552, Charity Slawter. NWMLS as distributed by MLS GRID
- $648,0003 bd3 ba2.6k sqft710 Z Street Se, Tumwater, WA 98501ActiveMLS ID #2473335, Nicole Westman. NWMLS as distributed by MLS GRID
- $1,200,0003 bd3 ba2.6k sqft5140 66th Avenue SE, Lacey, WA 98513ActiveMLS ID #2532679, Rocky Stanley. NWMLS as distributed by MLS GRID
- $500,0003 bd3 ba2k sqft3245 57th Avenue SE, Olympia, WA 98501ActiveMLS ID #2488226, Jenn Hamilton. NWMLS as distributed by MLS GRID
- $799,0004 bd4 ba2.6k sqft9911 Berkshire Loop SE, Olympia, WA 98513ActiveMLS ID #2479920, Dave Champagne. NWMLS as distributed by MLS GRID
- $615,0004 bd3 ba2.9k sqft1225 Kiely Drive SE, Olympia, WA 98501ActiveMLS ID #2539102, Rhonda C Olnick. NWMLS as distributed by MLS GRID
- $850,0004 bd5 ba3.9k sqft9127 Fox Ridge Lane SE, Olympia, WA 98513ActiveMLS ID #2481343, Joseph Slawter. NWMLS as distributed by MLS GRID
- $699,9994 bd3 ba2.1k sqft5405 Braywood Lane SE, Olympia, WA 98513ActiveMLS ID #2533825, Bobbie Jo Roth. NWMLS as distributed by MLS GRID
- $899,9004 bd3 ba3.5k sqftCedrona, Olympia, WA 98502ActiveMLS ID #2531048, Savannah A. Parker. NWMLS as distributed by MLS GRID
