Location is everything! This 2,731 soft 3bd/2bth rambler on a large golf course lot, combines privacy, sophistication, and premium quality finishes. Located in the private, gated Indian Summer G&CC community, this custom home offers stunning golf course and pond views. Features include front entry fountain, hardwood floors, a gourmet, newly remodeled kitchen with granite countertops, large island, hood and pantry. Enjoy access to the expansive deck with wrought iron railings, sunny patio from kitchen and access from the spacious great room/family room with double sided fireplace, contemporary lighting and ceiling fans. The large primary suite with newly remodeled spa-inspired primary bathroom with heated floors with walk in shoer and luxurious bubble bath. The home also includes a remodeled guest bath. Additionally there is a three-car garage with workbench and shelving, storage, central vacuum, irrigation system. This is a must see!
Pending
Listed by: RE/MAX Parkside Affiliates • Michael Duggins
$989,900
6042 Troon Lane SE, Olympia, WA 98501
3beds
2,731sqft
:
Get pre-qualified$6,305/mo
Single Family Residence
Built in 2000
0.3 Acres Lot
$970,100 Zestimate®
$362/sqft
$115/mo HOA
What's special
Double sided fireplaceContemporary lightingLarge golf course lotHardwood floorsIrrigation systemLarge islandHeated floors
- 49 days |
- 92 |
- 2 |
Zillow last checked:
Listing updated:
Listed by:
Michael Duggins,
RE/MAX Parkside Affiliates
Source: NWMLS as distributed by MLS GRID,MLS#: 2538414
Facts & features
Interior
Bedrooms & bathrooms
- Bedrooms: 3
- Bathrooms: 2
- Full bathrooms: 2
- Main level bathrooms: 2
- Main level bedrooms: 3
Primary bedroom
- Level: Main
Bedroom
- Level: Main
Bedroom
- Level: Main
Bathroom full
- Level: Main
Bathroom full
- Level: Main
Den office
- Level: Main
Dining room
- Level: Main
Entry hall
- Level: Main
Great room
- Level: Main
Kitchen with eating space
- Level: Main
Living room
- Level: Main
Utility room
- Level: Main
Heating
- Fireplace, Forced Air, Electric, Natural Gas
Cooling
- Has cooling: Yes
Appliances
- Included: Dishwasher, Disposal, Microwave, Refrigerator, Stove(s)/Range(s), Dishwasher(s), Garbage Disposal, Microwave(s), Refrigerator(s), Water Heater: Gas, Water Heater Location: Garage
Features
- Bath Off Primary, Central Vacuum, Ceiling Fan(s), Dining Room, Pantry
- Flooring: Ceramic Tile, Hardwood, Carpet
- Windows: Dbl Pane/Storm Window
- Number of fireplaces: 1
- Fireplace features: Gas, Main Level: 1, Fireplace
Interior area
- Total structure area: 2,731
- Total interior livable area: 2,731 sqft
Property
Parking
- Total spaces: 3
- Parking features: Driveway, Attached Garage
- Has attached garage: Yes
- Covered spaces: 3
Features
- Levels: One
- Stories: 1
- Entry location: Main
- Patio & porch: Bath Off Primary, Built-In Vacuum, Ceiling Fan(s), Dbl Pane/Storm Window, Dining Room, Fireplace, Pantry, Walk-In Closet(s), Water Heater
- Has view: Yes
- View description: Golf Course, Pond
- Has water view: Yes
- Water view: Pond
Lot
- Size: 0.3 Acres
- Features: Curbs, Paved, Secluded, Sidewalk, Cable TV, Deck, Fenced-Partially, Gated Entry, High Speed Internet, Patio, Sprinkler System
- Topography: Level
- Residential vegetation: Fruit Trees, Garden Space
Details
- Parcel number: 55610100103
- Special conditions: Standard
Construction
Type & style
- Home type: SingleFamily
- Architectural style: 1 Story
- Property subtype: Single Family Residence
Materials
- Cement Planked, Stone, Stucco, Cement Plank
- Foundation: Poured Concrete
- Roof: Composition
Condition
- Very Good
- Year built: 2000
- Major remodel year: 2000
Utilities & green energy
- Electric: Company: Puget Sound Energy
- Sewer: STEP Sewer, Company: City of Olympia
- Water: Public, Company: City of Olympia
- Utilities for property: Xfinity, Xfinity
Community & HOA
Community
- Features: CCRs, Clubhouse, Gated, Golf
- Subdivision: Indian Summer
HOA
- Services included: Common Area Maintenance
- HOA fee: $115 monthly
Location
- Region: Olympia
Financial & listing details
- Price per square foot: $362/sqft
- Annual tax amount: $8,045
- Date on market: 6/20/2026
- Cumulative days on market: 45 days
- Listing terms: Conventional,VA Loan
- Inclusions: Dishwasher(s), Garbage Disposal, Microwave(s), Refrigerator(s), Stove(s)/Range(s)
Estimated market value
$970,100
$922,000 - $1.02M
$3,397/mo
Price history
| Date | Event | Price |
|---|---|---|
| 7/6/2026 | Pending sale | $989,900$362/sqft |
Source:  NWMLS as distributed by MLS GRID #2538414 Report a problem NWMLS as distributed by MLS GRID #2538414 Report a problem | ||
| 6/15/2026 | Listed for sale | $989,900+44.5%$362/sqft |
Source: NWMLS as distributed by MLS GRID #2538414 Report a problem | ||
| 7/30/2019 | Sold | $685,000$251/sqft |
Source: NWMLS as distributed by MLS GRID #1458197 Report a problem | ||
Public tax history
Tax history is unavailable.
Monthly payment
Est. payment
Payment breakdown
Explore the cost of this home by adjusting the details. Changes won't be saved.Climate risks
Neighborhood: 98501
Nearby schools
GreatSchools rating
- 6/10Horizons Elementary SchoolGrades: K-5Distance: 0.7 mi
- 7/10Komachin Middle SchoolGrades: 6-8Distance: 1.7 mi
- 6/10Timberline High SchoolGrades: 9-12Distance: 1.9 mi
- $---- sqft6042 Troon SE #3-80, Olympia, WA 98501Off Market
- $1,050,0004 bd3 ba3k sqft6036 Troon Ln SE, Olympia, WA 98501Sold
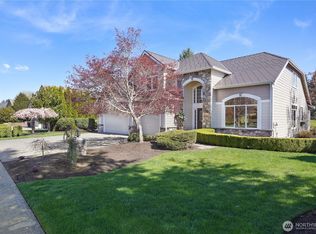
- $682,9004 bd2 ba2.7k sqft6042 Troon SE, Olympia, WA 98501Off Market
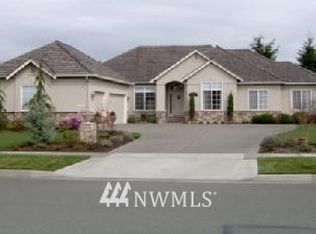
- $---- sqft6109 SE Troon, Olympia, WA 98501Off Market
- $859,9003 bd3 ba2.7k sqft6026 Troon Ln SE, Olympia, WA 98501For Sale
- $975,0003 bd3 ba3k sqft6125 Troon Ln SE, Olympia, WA 98501Sold
- $355,0003 bd2 ba1.4k sqft6045 Merlot Ln SE, Lacey, WA 98513Sold
- $335,0002 bd3 ba1.2k sqft6049 Merlot Ln SE, Lacey, WA 98513Sold
A local agent can set up tours, give advice and negotiate with sellers.
A local lender can help you make sure your offer is ready when you are.
Similar homes
- $885,0003 bd3 ba2.6k sqft3924 Prestwick Lane SE, Olympia, WA 98501Active
 MLS ID #2536417, Katelynn Rajcich. NWMLS as distributed by MLS GRID
 - $859,9003 bd3 ba2.7k sqft6026 Troon Lane SE, Olympia, WA 96501Active
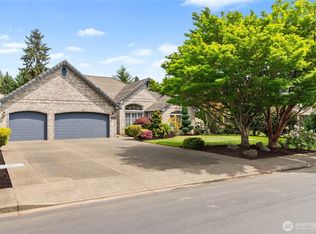 MLS ID #2519380, Michael Duggins. NWMLS as distributed by MLS GRID
 - $799,9993 bd3 ba2.5k sqft3722 Kinsale Lane SE, Olympia, WA 98501Active
 MLS ID #2560368, Jordan Lockhart. NWMLS as distributed by MLS GRID
 - $970,0003 bd3 ba2.9k sqftFarm At South Bay, Olympia, WA 98506Active
 MLS ID #2561506, Mary Sears. NWMLS as distributed by MLS GRID
 - $1,149,0003 bd3 ba3.4k sqft3728 Kinsale Lane SE, Olympia, WA 98501ActiveMLS ID #2503160, Michael Duggins. NWMLS as distributed by MLS GRID
- $874,9503 bd3 ba3.3k sqft4435 Sydney Rose Court SE, Olympia, WA 98501ActiveMLS ID #2534718, Brittani Dill. NWMLS as distributed by MLS GRID
- $789,0004 bd3 ba2.6k sqft3028 Amhurst Street SE, Olympia, WA 98501ActiveMLS ID #2552201, Rae Anne Toth. NWMLS as distributed by MLS GRID
- $734,9004 bd2 ba2.1k sqft8011 Countrywood Drive SE, Olympia, WA 98501ActiveMLS ID #2511753, Justin W Hjelm. NWMLS as distributed by MLS GRID
- $659,9002 bd3 ba1.9k sqft6833 Fairway Lane SE, Olympia, WA 98501ActiveMLS ID #2555460, Michael Duggins. NWMLS as distributed by MLS GRID
- $1,200,0003 bd3 ba2.6k sqft5140 66th Avenue SE, Lacey, WA 98513ActiveMLS ID #2532679, Rocky Stanley. NWMLS as distributed by MLS GRID
- $820,0003 bd3 ba2.9k sqft11008 Cowlitz Drive SE, Olympia, WA 98501ActiveMLS ID #2524781, Jamie Lee Olsen. NWMLS as distributed by MLS GRID
- $785,0004 bd3 ba2.7k sqftBriggs Village, Olympia, WA 98501ActiveMLS ID #2538313, Jodi Ashline. NWMLS as distributed by MLS GRID
- $934,9503 bd3 ba2.8k sqft6127 Lemon Road NE, Olympia, WA 98506ActiveMLS ID #2555787, Missy Watts. NWMLS as distributed by MLS GRID
- $899,9993 bd3 ba2.6k sqft8401 Dawn Hill Drive SE, Olympia, WA 98513ActiveMLS ID #2527865, Amy Hill. NWMLS as distributed by MLS GRID
- $850,0004 bd3 ba2.7k sqft6725 Mirror Court SE, Olympia, WA 98513ActiveMLS ID #2532638, Laura Lundin. NWMLS as distributed by MLS GRID
- $875,0004 bd3 ba2.1k sqft7242 49th Avenue SE, Lacey, WA 98513ActiveMLS ID #2559249, Dave Champagne. NWMLS as distributed by MLS GRID
- $849,9004 bd4 ba2.9k sqft5101 Brenner Road NW, Olympia, WA 98502ActiveMLS ID #2554676, Denise Steigers. NWMLS as distributed by MLS GRID
- $1,120,0003 bd2 ba3.2k sqft5315 Klipsun Lane SW, Olympia, WA 98512ActiveMLS ID #2513668, Erin Cawley. NWMLS as distributed by MLS GRID
- $839,9005 bd4 ba4k sqftStratford Place Annex, Olympia, WA 98501ActiveMLS ID #2526112, Bob Jorgenson. NWMLS as distributed by MLS GRID
- $875,0003 bd4 ba3k sqftBillings Dlc, Olympia, WA 98506ActiveMLS ID #2519845, Gervon Simon. NWMLS as distributed by MLS GRID
