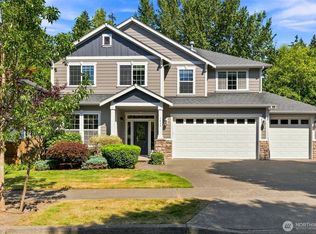
Welcome to this stunning and spacious home offering over 3,300 square feet of beautifully designed living space in a desirable Olympia location. From the moment you enter, you’ll be captivated by the soaring vaulted ceilings, expansive windows, and abundance of natural light that create an open, airy feel throughout the home. The generous living areas provide the perfect blend of comfort and elegance, making it ideal for both everyday living and entertaining. The spacious kitchen offers ample cabinetry, extensive counter space, and room to gather, flowing seamlessly into the main living areas. Oversized bedrooms provide comfort and flexibility, while the additional lower-level bonus living space creates the perfect retreat for a media room, game room, home office, or guest area. Enjoy peaceful lake views that add a beautiful backdrop to this exceptional property. Combining impressive space, timeless character, and a fantastic location close to amenities, this home offers a rare opportunity to enjoy comfort, functionality, and scenery all in one.
Pending
Listed by: Premier Real Estate Partners • Brittani Dill
Price cut: $15K (7/16)
$874,950
4435 Sydney Rose Court SE, Olympia, WA 98501
3beds
3,353sqft
Single Family Residence
Built in 1993
0.29 Acres Lot
$862,700 Zestimate®
$261/sqft
$85/mo HOA
What's special
Peaceful lake viewsSoaring vaulted ceilingsAbundance of natural lightExpansive windows
- 77 days |
- 991 |
- 55 |
Likely to sell faster than
Zillow last checked:
Listing updated:
Listed by:
Brittani Dill,
Premier Real Estate Partners
Source: NWMLS as distributed by MLS GRID,MLS#: 2534718
Facts & features
Interior
Bedrooms & bathrooms
- Bedrooms: 3
- Bathrooms: 3
- Full bathrooms: 1
- 3/4 bathrooms: 1
- 1/2 bathrooms: 1
- Main level bathrooms: 2
- Main level bedrooms: 1
Primary bedroom
- Level: Main
Bedroom
- Level: Second
Bedroom
- Level: Second
Bathroom full
- Level: Second
Bathroom three quarter
- Level: Main
Other
- Level: Main
Dining room
- Level: Main
Entry hall
- Level: Main
Great room
- Level: Main
Kitchen with eating space
- Level: Main
Living room
- Level: Main
Utility room
- Level: Lower
Heating
- Fireplace, 90%+ High Efficiency, Forced Air, Heat Pump, Electric, Natural Gas
Cooling
- 90%+ High Efficiency, Forced Air, Heat Pump
Appliances
- Included: Dishwasher, Refrigerator, Stove(s)/Range(s), Tankless Water Heater, Dishwasher(s), Refrigerator(s), Water Heater: Tankless/Gas, Water Heater Location: Garage
Features
- Bath Off Primary, Ceiling Fan(s), Dining Room, Pantry
- Flooring: Ceramic Tile, Concrete, Laminate, Carpet
- Windows: Dbl Pane/Storm Window
- Basement: Daylight
- Number of fireplaces: 1
- Fireplace features: Gas, Main Level: 1, Fireplace
Interior area
- Total structure area: 3,353
- Total interior livable area: 3,353 sqft
Property
Parking
- Total spaces: 2
- Parking features: Attached Garage
- Has attached garage: Yes
- Covered spaces: 2
Features
- Levels: Two
- Stories: 2
- Entry location: Main
- Patio & porch: Bath Off Primary, Ceiling Fan(s), Dbl Pane/Storm Window, Dining Room, Fireplace, Pantry, Walk-In Closet(s), Water Heater
- Has view: Yes
- View description: Lake, Territorial
- Has water view: Yes
- Water view: Lake
Lot
- Size: 0.29 Acres
- Features: Corner Lot, Cul-De-Sac, Curbs, Dead End Street, Value In Land, Cable TV, Deck, High Speed Internet, Patio
- Topography: Level,Partial Slope
Details
- Parcel number: 70780001100
- Special conditions: Standard
Construction
Type & style
- Home type: SingleFamily
- Architectural style: 2 Stories w/Bsmnt
- Property subtype: Single Family Residence
Materials
- Cement/Concrete, Cement Planked, Cement Plank
- Foundation: Poured Concrete
- Roof: Composition
Condition
- Year built: 1993
- Major remodel year: 2018
Utilities & green energy
- Electric: Company: PSE
- Sewer: Sewer Connected, Company: City of Olympia
- Water: Public, Company: City of Olympia
Community & HOA
Community
- Features: CCRs
- Subdivision: Olympia
HOA
- HOA fee: $85 monthly
Location
- Region: Olympia
Financial & listing details
- Price per square foot: $261/sqft
- Tax assessed value: $778,200
- Annual tax amount: $8,036
- Date on market: 6/11/2026
- Cumulative days on market: 70 days
- Listing terms: Conventional,FHA,VA Loan
- Inclusions: Dishwasher(s), Refrigerator(s), Stove(s)/Range(s)
Estimated market value
$862,700
$820,000 - $906,000
$3,374/mo
Price history
| Date | Event | Price |
|---|---|---|
| 8/7/2026 | Pending sale | $874,950$261/sqft |
Source:  NWMLS as distributed by MLS GRID #2534718 Report a problem NWMLS as distributed by MLS GRID #2534718 Report a problem | ||
| 7/16/2026 | Price change | $874,950-1.7%$261/sqft |
Source: NWMLS as distributed by MLS GRID #2534718 Report a problem | ||
| 6/27/2026 | Price change | $889,950-1.1%$265/sqft |
Source: NWMLS as distributed by MLS GRID #2534718 Report a problem | ||
| 6/5/2026 | Listed for sale | $899,950+8.4%$268/sqft |
Source: NWMLS as distributed by MLS GRID #2534718 Report a problem | ||
| 8/12/2021 | Sold | $830,000+8.5%$248/sqft |
Source: NWMLS as distributed by MLS GRID #1804042 Report a problem | ||
| 7/13/2021 | Pending sale | $764,950$228/sqft |
Source: NWMLS as distributed by MLS GRID #1804042 Report a problem | ||
| 7/9/2021 | Listed for sale | $764,950+29.7%$228/sqft |
Source: NWMLS as distributed by MLS GRID #1804042 Report a problem | ||
| 11/2/2018 | Sold | $590,000$176/sqft |
Source: NWMLS as distributed by MLS GRID #1345480 Report a problem | ||
Public tax history
| Year | Property taxes | Tax assessment |
|---|---|---|
| 2024 | $8,036 -3% | $778,200 -3% |
| 2023 | $8,283 +6.7% | $802,400 +2% |
| 2022 | $7,766 +1.7% | $787,000 +20.8% |
| 2021 | $7,636 +9.8% | $651,700 +19.8% |
| 2020 | $6,953 +52.3% | $544,200 +8.8% |
| 2019 | $4,564 | $500,300 +33.3% |
| 2018 | -- | $375,300 |
Find assessor info on the county website
Monthly payment
Est. payment
Payment breakdown
Explore the cost of this home by adjusting the details. Changes won't be saved.Climate risks
Neighborhood: 98501
Nearby schools
GreatSchools rating
- 6/10Centennial Elementary SchoolGrades: PK-5Distance: 0.4 mi
- 8/10Washington Middle SchoolGrades: 6-8Distance: 1 mi
- 9/10Olympia High SchoolGrades: 9-12Distance: 0.9 mi
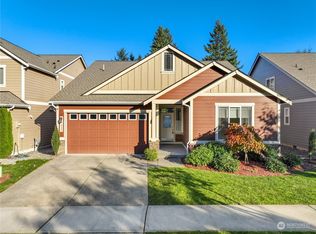
- $625,0004 bd3 ba2.4k sqft4532 Sydney Rose Ct SE, Olympia, WA 98501Sold
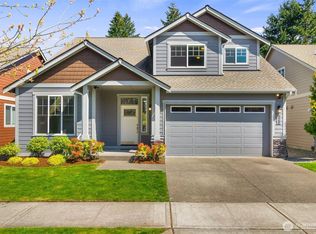
- $678,0003 bd3 ba2.4k sqft4540 Sydney Rose Ct SE, Olympia, WA 98501Sold
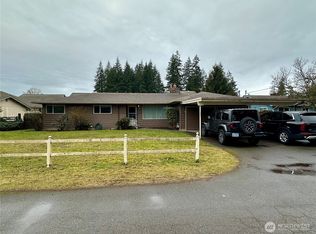
- $470,0003 bd2 ba1.5k sqft4417 Clar Mar Ln SE, Olympia, WA 98501Sold
- $575,0002 bd2 ba2.5k sqft4414 Clar Mar Ln SE, Olympia, WA 98501For Sale

- $699,0004 bd3 ba3k sqft4543 Sydney Rose Ct SE, Olympia, WA 98501Sold
- $125,0000.25 acres4418 Clar Mar Ln SE, Olympia, WA 98501Sold
- $435,0003 bd2 ba1.5k sqft4415 Juli Ct SE, Olympia, WA 98501Sold
- $649,5004 bd3 ba2.4k sqft4626 Sydney Rose Ct SE, Olympia, WA 98501Sold
A local agent can set up tours, give advice and negotiate with sellers.
A local lender can help you make sure your offer is ready when you are.
Similar homes
- $885,0003 bd3 ba2.6k sqft3924 Prestwick Lane SE, Olympia, WA 98501Active
 MLS ID #2536417, Katelynn Rajcich. NWMLS as distributed by MLS GRID
 - $789,0004 bd3 ba2.6k sqft3028 Amhurst Street SE, Olympia, WA 98501Active
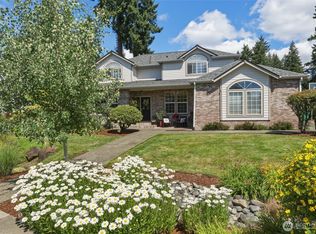 MLS ID #2552201, Rae Anne Toth. NWMLS as distributed by MLS GRID
 - $769,0004 bd3 ba2.7k sqftBriggs Village, Olympia, WA 98501Active
 MLS ID #2538313, Jodi Ashline. NWMLS as distributed by MLS GRID
 - $769,9003 bd3 ba2.5k sqft3722 Kinsale Lane SE, Olympia, WA 98501Active
 MLS ID #2560368, Jordan Lockhart. NWMLS as distributed by MLS GRID
 - $875,0004 bd3 ba3.2k sqftLake St. Clair, Olympia, WA 98513ActiveMLS ID #2551605, Nicole Braam. NWMLS as distributed by MLS GRID
- $724,9004 bd2 ba2.1k sqft8011 Countrywood Drive SE, Olympia, WA 98501ActiveMLS ID #2511753, Justin W Hjelm. NWMLS as distributed by MLS GRID
- $825,0003 bd3 ba2.5k sqftHolly Woods, Olympia, WA 98516ActiveMLS ID #2560648, Denise Steigers. NWMLS as distributed by MLS GRID
- $825,0004 bd4 ba2.9k sqft5101 Brenner Road NW, Olympia, WA 98502ActiveMLS ID #2554676, Denise Steigers. NWMLS as distributed by MLS GRID
- $645,0005 bd3 ba2.6k sqft1422 89th Avenue SE, Olympia, WA 98501ActiveMLS ID #2572770, Mark Ellis. NWMLS as distributed by MLS GRID
- $625,0003 bd3 ba1.7k sqft7913 Ayer Street SE, Olympia, WA 98501ActiveMLS ID #2559552, Charity Slawter. NWMLS as distributed by MLS GRID
- $799,0003 bd3 ba2.3k sqftDana Shores, Olympia, WA 98506ActiveMLS ID #2524299, Paul Strawn. NWMLS as distributed by MLS GRID
- $895,0004 bd3 ba2.6k sqft4921 Skylark Street NE, Olympia, WA 98516ContingentMLS ID #2548959, Sirena Savage. NWMLS as distributed by MLS GRID
- $564,9003 bd3 ba2.1k sqftThe Preserve, Tumwater, WA 98501ActiveMLS ID #2499567, Amy Plott. NWMLS as distributed by MLS GRID
- $854,9504 bd3 ba3k sqftTrosper Woods, Tumwater, WA 98512ActiveMLS ID #2514818, Courtney K. Drennon. NWMLS as distributed by MLS GRID
- $695,0003 bd2 ba1.8k sqft6636 Westhill Drive SW, Olympia, WA 98512ActiveMLS ID #2559396, Chris C. Nye. NWMLS as distributed by MLS GRID
- $628,8883 bd2 ba1.9k sqft5025 45th Avenue SE, Lacey, WA 98503ActiveMLS ID #2569032, Jessica Scotti. NWMLS as distributed by MLS GRID
- $670,0003 bd2 ba2k sqft6312 Glenwood Drive SW, Olympia, WA 98512ActiveMLS ID #2564306, Suzie Elliott. NWMLS as distributed by MLS GRID
- $674,9994 bd3 ba2.1k sqft5405 Braywood Lane SE, Olympia, WA 98513ActiveMLS ID #2533825, Bobbie Jo Roth. NWMLS as distributed by MLS GRID
- $720,9505 bd3 ba3k sqftThree Lakes Crossing, Tumwater, WA 98501ContingentNWMLS as distributed by MLS GRID
- $875,0005 bd4 ba3.4k sqftCampus Fairways, Lacey, WA 98516ActiveMLS ID #2540396, Patti Berube. NWMLS as distributed by MLS GRID
