Rare opportunity to own one of the original homes just off College Street in highly desirable Lacey!Moments from Rainier Vista Community Park & desirable schools,this beautifully transformed nearly 2,000sft Rambler offers 3bd/2ba & an exceptional floor plan w/ 2 spacious living areas. No detail overlooked in this thoughtfully planned, complete remodel. Every element selected to create a cohesive, elevated home that feels both stylish & inviting. A warm Scandinavian-rustic aesthetic is carried throughout w/gorgeous tile, refined finishes, soft natural color palette & an abundance of natural light. Open-concept kitchen serves as the heart of the home, flowing effortlessly into the living & entertaining spaces, while a fully equipped wet bar makes hosting a breeze. Situated on a large, private corner lot with plenty of parking for residents and guests, perfect for entertaining!This property is perfectly suited for gatherings & entertaining!Relax in your own peaceful retreat,the setting offers a wonderful combination of space and privacy. Adding to the property’s uniqueness is a rare private well—an exceptional benefit this close to town, providing an independent water source and naturally sourced groundwater without reliance on a municipal water supply. From the carefully curated remodel & beautiful design details to the generous parking, private corner lot, and rare well, this is a truly special Lacey home where original character and thoughtful modern living come together!
Active
Listed by: AgencyOne • Jessica Scotti • 253-343-3889
Price cut: $29.9K (9/21)
$599,000
5025 45th Avenue SE, Lacey, WA 98503
3beds
1,938sqft
Single Family Residence
Built in 1930
9,731 Square Feet Lot
$595,000 Zestimate®
$309/sqft
$-- HOA
What's special
Refined finishesOpen-concept kitchenGorgeous tileThoughtfully planned complete remodelSoft natural color paletteLarge private corner lotAbundance of natural light
- --
- on Zillow
- 368
- views
- 50
- saves
Zillow last checked:
Listing updated:
Listed by:
Jessica Scotti 253-343-3889 jessicascottikw@gmail.com,
AgencyOne
Source: NWMLS as distributed by MLS GRID,MLS#: 2569032
Facts & features
Interior
Bedrooms & bathrooms
- Bedrooms: 3
- Bathrooms: 2
- Full bathrooms: 1
- 3/4 bathrooms: 1
- Main level bathrooms: 2
- Main level bedrooms: 2
Primary bedroom
- Level: Main
Dining room
- Level: Main
Entry hall
- Level: Main
Family room
- Level: Main
Kitchen with eating space
- Level: Main
Living room
- Level: Main
Utility room
- Level: Main
Heating
- Fireplace, Forced Air, Electric, Natural Gas
Cooling
- Wall Unit(s)
Appliances
- Included: Dishwasher, Dryer, Stove(s)/Range(s), Washer, Dishwasher(s), Dryer(s), Washer(s)
Features
- Bath Off Primary, Dining Room, Loft
- Flooring: Laminate, See Remarks, Carpet
- Windows: Dbl Pane/Storm Window, Skylight(s)
- Basement: None
- Number of fireplaces: 1
- Fireplace features: Wood Burning, Main Level: 1, Fireplace
Interior area
- Total structure area: 1,938
- Total interior livable area: 1,938 sqft
Video & virtual tour
Property
Parking
- Total spaces: 4
- Parking features: Attached Garage, Off Street, RV Parking
- Has attached garage: Yes
- Covered spaces: 2
- Uncovered spaces: 2
Features
- Levels: One
- Stories: 1
- Entry location: Main
- Patio & porch: Bath Off Primary, Dbl Pane/Storm Window, Dining Room, Fireplace, Loft, Skylight(s), Wet Bar, Wine/Beverage Refrigerator
- Has view: Yes
- View description: Territorial
Lot
- Size: 9,731 Square Feet
- Features: Corner Lot, Dead End Street, Fenced-Partially, Gas Available, Patio, RV Parking
- Topography: Level
- Residential vegetation: Fruit Trees, Garden Space
Details
- Parcel number: 11833240202
- Special conditions: Standard
Construction
Type & style
- Home type: SingleFamily
- Architectural style: 1 Story
- Property subtype: Single Family Residence
Materials
- Wood Siding, Wood Products
- Roof: Composition
Condition
- Updated/Remodeled
- Year built: 1930
- Major remodel year: 1982
Utilities & green energy
- Electric: Company: Puget Sound Energy
- Sewer: Sewer Connected, Company: City of Lacey
- Water: Individual Well, See Remarks, Company: Private Well
Community & HOA
Community
- Subdivision: Lacey
Location
- Region: Lacey
Financial & listing details
- Price per square foot: $309/sqft
- Tax assessed value: $412,900
- Annual tax amount: $4,283
- Date on market: 8/13/2026
- Listing terms: Conventional,FHA,VA Loan
- Inclusions: Dishwasher(s), Dryer(s), Stove(s)/Range(s), Washer(s)
Estimated market value
$595,000
$565,000 - $625,000
$2,548/mo
Price history
| Date | Event | Price |
|---|---|---|
| 9/21/2026 | Price change | $599,000-4.8%$309/sqft |
Source:  NWMLS as distributed by MLS GRID #2569032 Report a problem NWMLS as distributed by MLS GRID #2569032 Report a problem | ||
| 8/13/2026 | Listed for sale | $628,888+57.2%$325/sqft |
Source: NWMLS as distributed by MLS GRID #2569032 Report a problem | ||
| 4/14/2026 | Sold | $400,000+6.7%$206/sqft |
Source: NWMLS as distributed by MLS GRID #2498335 Report a problem | ||
| 3/31/2026 | Pending sale | $375,000$193/sqft |
Source: NWMLS as distributed by MLS GRID #2498335 Report a problem | ||
| 3/27/2026 | Listed for sale | $375,000+27.1%$193/sqft |
Source: NWMLS as distributed by MLS GRID #2498335 Report a problem | ||
| 6/22/2019 | Sold | $295,000+5.4%$152/sqft |
Source: NWMLS as distributed by MLS GRID #1457559 Report a problem | ||
| 5/23/2019 | Pending sale | $279,900$144/sqft |
Source: Blade Realty LLC #1457559 Report a problem | ||
| 5/22/2019 | Listed for sale | $279,900+53%$144/sqft |
Source: Blade Realty LLC #1457559 Report a problem | ||
| 9/24/2013 | Sold | $183,000+2.2%$94/sqft |
Source: NWMLS as distributed by MLS GRID #494687 Report a problem | ||
| 7/9/2013 | Price change | $179,000-3.7%$92/sqft |
Source: CENTURY 21 Link Real Estate #494687 Report a problem | ||
| 6/2/2013 | Listed for sale | $185,900+6.2%$96/sqft |
Source: Vflyer Homes #494687 Report a problem | ||
| 10/27/2008 | Sold | $175,100-30%$90/sqft |
Source: Public Record Report a problem | ||
| 5/1/2006 | Sold | $250,000+40.3%$129/sqft |
Source: NWMLS as distributed by MLS GRID #26016746 Report a problem | ||
| 1/29/1996 | Sold | $178,207$92/sqft |
Source: Public Record Report a problem | ||
Public tax history
| Year | Property taxes | Tax assessment |
|---|---|---|
| 2025 | $4,283 +4.3% | $412,900 +4.6% |
| 2024 | $4,105 +16.8% | $394,900 +7.5% |
| 2023 | $3,513 +1% | $367,200 +0.5% |
| 2022 | $3,479 +3.7% | $365,300 +26.7% |
| 2021 | $3,357 +10.7% | $288,300 +18.9% |
| 2020 | $3,031 +34.5% | $242,500 +5.8% |
| 2019 | $2,254 -7.8% | $229,300 +11.4% |
| 2018 | $2,445 +27.8% | $205,800 +27% |
| 2017 | $1,913 | $162,050 +7.2% |
| 2016 | $1,913 | $151,200 +3.5% |
| 2014 | $1,913 | $146,150 +19.7% |
| 2013 | -- | $122,050 |
| 2012 | $1,596 | -- |
| 2011 | -- | -- |
| 2010 | -- | -- |
| 2009 | $2,396 | -- |
| 2008 | -- | -- |
| 2007 | $433 | -- |
| 2006 | -- | -- |
| 2005 | $1,929 | -- |
| 2004 | -- | -- |
| 2002 | -- | -- |
| 2001 | $1,684 -3.8% | $111,100 |
| 2000 | $1,751 | $111,100 |
Find assessor info on the county website
Monthly payment
Est. payment
Payment breakdown
Explore the cost of this home by adjusting the details. Changes won't be saved.Climate risks
Neighborhood: 98503
Nearby schools
Schools provided by the listing agent
- Elementary: Chambers Prairie El
- Middle: Komachin Mid
- High: Timberline High
Source: NWMLS as distributed by MLS GRID. This data may not be complete. We recommend contacting the local school district to confirm school assignments for this home.


Similar homes
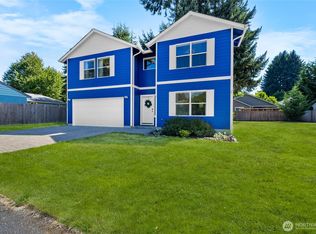
- $520,0003 bd3 ba1.8k sqft5102 39th Avenue SE, Lacey, WA 98503Active
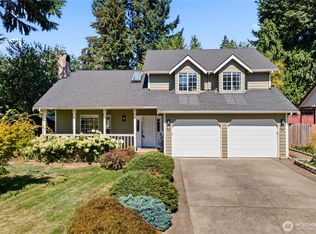 MLS ID #2575590, Pamela Davison. NWMLS as distributed by MLS GRID
 - $550,0003 bd2 ba1.6k sqft4201 Clearwater Drive SE, Lacey, WA 98503Active
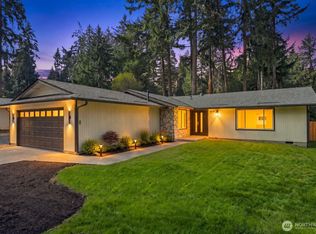 MLS ID #2583904, Anna Rogov. NWMLS as distributed by MLS GRID
 - $640,0003 bd3 ba2k sqft4048 Oxford Loop SE, Lacey, WA 98503Active
 MLS ID #2574069, Aaron N. Thomas. NWMLS as distributed by MLS GRID
 - $549,9003 bd3 ba2k sqftMontebello, Lacey, WA 98503Active
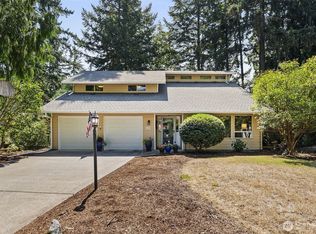 MLS ID #2570308, Jeanne Tranum. NWMLS as distributed by MLS GRID
