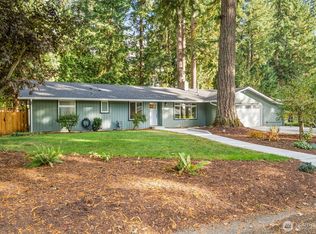
Welcome to this beautifully updated 3-bedroom rambler nestled in a quiet neighborhood. Thoughtful updates throughout include new flooring, stylish kitchen cabinetry, quartz countertops, and refreshed bathrooms featuring new tile finishes. The functional and open single-level layout offers comfortable living spaces filled with natural light, designed for everyday convenience. Outside, enjoy ample parking and a spacious yard with plenty of room for entertaining, gardening, or simply relaxing. Conveniently located near parks, shopping, and everyday amenities, this move-in-ready home combines modern updates with the comfort and charm of a desirable neighborhood. Come tour today!
Active
Listed by: Heaton Dainard, LLC • Eugene Shuliak
Price cut: $5K (8/20)
$624,950
5512 Donnelly Drive SE, Olympia, WA 98501
3beds
2,190sqft
Single Family Residence
Built in 1975
10,798 Square Feet Lot
$-- Zestimate®
$285/sqft
$15/mo HOA
What's special
Ample parkingStylish kitchen cabinetryThoughtful updates throughoutQuartz countertopsNew flooring
- 78 days
- 1,241
- 104
Zillow last checked:
Listing updated:
Listed by:
Eugene Shuliak,
Heaton Dainard, LLC
Source: NWMLS as distributed by MLS GRID,MLS#: 2536100
Facts & features
Interior
Bedrooms & bathrooms
- Bedrooms: 3
- Bathrooms: 3
- Full bathrooms: 1
- 3/4 bathrooms: 1
- 1/2 bathrooms: 1
- Main level bathrooms: 3
- Main level bedrooms: 3
Primary bedroom
- Level: Main
Bedroom
- Level: Main
Bedroom
- Level: Main
Bathroom full
- Level: Main
Bathroom three quarter
- Level: Main
Other
- Level: Main
Entry hall
- Level: Main
Kitchen with eating space
- Level: Main
Living room
- Level: Main
Heating
- Fireplace, Forced Air, Electric, Natural Gas
Cooling
- None
Appliances
- Included: Dishwasher, Microwave, Refrigerator, Stove(s)/Range(s), Dishwasher(s), Microwave(s), Refrigerator(s), Water Heater: Gas, Water Heater Location: Garage
Features
- Bath Off Primary
- Flooring: Ceramic Tile, Laminate
- Windows: Dbl Pane/Storm Window, Skylight(s)
- Basement: None
- Number of fireplaces: 2
- Fireplace features: Gas, Wood Burning, Main Level: 2, Fireplace
Interior area
- Total structure area: 2,190
- Total interior livable area: 2,190 sqft
Property
Parking
- Total spaces: 2
- Parking features: Driveway, Attached Garage, Off Street, RV Parking
- Has attached garage: Yes
- Covered spaces: 2
Features
- Levels: One
- Stories: 1
- Entry location: Main
- Patio & porch: Bath Off Primary, Dbl Pane/Storm Window, Fireplace, Skylight(s), Walk-In Closet(s), Water Heater
Lot
- Size: 10,798 Square Feet
- Features: Paved, Fenced-Partially, Gas Available, Outbuildings, Patio, RV Parking
- Topography: Level
Details
- Parcel number: 85230002100
- Zoning description: Jurisdiction: County
- Special conditions: Standard
Construction
Type & style
- Home type: SingleFamily
- Architectural style: 1 Story
- Property subtype: Single Family Residence
Materials
- Cement Planked, Wood Siding, Wood Products, Cement Plank
- Foundation: Poured Concrete
- Roof: Composition
Condition
- Updated/Remodeled
- Year built: 1975
- Major remodel year: 1991
Utilities & green energy
- Electric: Company: Puget Sound Energy
- Sewer: Septic Tank
- Water: Public
Community & HOA
Community
- Features: CCRs
- Subdivision: Olympia
HOA
- Services included: Common Area Maintenance
- HOA fee: $180 annually
Location
- Region: Olympia
Financial & listing details
- Price per square foot: $285/sqft
- Tax assessed value: $486,300
- Annual tax amount: $5,149
- Date on market: 6/10/2026
- Cumulative days on market: 80 days
- Listing terms: Conventional,FHA,USDA Loan,VA Loan
- Inclusions: Dishwasher(s), Microwave(s), Refrigerator(s), Stove(s)/Range(s)
Estimated market value
Not available
Estimated sales range
Not available
Not available
Price history
| Date | Event | Price |
|---|---|---|
| 8/20/2026 | Price change | $624,950-0.8%$285/sqft |
Source:  NWMLS as distributed by MLS GRID #2536100 Report a problem NWMLS as distributed by MLS GRID #2536100 Report a problem | ||
| 7/31/2026 | Price change | $629,950-1.6%$288/sqft |
Source: NWMLS as distributed by MLS GRID #2536100 Report a problem | ||
| 7/15/2026 | Price change | $639,950-1.5%$292/sqft |
Source: NWMLS as distributed by MLS GRID #2536100 Report a problem | ||
| 6/11/2026 | Listed for sale | $649,950+71%$297/sqft |
Source: NWMLS as distributed by MLS GRID #2536100 Report a problem | ||
| 2/27/2026 | Sold | $380,000+44.8%$174/sqft |
Source: Public Record Report a problem | ||
| 9/21/2016 | Sold | $262,500-4.9%$120/sqft |
Source: NWMLS as distributed by MLS GRID #1007878 Report a problem | ||
| 8/9/2016 | Pending sale | $275,900$126/sqft |
Source: Windermere Real Estate/Olympia #1007878 Report a problem | ||
| 8/3/2016 | Listed for sale | $275,900+62.3%$126/sqft |
Source: Windermere Real Estate/Olympia #1007878 Report a problem | ||
| 12/12/2001 | Sold | $170,000$78/sqft |
Source: NWMLS as distributed by MLS GRID #21125371 Report a problem | ||
Public tax history
| Year | Property taxes | Tax assessment |
|---|---|---|
| 2024 | $5,149 +12.1% | $486,300 +3.4% |
| 2023 | $4,594 -1.6% | $470,100 -0.9% |
| 2022 | $4,668 +1.4% | $474,300 +22.7% |
| 2021 | $4,605 +10.1% | $386,500 +18.3% |
| 2020 | $4,182 +25.9% | $326,700 +5.1% |
| 2019 | $3,321 -9.4% | $310,800 +6.3% |
| 2018 | $3,666 +16.5% | $292,500 +19.6% |
| 2017 | $3,146 | $244,500 +3.3% |
| 2016 | $3,146 | $236,650 +2.7% |
| 2014 | $3,146 | $230,450 +6.7% |
| 2013 | -- | $215,950 |
| 2012 | $2,613 | -- |
| 2011 | -- | -- |
| 2010 | -- | -- |
| 2009 | $2,628 | -- |
| 2008 | -- | -- |
| 2007 | $2,635 -30.2% | -- |
| 2006 | $3,776 +49.7% | -- |
| 2005 | $2,523 | -- |
| 2004 | -- | -- |
| 2002 | -- | -- |
| 2001 | $2,177 -2% | $134,700 |
| 2000 | $2,222 | $134,700 |
Find assessor info on the county website
Monthly payment
Est. payment
Payment breakdown
Explore the cost of this home by adjusting the details. Changes won't be saved.Climate risks
Neighborhood: 98501



Similar homes
- $598,6603 bd2 ba2.4k sqft3401 Ida Jane Road SE, Olympia, WA 98503Active
 MLS ID #2569674, Deborah Dunham-Bouis. NWMLS as distributed by MLS GRID
 - $628,8883 bd2 ba1.9k sqft5025 45th Avenue SE, Lacey, WA 98503Active
 MLS ID #2569032, Jessica Scotti. NWMLS as distributed by MLS GRID
 - $885,0003 bd3 ba2.6k sqft3924 Prestwick Lane SE, Olympia, WA 98501Active
 MLS ID #2536417, Katelynn Rajcich. NWMLS as distributed by MLS GRID
 - $610,0002 bd3 ba2.4k sqft7626 Thrush Drive SE, Olympia, WA 98513Contingent
 MLS ID #2527005, Jessica E. Volkman. NWMLS as distributed by MLS GRID
