Private lake access, timeless designer finishes, and nearly .6 acres in the heart of Tumwater- this is the northwest lifestyle you’ve been waiting for. Thoughtfully redesigned, the home showcases wide-plank flooring, a timeless neutral palette, custom lighting, and beautifully curated finishes throughout. The showstopping kitchen features custom cabinetry, an oversized quartz island, stainless appliances, and seamless flow into the dining area and inviting great room with gas fireplace. A dedicated office with modern glass doors offers the perfect work-from-home space, while the spacious lower-level family room provides endless flexibility for entertaining, recreation, or multigenerational living. Beautifully remodeled bathrooms, generous bedrooms, and luxurious primary suite make every space feel fresh and refined. Outside, enjoy an expansive entertainment deck, patio, fully fenced backyard with room for gardening and space for a future shop. Located just minutes from Costco, I-5, shopping, dining, JBLM, and Tumwater schools. Imagine fishing from your private community dock just down the street, this exceptional home delivers the lifestyle you’ve been waiting for.
Active
Listed by: Olympic Sotheby's Int'l Realty • Suzie Elliott
Price cut: $18K (8/14)
$670,000
6312 Glenwood Drive SW, Olympia, WA 98512
3beds
2,076sqft
Single Family Residence
Built in 1972
0.57 Acres Lot
$659,000 Zestimate®
$323/sqft
$4/mo HOA
What's special
Gas fireplaceTimeless neutral paletteBeautifully curated finishes throughoutWide-plank flooringShowstopping kitchenCustom lightingSpacious lower-level family room
- 19 days |
- 1,234 |
- 103 |
Likely to sell faster than
Zillow last checked:
Listing updated:
Listed by:
Suzie Elliott,
Olympic Sotheby's Int'l Realty
Source: NWMLS as distributed by MLS GRID,MLS#: 2564306
Facts & features
Interior
Bedrooms & bathrooms
- Bedrooms: 3
- Bathrooms: 2
- Full bathrooms: 1
- 3/4 bathrooms: 1
Primary bedroom
- Level: Second
Bedroom
- Level: Lower
Bedroom
- Level: Lower
Bathroom full
- Level: Lower
Bathroom three quarter
- Level: Second
Dining room
- Level: Second
Entry hall
- Level: Main
Family room
- Level: Lower
Great room
- Level: Second
Kitchen with eating space
- Level: Second
Rec room
- Level: Lower
Utility room
- Level: Lower
Heating
- Fireplace, Forced Air, Natural Gas
Cooling
- None
Appliances
- Included: Dishwasher, Microwave, Stove(s)/Range(s), Dishwasher(s), Microwave(s), Water Heater: Gas, Water Heater Location: Garage
Features
- Bath Off Primary, Dining Room
- Flooring: Vinyl Plank, Carpet
- Doors: French Doors
- Windows: Dbl Pane/Storm Window
- Number of fireplaces: 2
- Fireplace features: Gas, Lower Level: 1, Upper Level: 1, Fireplace
Interior area
- Total structure area: 2,076
- Total interior livable area: 2,076 sqft
Video & virtual tour
Property
Parking
- Total spaces: 2
- Parking features: Driveway, Attached Garage, RV Parking
- Has attached garage: Yes
- Covered spaces: 2
Features
- Levels: Multi/Split
- Entry location: Main
- Patio & porch: Bath Off Primary, Dbl Pane/Storm Window, Dining Room, Fireplace, French Doors, Walk-In Closet(s), Water Heater
- Has view: Yes
- View description: Territorial
Lot
- Size: 0.57 Acres
- Features: Corner Lot, Dead End Street, Paved, Cable TV, Deck, Fenced-Fully, Gas Available, High Speed Internet, Outbuildings, Patio, RV Parking
- Topography: Level
- Residential vegetation: Garden Space
Details
- Parcel number: 51000500600
- Zoning description: Jurisdiction: City
- Special conditions: Standard
Construction
Type & style
- Home type: SingleFamily
- Architectural style: Split Entry
- Property subtype: Single Family Residence
Materials
- Cement Planked, Wood Siding, Wood Products, Cement Plank
- Foundation: Slab
- Roof: Composition
Condition
- Year built: 1972
Utilities & green energy
- Electric: Company: PSE
- Sewer: Septic Tank
- Water: Individual Well
Community & HOA
Community
- Features: Boat Launch, Park
- Subdivision: Tumwater
HOA
- Services included: Common Area Maintenance
- HOA fee: $50 annually
Location
- Region: Olympia
Financial & listing details
- Price per square foot: $323/sqft
- Tax assessed value: $483,200
- Annual tax amount: $4,862
- Date on market: 8/6/2026
- Cumulative days on market: 21 days
- Listing terms: Conventional,FHA,VA Loan
- Inclusions: Dishwasher(s), Microwave(s), Stove(s)/Range(s)
Estimated market value
$659,000
$626,000 - $692,000
$3,249/mo
Price history
| Date | Event | Price |
|---|---|---|
| 8/14/2026 | Price change | $670,000-2.6%$323/sqft |
Source:  NWMLS as distributed by MLS GRID #2564306 Report a problem NWMLS as distributed by MLS GRID #2564306 Report a problem | ||
| 8/7/2026 | Listed for sale | $688,000+72%$331/sqft |
Source: NWMLS as distributed by MLS GRID #2564306 Report a problem | ||
| 4/8/2026 | Sold | $400,000$193/sqft |
Source: Public Record Report a problem | ||
Public tax history
| Year | Property taxes | Tax assessment |
|---|---|---|
| 2024 | $4,809 +3.8% | $483,200 +4.4% |
| 2023 | $4,633 -3.1% | $462,800 +1.8% |
| 2022 | $4,780 -4.5% | $454,400 +13.4% |
| 2021 | $5,004 +10.5% | $400,700 +22.8% |
| 2020 | $4,527 +20.4% | $326,300 +7.1% |
| 2019 | $3,760 +1.9% | $304,800 +6% |
| 2018 | $3,690 +100.8% | $287,600 +14% |
| 2017 | $1,838 | $252,200 +8.7% |
| 2016 | $1,838 | $232,100 -2.2% |
| 2014 | $1,838 | $237,400 +12.3% |
| 2013 | -- | $211,450 |
| 2012 | $1,733 | -- |
| 2011 | -- | -- |
| 2010 | -- | -- |
| 2009 | $1,786 | -- |
| 2008 | -- | -- |
| 2007 | $3,018 -29.6% | -- |
| 2006 | $4,285 +48.6% | -- |
| 2005 | $2,883 | -- |
| 2004 | -- | -- |
| 2002 | -- | -- |
| 2001 | $2,208 -2.7% | $140,300 |
| 2000 | $2,268 | $140,300 |
Find assessor info on the county website
Monthly payment
Est. payment
Payment breakdown
Explore the cost of this home by adjusting the details. Changes won't be saved.Climate risks
Neighborhood: 98512
Nearby schools
GreatSchools rating
- 8/10Michael T Simmons Elementary SchoolGrades: PK-5Distance: 1.3 mi
- 8/10Tumwater Middle SchoolGrades: 6-8Distance: 0.3 mi
- 8/10A G West Black Hills High SchoolGrades: 9-12Distance: 1.2 mi
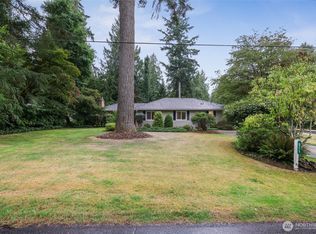
- $685,0003 bd3 ba1.9k sqft6311 Glenwood Dr SW, Olympia, WA 98512Sold
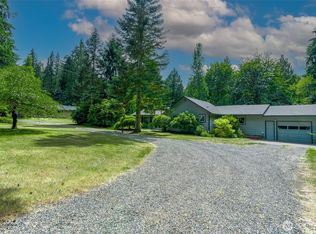
- $469,0003 bd2 ba1.3k sqft6241 Glenwood Dr SW, Olympia, WA 98512Sold
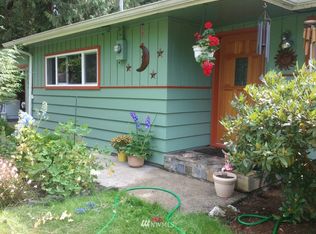
- $582,7003 bd2 ba1.6k sqft2325 63rd Ct SW, Olympia, WA 98512Off Market
- $524,9902 bd2 ba1.3k sqft6431 Glenwood Dr SW, Olympia, WA 98512Sold
- $490,0002 bd2 ba2.2k sqft2315 65th Ct SW, Olympia, WA 98512Sold
- $619,6003 bd2 ba1.9k sqft6530 SE Glenwood Dr SW, Olympia, WA 98512Off Market
- $635,0004 bd3 ba2.1k sqft6227 Nugget Ct SW, Olympia, WA 98512Sold
- $755,0003 bd2 ba1.9k sqft2425 65th Ct SW, Olympia, WA 98512Sold
A local agent can set up tours, give advice and negotiate with sellers.
A local lender can help you make sure your offer is ready when you are.
Similar homes
- $695,0003 bd2 ba1.8k sqft6636 Westhill Drive SW, Olympia, WA 98512Active
 MLS ID #2559396, Chris C. Nye. NWMLS as distributed by MLS GRID
 - $534,9004 bd2 ba1.7k sqftBrighton Park, Tumwater, WA 98501Active
 MLS ID #2572883, Greg Gallagher. NWMLS as distributed by MLS GRID
 - $549,0003 bd4 ba2.3k sqft304 N 5th Avenue SW, Tumwater, WA 98512Active
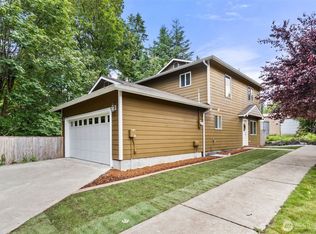 MLS ID #2537277, Keith Fuller. NWMLS as distributed by MLS GRID
 - $720,0003 bd4 ba2.9k sqft1708 Arab Drive SE, Tumwater, WA 98501Active
 MLS ID #2564856, Stacey Gravatt. NWMLS as distributed by MLS GRID
 - $554,9955 bd2 ba2.4k sqft1114 2nd Avenue SW, Tumwater, WA 98512ActiveMLS ID #2448100, Joe S Symonette. NWMLS as distributed by MLS GRID
- $549,9003 bd2 ba1.6k sqftLakeland Manor, Olympia, WA 98512ActiveMLS ID #2531857, Danielle Robinson. NWMLS as distributed by MLS GRID
- $819,0003 bd2 ba2.1k sqftTrosper Woods, Tumwater, WA 98512ActiveMLS ID #2530091, Courtney K. Drennon. NWMLS as distributed by MLS GRID
- $499,9003 bd2 ba2k sqft504 G Street SW, Tumwater, WA 98512ActiveMLS ID #2549920, Cherie D. McNeal. NWMLS as distributed by MLS GRID
- $649,9504 bd3 ba2.5k sqftSkyview Estates, Tumwater, WA 98512ActiveMLS ID #2538645, Carlee Hjelm. NWMLS as distributed by MLS GRID
- $624,9503 bd3 ba2.1k sqft5512 Donnelly Drive SE, Olympia, WA 98501ActiveMLS ID #2536100, Eugene Shuliak. NWMLS as distributed by MLS GRID
- $495,0004 bd3 ba2.2k sqft4804 Lambskin Street SW, Tumwater, WA 98512ActiveMLS ID #2506753, MaryLynn Marie Steehler. NWMLS as distributed by MLS GRID
- $628,8883 bd2 ba1.9k sqft5025 45th Avenue SE, Lacey, WA 98503ActiveMLS ID #2569032, Jessica Scotti. NWMLS as distributed by MLS GRID
- $674,9994 bd3 ba2.1k sqft5405 Braywood Lane SE, Olympia, WA 98513ActiveMLS ID #2533825, Bobbie Jo Roth. NWMLS as distributed by MLS GRID
- $525,0002 bd2 ba1.7k sqft11715 Scott Creek Drive SW, Olympia, WA 98512ActiveMLS ID #2566630, Elizabeth Anderson. NWMLS as distributed by MLS GRID
- $854,9504 bd3 ba3k sqftTrosper Woods, Tumwater, WA 98512ActiveMLS ID #2514818, Courtney K. Drennon. NWMLS as distributed by MLS GRID
- $699,9503 bd3 ba2.4k sqftAspinwall Estates, Olympia, WA 98502ActiveMLS ID #2499499, Alec Klasna. NWMLS as distributed by MLS GRID
- $625,0003 bd3 ba1.7k sqft7913 Ayer Street SE, Olympia, WA 98501ActiveMLS ID #2559552, Charity Slawter. NWMLS as distributed by MLS GRID
- $689,9003 bd3 ba2.1k sqft14722 McIntosh Lane SE, Tenino, WA 98589ActiveMLS ID #2565023, Derrick Platt. NWMLS as distributed by MLS GRID
- $645,0005 bd3 ba2.6k sqft1422 89th Avenue SE, Olympia, WA 98501ActiveMLS ID #2572770, Mark Ellis. NWMLS as distributed by MLS GRID
- $575,0003 bd3 ba1.6k sqft8209 Run Drive SE, Olympia, WA 98513ActiveMLS ID #2567356, Katie Merritt. NWMLS as distributed by MLS GRID
