$5k Buyer Bonus offered towards rate buyer down! Home just appraised for $565K!! Stunning renovated Farm House Craftsman 5 Bed 2 Bath on just shy of 1/3rd acre, rebuilt from studs up. Turn key with all new: windows, quartz countertops, grey shaker soft close cabinets, LVP floors, tile, carpet, stainless steel appliances, PEX plumbing, electrical panel, LED lighting, drywall, insulation, gutters, high-efficiency gas furnace & hot water heater. Chef's kitchen. Newer roof, hydro seeded lawn, new black chain link fence in front, fully fenced backyard. 2,446 SQFT with 8 parking spaces, 600 SQFT detached garage/workshop & no HOA. Directly across from Michael T Simmons Elementary ideal for licensed daycare. Eligible for 2 ADUs under WA HB 1337 convert the 600 SQFT Detached Garage under Tumwater's non conforming structure exemption perfect for multi-generational living, mother in law suite or rental income to offset your mortgage. Also add a 2nd additional detached DADU unit. Potential 3 unit income: up to $6,100/mo. Conditional Use Permit potentially eligible for office, daycare, massage clinic, B&B & home occupation. Near Capitol campus, craft I-5 & state offices. Turnkey live/work property with multiple income streams. Serious versatility, zero sweat equity needed his home ready to go!!!!
Active
Listed by: eXp Realty • Joe S Symonette
Price cut: $10K (10/9)
$534,995
1114 2nd Avenue SW, Tumwater, WA 98512
5beds
2,446sqft
Single Family Residence
Built in 1947
0.28 Acres Lot
$534,600 Zestimate®
$219/sqft
$-- HOA
What's special
Led lightingHydro seeded lawnFully fenced backyardLvp floorsStainless steel appliancesQuartz countertopsNewer roof
- --
- on Zillow
- 745
- views
- 87
- saves
Zillow last checked:
Listing updated:
Listed by:
Joe S Symonette,
eXp Realty,
Charles D. Carr,
eXp Realty
Source: NWMLS as distributed by MLS GRID,MLS#: 2448100
Facts & features
Interior
Bedrooms & bathrooms
- Bedrooms: 5
- Bathrooms: 2
- Full bathrooms: 2
- Main level bathrooms: 1
- Main level bedrooms: 2
Primary bedroom
- Level: Main
Bedroom
- Level: Main
Bedroom
- Level: Lower
Bedroom
- Level: Second
Bedroom
- Level: Second
Bathroom full
- Level: Main
Bathroom full
- Level: Second
Other
- Level: Second
Entry hall
- Level: Main
Kitchen with eating space
- Level: Main
Living room
- Level: Main
Utility room
- Level: Main
Heating
- Fireplace, 90%+ High Efficiency, Electric, Natural Gas
Cooling
- None
Appliances
- Included: Dishwasher, Microwave, Refrigerator, Stove(s)/Range(s), Dishwasher(s), Microwave(s), Refrigerator(s), Water Heater: Gas, Water Heater Location: Basement
Features
- Bath Off Primary, Dining Room
- Flooring: Vinyl Plank, Carpet
- Windows: Dbl Pane/Storm Window
- Basement: Finished
- Number of fireplaces: 1
- Fireplace features: Wood Burning, Main Level: 1, Fireplace
Interior area
- Total structure area: 2,446
- Total interior livable area: 2,446 sqft
Property
Parking
- Total spaces: 2
- Parking features: Detached Carport, Driveway, RV Parking
- Has carport: Yes
- Covered spaces: 2
Features
- Levels: Two
- Stories: 2
- Entry location: Main
- Patio & porch: Bath Off Primary, Dbl Pane/Storm Window, Dining Room, Fireplace, Walk-In Closet(s), Water Heater
- Has view: Yes
- View description: Territorial
Lot
- Size: 0.28 Acres
- Features: Paved, Sidewalk, Fenced-Fully, Gas Available, RV Parking, Shop
- Topography: Level
- Residential vegetation: Garden Space
Details
- Parcel number: 56500200300
- Zoning description: Jurisdiction: City
- Special conditions: Standard
Construction
Type & style
- Home type: SingleFamily
- Architectural style: 2 Stories w/Bsmnt
- Property subtype: Single Family Residence
Materials
- Wood Siding, Wood Products
- Foundation: Poured Concrete
- Roof: Composition
Condition
- Updated/Remodeled
- Year built: 1947
- Major remodel year: 2025
Utilities & green energy
- Electric: Company: PSE
- Sewer: Sewer Connected, Company: City of Tumwater
- Water: Public, Company: City of Tumwater
- Utilities for property: Xfinity, Xfinity
Community & HOA
Community
- Subdivision: Tumwater
Location
- Region: Tumwater
Financial & listing details
- Price per square foot: $219/sqft
- Tax assessed value: $303,500
- Annual tax amount: $2,718
- Date on market: 10/24/2025
- Listing terms: Conventional,FHA,State Bond,VA Loan
- Inclusions: Dishwasher(s), Microwave(s), Refrigerator(s), Stove(s)/Range(s)
Estimated market value
$534,600
$508,000 - $561,000
$2,944/mo
Price history
| Date | Event | Price |
|---|---|---|
| 10/9/2026 | Price change | $534,995-1.8%$219/sqft |
Source:  NWMLS as distributed by MLS GRID #2448100 Report a problem NWMLS as distributed by MLS GRID #2448100 Report a problem | ||
| 9/24/2026 | Price change | $544,995-1.8%$223/sqft |
Source: NWMLS as distributed by MLS GRID #2448100 Report a problem | ||
| 5/29/2026 | Price change | $554,995-0.9%$227/sqft |
Source: NWMLS as distributed by MLS GRID #2448100 Report a problem | ||
| 5/19/2026 | Listed for sale | $559,995$229/sqft |
Source: NWMLS as distributed by MLS GRID #2448100 Report a problem | ||
| 2/8/2026 | Pending sale | $559,995$229/sqft |
Source: NWMLS as distributed by MLS GRID #2448100 Report a problem | ||
| 1/15/2026 | Price change | $559,995-0.9%$229/sqft |
Source: eXp Realty #2448100 Report a problem | ||
| 11/22/2025 | Price change | $564,995-0.9%$231/sqft |
Source: NWMLS as distributed by MLS GRID #2448100 Report a problem | ||
| 11/14/2025 | Price change | $569,995-0.9%$233/sqft |
Source: NWMLS as distributed by MLS GRID #2448100 Report a problem | ||
| 10/24/2025 | Listed for sale | $575,000+784.6%$235/sqft |
Source: NWMLS as distributed by MLS GRID #2448100 Report a problem | ||
| 12/6/1991 | Sold | $65,000$27/sqft |
Source: Agent Provided Report a problem | ||
Public tax history
| Year | Property taxes | Tax assessment |
|---|---|---|
| 2025 | $3,030 +11.5% | $303,500 +11.3% |
| 2024 | $2,718 +2.1% | $272,700 +2.7% |
| 2023 | $2,663 +9.9% | $265,600 +7.2% |
| 2022 | $2,423 -9% | $247,800 +9.7% |
| 2021 | $2,663 +12.5% | $225,900 +22.7% |
| 2020 | $2,367 +20.4% | $184,100 +10% |
| 2019 | $1,966 -0.7% | $167,400 +5.9% |
| 2018 | $1,981 +18.4% | $158,100 +16.8% |
| 2017 | $1,674 | $135,350 +3.5% |
| 2016 | $1,674 | $130,800 +6.7% |
| 2014 | $1,674 | $122,550 -1.5% |
| 2013 | -- | $124,450 |
| 2012 | $1,747 | -- |
| 2011 | -- | -- |
| 2010 | -- | -- |
| 2009 | $2,167 +3.4% | -- |
| 2007 | $2,097 -32.3% | -- |
| 2006 | $3,096 +42.3% | -- |
| 2005 | $2,175 | -- |
| 2004 | -- | -- |
| 2002 | -- | -- |
Find assessor info on the county website
Monthly payment
Est. payment
Payment breakdown
Explore the cost of this home by adjusting the details. Changes won't be saved.Climate risks
Neighborhood: 98512
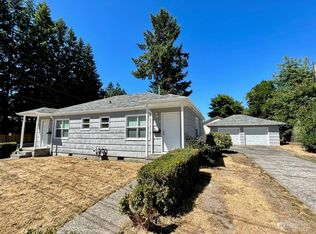
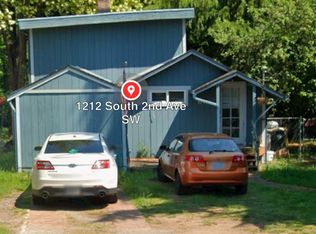
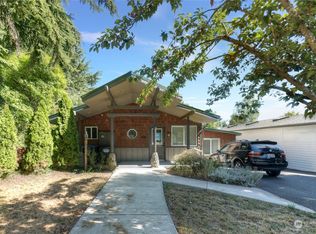

Similar homes
- $475,0003 bd2 ba2.1k sqft821 7th Avenue SW, Tumwater, WA 98512Active
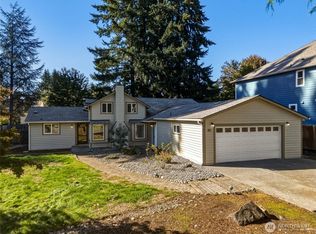 MLS ID #2590368, Aaron N. Thomas. NWMLS as distributed by MLS GRID
 - $470,0003 bd2 ba2k sqft504 G Street SW, Tumwater, WA 98512Active
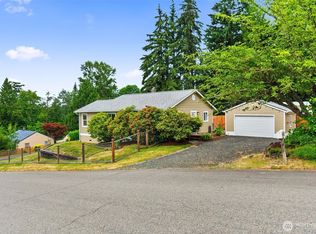 MLS ID #2549920, Cherie D. McNeal. NWMLS as distributed by MLS GRID
 - $625,0004 bd3 ba2.3k sqftKimmie Court, Olympia, WA 98512Active
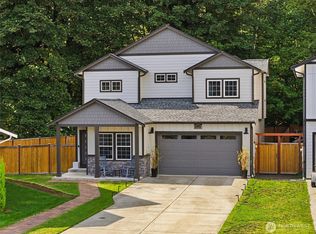 MLS ID #2581306, Gervon Simon. NWMLS as distributed by MLS GRID
 - $528,0003 bd2 ba1.6k sqft8212 Ethan Court SW, Olympia, WA 98512Active
 MLS ID #2537497, Amy M. Roswall. NWMLS as distributed by MLS GRID
