Skip main navigation
Active
  • Listed by: Olympic Sotheby's Int'l Realty • Benjamin Gaubert
    $340,000

    227 Lark Street SW #E, Tumwater, WA 98512

    2beds
    1,311sqft
    : 
    Loading
    Get pre-qualified
    Condominium
    Built in 1975
    -- sqft lot
    $332,300 Zestimate®
    $259/sqft
    $600/mo HOA

    What's special

    Dedicated covered parkingPark like settingWaterfront condoEasy lake accessMature evergreensRolling green lawnTowering wall of windows
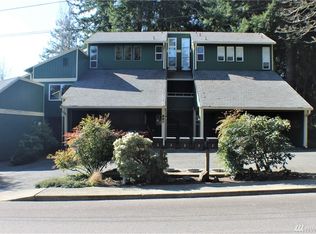
    Welcome to Barnes Lake East. Situated on a rolling green lawn amongst mature evergreens, this waterfront condo offers the convenience of low maintenance living while being immersed in a park like setting with easy lake access. Inside the home, vaulted ceilings paired with a towering wall of windows light up the spacious living room. Kitchen features large walk-in pantry with an adjacent dining area. Open floor plan on main level makes this an ideal space for entertaining. Enjoy sunsets on the western facing covered back patio. Updated tile shower in full bathroom upstairs. Dedicated covered parking with individual secure storage area. Dues cover water, sewer, garbage, common area maintenance, exterior building maintenance, landscaping, reserve account contributions and payoff for HOA owned lakefront parcel. HOA reserve account and finances in excellent standing, no special assessments! Located near Tumwater’s numerous amenities and just a short drive to I-5.
    55 days
    |
    980
    |
    26
    |

    Likely to sell faster than

    Zillow last checked:

    Listing updated:

    Listed by:

    Benjamin Gaubert,

    Olympic Sotheby's Int'l Realty

    Source: NWMLS as distributed by MLS GRID,MLS#: 2523151MLS Logo

    Loading...

      Facts & features

      Interior

      Bedrooms & bathrooms
      • Bedrooms: 2
      • Bathrooms: 2
      • Full bathrooms: 1
      • 1/2 bathrooms: 1
      • Main level bathrooms: 1
      Primary bedroom
      • Level: Second
      Bedroom
      • Level: Second
      Bathroom full
      • Level: Second
      Other
      • Level: Main
      Dining room
      • Level: Main
      Entry hall
      • Level: Main
      Kitchen with eating space
      • Level: Main
      Living room
      • Level: Main
      Heating
      • Baseboard, Electric
      Cooling
      • None
      Appliances
      • Included: Dishwasher, Dryer, Refrigerator, Stove(s)/Range(s), Washer, Dishwasher(s), Dryer(s), Refrigerator(s), Washer(s), Cooking - Electric Hookup, Cooking-Electric, Dryer-Electric
      • Laundry: Electric Dryer Hookup, Washer Hookup
      Features
      • Flooring: Ceramic Tile, Hardwood, Laminate, Vinyl
      • Windows: Skylight(s)
      • Has fireplace: No
      Interior area
      • Total structure area: 1,311
      • Total interior livable area: 1,311 sqft

      Property

      Parking
      • Total spaces: 1
      • Parking features: Carport
      • Has carport: Yes
      • Covered spaces: 1
      Features
      • Levels: Two
      • Stories: 2
      • Entry location: Main
      • Patio & porch: Cooking-Electric, Dryer-Electric, End Unit, Skylight(s), Top Floor, Vaulted Ceiling(s), Washer
      • Has view: Yes
      • View description: Lake, Territorial
      • Has water view: Yes
      • Water view: Lake
      • Waterfront features: Low Bank, Lake
      Lot
      • Features: Dead End Street
      Details
      • Parcel number: 33030000500
      • Special conditions: Standard

      Construction

      Type & style
      • Home type: Condo
      • Architectural style: Condo (2 Levels)
      • Property subtype: Condominium
      Materials
      • Wood Products
      • Roof: Composition
      Condition
      • Year built: 1975
      • Major remodel year: 1991

      Utilities & green energy

      • Electric: Company: PSE
      • Sewer: Company: City of Tumwater
      • Water: Company: City of Tumwater
      • Utilities for property: Comcast, Xfinity

      Community & HOA

      Community
      • Features: Cable TV
      • Subdivision: Tumwater
      HOA
      • Services included: Common Area Maintenance, Maintenance Grounds, See Remarks, Sewer, Water
      • HOA fee: $600 monthly
      • HOA phone: 360-561-7702
      Location
      • Region: Tumwater

      Financial & listing details

      • Price per square foot: $259/sqft
      • Tax assessed value: $381,900
      • Annual tax amount: $3,740
      • Date on market: 5/14/2026
      • Cumulative days on market: 56 days
      • Listing terms: Conventional
      • Inclusions: Dishwasher(s), Dryer(s), Refrigerator(s), Stove(s)/Range(s), Washer(s)

        Estimated market value

        $332,300

        $316,000 - $349,000

        $2,071/mo

        Price history

        DateEventPrice
        5/14/2026Listed for sale$340,000+161.5%$259/sqft
        Source: NWMLS as distributed by MLS GRID #2523151 Report a problem
        12/29/2016Sold$130,000-7.1%$99/sqft
        Source: NWMLS as distributed by MLS GRID #1013293 Report a problem
        8/30/2016Pending sale$139,900$107/sqft
        Source: MVP Realty Group #1013293 Report a problem
        8/14/2016Listed for sale$139,900$107/sqft
        Source: MVP Realty Group #1013293 Report a problem

        Public tax history

        YearProperty taxesTax assessment
        2024$3,803 +4.5%$381,900 +5.1%
        2023$3,639 +36.2%$363,300 +32.9%
        2022$2,671 +5.2%$273,300 +26.9%
        2021$2,539 +21.6%$215,400 +32.7%
        2020$2,087 +6%$162,300 +3.3%
        2019$1,969 +12.6%$157,100 -0.8%
        2018$1,749 +23.7%$158,300 +41.5%
        2017$1,413 $111,850 +14.8%
        2016$1,413 $97,450 -5.8%
        2014$1,413 $103,400 -1.8%
        2013-- $105,300
        2012$1,219 --
        2011-- --
        2010-- --
        2009$1,423 --
        2008-- --
        2007$1,458 -35.7%--
        2006$2,270 +86.3%--
        2005$1,218 --
        2004-- --
        2001$1,363 +6.6%$85,300 +9.8%
        2000$1,280 $77,700

        Find assessor info on the county website

        Monthly payment

        Est. payment

        Payment breakdown

        Explore the cost of this home by adjusting the details. Changes won't be saved.
        All calculations are estimates and provided by Zillow, Inc. for informational purposes only. Actual amounts may vary.
        HOA fees may include property taxes on listings classified as Co-Ops. Contact the listing agent and/or owner for fee details.
        Mortgage interest rates are dependent on a number of factors, including credit score, down payment, and repayment length. Interest rate data provided by Zillow Group Marketplace, Inc. as of 1/1/1970 from various mortgage lenders with which we have lead or other similar arrangements; the Estimated Payment is an average of those rates.
        See how much you could borrow to make a competitive offer.

        Climate risks

        Neighborhood: 98512

        Getting around

        52 / 100
        Somewhat Walkable
        40 / 100
        Some Transit
        46 / 100
        Somewhat Bikeable

        Nearby schools

        GreatSchools rating

        A local agent can set up tours, give advice and negotiate with sellers.

        A local lender can help you make sure your offer is ready when you are.

        Browse local experts

        Similar homes

        Skip to the end of the carouselSkip to the beginning of the carousel