Welcome to this gorgeous updated home with stunning water views in Thunderbird Village, a gated 55+ community. This spacious 2-bedroom, 2-bath home plus large den is perfectly positioned at the end of a quiet cul-de-sac, offering spectacular pond views from the backyard and all rear windows. Thoughtful updates include a beautifully remodeled kitchen, new flooring, French doors, and renovated bathrooms with heated floors. Enjoy year-round comfort with central heating and air conditioning, vaulted ceilings, and an open main area layout. The property features a detached two-car garage, a large front yard with sprinkler system, and peaceful outdoor spaces to relax and enjoy the view. Buyer approval by the community is required. This is a co-op park with the option to purchase a share, reducing monthly rent to approximately $457 (or $838 without share), including water, septic, and basic cable. Community amenities include a clubhouse, organized activities, RV parking, walking trails, and more.
Active
Listed by: Redfin • Tarah A Yurovchak
Price cut: $5K (7/31)
$274,999
716 Dennis Street SE #55, Tumwater, WA 98501
2beds
1,232sqft
Manufactured Home
Built in 1986
-- sqft lot
$272,500 Zestimate®
$223/sqft
$-- HOA
What's special
Stunning water viewsDetached two-car garageFrench doorsVaulted ceilingsBeautifully remodeled kitchenNew flooringOpen main area layout
- 124 days |
- 966 |
- 45 |
Zillow last checked:
Listing updated:
Listed by:
Tarah A Yurovchak,
Redfin
Source: NWMLS as distributed by MLS GRID,MLS#: 2486693
Facts & features
Interior
Bedrooms & bathrooms
- Bedrooms: 2
- Bathrooms: 2
- Full bathrooms: 1
- 3/4 bathrooms: 1
Rooms
- Room types: Den/Office, Kitchen With Eating Space, Living Room, Utility Room
Heating
- Forced Air, Heat Pump, Electric
Cooling
- Has cooling: Yes
Appliances
- Included: Dishwasher, Disposal, Dryer, Microwave, Refrigerator, Stove(s)/Range(s), Washer, Dishwasher(s), Dryer(s), Garbage Disposal, Microwave(s), Refrigerator(s), Washer(s), Water Heater: Tankless, Water Heater Location: Laundry
Features
- Flooring: Laminate, Carpet
- Windows: Double Pane Windows
- Has fireplace: No
Interior area
- Total structure area: 1,232
- Total interior livable area: 1,232 sqft
Property
Parking
- Parking features: Individual Garage
- Has garage: Yes
Features
- Levels: One
- Stories: 1
- Patio & porch: Water Heater
- Has view: Yes
- View description: Pond
- Has water view: Yes
- Water view: Pond
- Park: Thunderbird Village
Lot
- Features: Corner Lot, Cul-De-Sac, Curbs, Dead End Street, Paved, Sidewalk
Details
- Parcel number: 99900175100
- Lease amount: $838
- Special conditions: Standard
- Other equipment: Leased Equipment: None
Construction
Type & style
- Home type: MobileManufactured
- Architectural style: Manuf-Double Wide
- Property subtype: Manufactured Home
Materials
- Wood Siding, Wood Products
- Foundation: Tie Down
- Roof: Composition
Condition
- Good
- Year built: 1986
Utilities & green energy
- Electric: Company: PSE
- Sewer: Company: Septic
- Water: Public, Company: City of Tumwater
- Utilities for property: Xfinity, Xfinity
Green energy
- Energy efficient items: Double Pane Windows
Community & HOA
Community
- Senior community: Yes
- Subdivision: Tumwater
Location
- Region: Tumwater
Financial & listing details
- Price per square foot: $223/sqft
- Annual tax amount: $1,164
- Date on market: 4/23/2026
- Cumulative days on market: 117 days
- Listing terms: Conventional
- Inclusions: Cable/TV, Dishwasher(s), Drapes, Dryer(s), Garbage Disposal, Leased Equipment, Microwave(s), Refrigerator(s), Sewer, Stove(s)/Range(s), Washer(s), Water
- Body type: Double Wide
Estimated market value
$272,500
$259,000 - $286,000
$2,237/mo
Price history
| Date | Event | Price |
|---|---|---|
| 7/31/2026 | Price change | $274,999-1.8%$223/sqft |
Source:  NWMLS as distributed by MLS GRID #2486693 Report a problem NWMLS as distributed by MLS GRID #2486693 Report a problem | ||
| 4/29/2026 | Price change | $279,999+7.7%$227/sqft |
Source: NWMLS as distributed by MLS GRID #2486693 Report a problem | ||
| 4/20/2026 | Pending sale | $259,999$211/sqft |
Source: NWMLS as distributed by MLS GRID #2486693 Report a problem | ||
| 4/15/2026 | Listed for sale | $259,999+2500%$211/sqft |
Source: NWMLS as distributed by MLS GRID #2486693 Report a problem | ||
| 1/29/2016 | Sold | $10,000-59.8%$8/sqft |
Source: NWMLS as distributed by MLS GRID #881482 Report a problem | ||
| 1/22/2016 | Pending sale | $24,900$20/sqft |
Source: Real Living Northwest #881482 Report a problem | ||
| 1/6/2016 | Listed for sale | $24,900$20/sqft |
Source: Real Living Northwest Realtors Report a problem | ||
Public tax history
Tax history is unavailable.
Monthly payment
Climate risks
Neighborhood: 98501
Nearby schools
GreatSchools rating
- 4/10Peter G Schmidt Elementary SchoolGrades: PK-5Distance: 0.6 mi
- 7/10George Washington Bush Middle SchoolGrades: 6-8Distance: 2.3 mi
- 8/10Tumwater High SchoolGrades: 9-12Distance: 1.1 mi
- $120,0002 bd2 ba1.3k sqft716 Dennis St SE #90, Olympia, WA 98501Sold
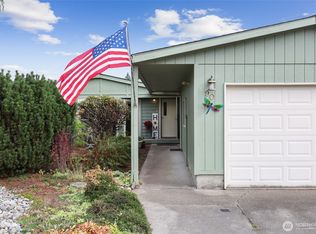
- $182,5003 bd2 ba1.4k sqft716 Dennis St SE SPACE 45, Olympia, WA 98501Sold
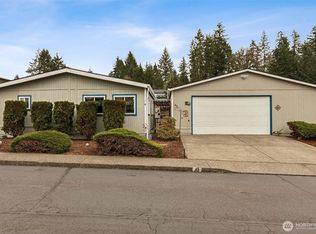
- $225,0003 bd3 ba1.8k sqft716 Dennis St SE SPACE 113, Olympia, WA 98501Sold
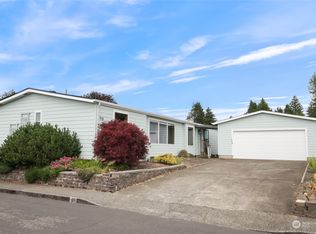
- $210,0002 bd2 ba1.5k sqft706 Dennis St SE #58, Tumwater, WA 98501Sold
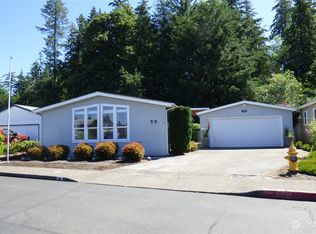
- $230,0002 bd2 ba1.2k sqft716 Dennis St SE #79, Olympia, WA 98501Sold
- $216,0003 bd2 ba1.5k sqft716 Dennis St SE SPACE 51, Olympia, WA 98501Sold
- $200,0003 bd2 ba1.5k sqft716 Dennis St SW #118, Olympia, WA 98501Sold
- $179,9002 bd2 ba1.2k sqft716 Dennis St SE SPC 93, Tumwater, WA 98501Sold
A local agent can set up tours, give advice and negotiate with sellers.
A local lender can help you make sure your offer is ready when you are.
Similar homes
- $--2 bd2 ba1k sqft3217 Yelm Hwy SE APT 24, Olympia, WA 98501Auction
 Auction.com 2
 - $320,0002 bd2 ba1k sqftThe Vineyard, Olympia, WA 98501Active
 MLS ID #2545985, Savannah A. Parker. NWMLS as distributed by MLS GRID
 - $300,0003 bd2 ba1.3k sqft11540 6th Avenue SE, Olympia, WA 98513Active
 MLS ID #2535161, Andre D. Jones. NWMLS as distributed by MLS GRID
 - $235,0002 bd2 ba1.1k sqft2322 44th Lane SW, Tumwater, WA 98512Active
 MLS ID #2518451, Christy L. Reynolds. NWMLS as distributed by MLS GRID
 - $255,0003 bd2 ba1.3k sqftArcadia, Shelton, WA 98584ActiveMLS ID #2555750, Normajean Jacobs. NWMLS as distributed by MLS GRID
- $290,0002 bd1 ba924 sqftTotten Shores Acres Tracts, Shelton, WA 98584ActiveMLS ID #2558980, Joseph Stone. NWMLS as distributed by MLS GRID
- $325,0003 bd2 ba1.7k sqft32501 65th Avenue S, Roy, WA 98580ActiveMLS ID #2566521, Rachel Platt. NWMLS as distributed by MLS GRID
- $312,5002 bd2 ba1.3k sqft14818 Terrace Avenue SE, Tenino, WA 98589ActiveMLS ID #2516512, Paul R. Klenk. NWMLS as distributed by MLS GRID
- $349,9002 bd2 ba1.1k sqftSylvan Terrace Condominiums, Olympia, WA 98512ActiveMLS ID #2560666, Nicole Braam. NWMLS as distributed by MLS GRID
- $269,9002 bd3 ba1k sqftLakepointe Village, Lacey, WA 98513ActiveMLS ID #2483980, John Duerr. NWMLS as distributed by MLS GRID
- $325,0002 bd2 ba1.1k sqftCapital Lake Towers, Olympia, WA 98502ActiveMLS ID #2522313, Garrett Lafferty. NWMLS as distributed by MLS GRID
- $259,0002 bd2 ba1.2k sqft8341 Daphne Ct SE, Yelm, WA 98597ActiveMLS ID #2495139, Andrew Hansen. NWMLS as distributed by MLS GRID
- $300,0003 bd2 ba1.2k sqftVista Village, Lacey, WA 98503ActiveMLS ID #2508623, Jessica Tittarelli. NWMLS as distributed by MLS GRID
- $335,0003 bd2 ba1k sqft12908 91st Street Ct E, Anderson Island, WA 98303ActiveMLS ID #2568134, Chris McGinnis. NWMLS as distributed by MLS GRID
- $289,0002 bd2 ba1.1k sqftShorecrest Beach Estates, Shelton, WA 98584ActiveMLS ID #2542178, Kristi Norberg. NWMLS as distributed by MLS GRID
- $310,0003 bd2 ba1.4k sqftDiv 6, Shelton, WA 98584ActiveMLS ID #2566849, Kristine Anderson. NWMLS as distributed by MLS GRID
- $250,0002 bd1 ba909 sqftGarden Estates, Olympia, WA 98516ActiveMLS ID #2563495, Nathaniel Dickison. NWMLS as distributed by MLS GRID
- $400,0003 bd2 ba1.7k sqftSimmons Mill Condominiums, Tumwater, WA 98512ActiveMLS ID #2559056, Sandra Olson. NWMLS as distributed by MLS GRID
- $279,0003 bd2 ba968 sqftTimberlake 02, Shelton, WA 98584ActiveMLS ID #2488997, Patricia Ellen DeWees. NWMLS as distributed by MLS GRID
- $215,0002 bd1 ba869 sqft2413 Westwind Drive NW, Olympia, WA 98502ActiveMLS ID #2563739, Jacob Pierpoint. NWMLS as distributed by MLS GRID
