This spacious 3 bedroom (2 bedroom septic) and 2 full bath home is exactly what you've been looking for! Step inside to a bright and open living and dining area that flow seamlessly into the kitchen, perfect for everyday living and entertaining. The kitchen features all newer appliances, ample counter space, and butcher block prep area. The thoughtfully designed layout provides excellent separation, with the large primary suite located on one side of the home with a walk-in closet and private full bath for your own personal retreat. Two additional bedrooms and a second full bath are situated on the opposite side, offering flexibility for guests, office space, or hobbies. A convenient laundry/mud room leads directly to the fully fenced backyard which backs up to a peaceful creek and greenbelt where you'll enjoy serene views and privacy, ideal for pets, play, and relaxing outdoors! Located in Nisqually Pines and just a short walk to the river. Community amenities include a pool, river access, clubhouse, and parks.
Active
Listed by: Gateway Real Estate • Andrew Hansen • 253-820-8545
Price cut: $15K (8/20)
$244,000
8341 Daphne Ct SE, Yelm, WA 98597
2beds
1,232sqft
Manufactured Home, Manufactured On Land
Built in 1996
9,321 Square Feet Lot
$247,000 Zestimate®
$198/sqft
$95/mo HOA
What's special
Serene views and privacyLarge primary suiteWalk-in closetNewer appliancesFully fenced backyardAmple counter spaceButcher block prep area
- --
- on Zillow
- 111
- views
- 16
- saves
Zillow last checked:
Listing updated:
Listed by:
Andrew Hansen 253-820-8545 andrewhansen@gatewayre.com,
Gateway Real Estate,
Lori L. Vandelac 253-318-4412,
Gateway Real Estate
Source: NWMLS as distributed by MLS GRID,MLS#: 2495139
Facts & features
Interior
Bedrooms & bathrooms
- Bedrooms: 2
- Bathrooms: 2
- Full bathrooms: 2
- Main level bathrooms: 2
- Main level bedrooms: 2
Heating
- Forced Air, Electric
Cooling
- None
Appliances
- Included: Dishwasher, Dryer, Microwave, Refrigerator, Stove(s)/Range(s), Washer, Dishwasher(s), Dryer(s), Microwave(s), Refrigerator(s), Washer(s)
Features
- Bath Off Primary, Dining Room
- Flooring: Laminate, Vinyl
- Windows: Dbl Pane/Storm Window
- Has fireplace: No
Interior area
- Total structure area: 1,232
- Total interior livable area: 1,232 sqft
Property
Parking
- Parking features: Driveway, Off Street
Features
- Levels: One
- Stories: 1
- Entry location: Main
- Patio & porch: Bath Off Primary, Dbl Pane/Storm Window, Dining Room
- Has view: Yes
- View description: Territorial
Lot
- Size: 9,321 Square Feet
- Features: Cul-De-Sac, Dead End Street, Fenced-Fully
- Topography: Level,Partial Slope
Details
- Parcel number: 65133103100
- Special conditions: Short Sale
Construction
Type & style
- Home type: MobileManufactured
- Architectural style: Manuf-Double Wide
- Property subtype: Manufactured Home, Manufactured On Land
Materials
- Wood Siding, Wood Products
- Foundation: Block, Tie Down
- Roof: Composition
Condition
- Year built: 1996
Utilities & green energy
- Electric: Company: PSE
- Sewer: Septic Tank
- Water: Community, Company: HOA
Community & HOA
Community
- Features: CCRs, Clubhouse, Playground
- Subdivision: Nisqually Pines
HOA
- Services included: Common Area Maintenance, Road Maintenance, See Remarks
- HOA fee: $95 monthly
- HOA phone: 360-458-7370
Location
- Region: Yelm
Financial & listing details
- Price per square foot: $198/sqft
- Tax assessed value: $291,600
- Annual tax amount: $2,131
- Date on market: 3/20/2026
- Listing terms: Conventional,Rehab Loan
- Inclusions: Dishwasher(s), Dryer(s), Microwave(s), Refrigerator(s), Stove(s)/Range(s), Washer(s)
- Body type: Double Wide
Estimated market value
$247,000
$235,000 - $259,000
Not available
Price history
| Date | Event | Price |
|---|---|---|
| 10/22/2026 | Listed for sale | $244,000$198/sqft |
Source:  NWMLS as distributed by MLS GRID #2495139 Report a problem NWMLS as distributed by MLS GRID #2495139 Report a problem | ||
| 8/21/2026 | Pending sale | $244,000$198/sqft |
Source: NWMLS as distributed by MLS GRID #2495139 Report a problem | ||
| 8/20/2026 | Price change | $244,000-5.8%$198/sqft |
Source: NWMLS as distributed by MLS GRID #2495139 Report a problem | ||
| 7/21/2026 | Price change | $259,000-7.5%$210/sqft |
Source: NWMLS as distributed by MLS GRID #2495139 Report a problem | ||
| 6/15/2026 | Price change | $280,000-6.7%$227/sqft |
Source: NWMLS as distributed by MLS GRID #2495139 Report a problem | ||
| 5/22/2026 | Price change | $300,000-4.7%$244/sqft |
Source: NWMLS as distributed by MLS GRID #2495139 Report a problem | ||
| 5/1/2026 | Listed for sale | $314,950$256/sqft |
Source: NWMLS as distributed by MLS GRID #2495139 Report a problem | ||
| 4/20/2026 | Pending sale | $314,950$256/sqft |
Source: NWMLS as distributed by MLS GRID #2495139 Report a problem | ||
| 4/16/2026 | Price change | $314,950-3.1%$256/sqft |
Source: NWMLS as distributed by MLS GRID #2495139 Report a problem | ||
| 4/2/2026 | Listed for sale | $325,000$264/sqft |
Source: NWMLS as distributed by MLS GRID #2495139 Report a problem | ||
| 3/30/2026 | Pending sale | $325,000$264/sqft |
Source: NWMLS as distributed by MLS GRID #2495139 Report a problem | ||
| 3/20/2026 | Listed for sale | $325,000+29%$264/sqft |
Source: NWMLS as distributed by MLS GRID #2495139 Report a problem | ||
| 9/17/2020 | Sold | $252,000+2.9%$205/sqft |
Source: NWMLS as distributed by MLS GRID #1634244 Report a problem | ||
| 8/9/2020 | Pending sale | $245,000$199/sqft |
Source: My Home Group #1634244 Report a problem | ||
| 8/6/2020 | Listed for sale | $245,000$199/sqft |
Source: My Home Group #1634244 Report a problem | ||
| 8/5/2020 | Pending sale | $245,000$199/sqft |
Source: My Home Group #1634244 Report a problem | ||
| 8/4/2020 | Listed for sale | $245,000$199/sqft |
Source: My Home Group #1634244 Report a problem | ||
| 8/2/2020 | Pending sale | $245,000$199/sqft |
Source: My Home Group #1634244 Report a problem | ||
| 7/30/2020 | Listed for sale | $245,000+66.7%$199/sqft |
Source: My Home Group #1634244 Report a problem | ||
| 3/19/2008 | Sold | $147,000+27.9%$119/sqft |
Source: NWMLS as distributed by MLS GRID #27205267 Report a problem | ||
| 8/9/2005 | Sold | $114,900+605.5%$93/sqft |
Source: NWMLS as distributed by MLS GRID #25080708 Report a problem | ||
| 5/24/1996 | Sold | $16,287$13/sqft |
Source: Public Record Report a problem | ||
Public tax history
| Year | Property taxes | Tax assessment |
|---|---|---|
| 2025 | $2,131 +3.8% | $291,600 +6.5% |
| 2024 | $2,052 -9.2% | $273,700 +18.6% |
| 2023 | $2,261 +32.2% | $230,700 +29.2% |
| 2022 | $1,710 +3.1% | $178,600 +21.1% |
| 2021 | $1,659 +12.2% | $147,500 +29.3% |
| 2020 | $1,478 +36% | $114,100 -4.8% |
| 2019 | $1,087 -8.4% | $119,800 +24.3% |
| 2018 | $1,187 +20% | $96,400 +31.9% |
| 2017 | $989 | $73,100 +4.7% |
| 2016 | $989 | $69,850 +3.9% |
| 2014 | $989 | $67,200 -8.8% |
| 2013 | -- | $73,700 |
| 2012 | $888 | -- |
| 2011 | -- | -- |
| 2010 | -- | -- |
| 2009 | $1,058 | -- |
| 2008 | -- | -- |
| 2007 | $1,090 +134.5% | -- |
| 2006 | $465 +50.7% | -- |
| 2005 | $309 | -- |
| 2004 | -- | -- |
| 2002 | -- | -- |
| 2001 | $231 -0.9% | $15,800 |
| 2000 | $233 | $15,800 |
Find assessor info on the county website
Monthly payment
Climate risks
Neighborhood: 98597
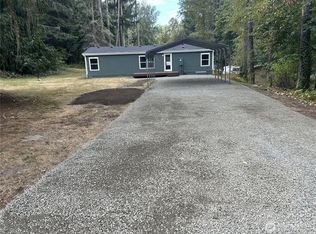
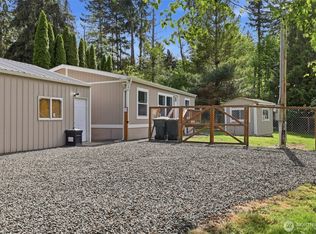
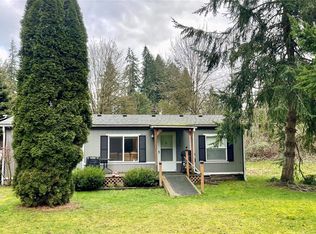
Similar homes
- $299,0004 bd2 ba1.6k sqft17107 Snowbell Court SE, Yelm, WA 98597Active
 MLS ID #2575733, Lori Cupp. NWMLS as distributed by MLS GRID
 - $239,0003 bd2 ba1.7k sqft503 181st Street Ct E #1, Spanaway, WA 98387Active
 MLS ID #2595851, Bethany Fox. NWMLS as distributed by MLS GRID
 - $360,0002 bd2 ba1k sqftMckenzies Add, Yelm, WA 98597Active
 MLS ID #2537780, Laurie Blinsmon. NWMLS as distributed by MLS GRID
 - $237,5003 bd2 ba1.5k sqft2020 177th Street Ct E #42, Spanaway, WA 98387Active
 MLS ID #2589803, Karri Calvillo. NWMLS as distributed by MLS GRID
