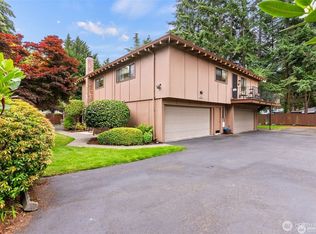
Price Improvement!! Welcome home to this 2-bedroom, 1.5-bathroom townhome in a fantastic, convenient location! The main level features an open-concept kitchen, dining, and living room, creating a comfortable space for everyday living and entertaining. Upstairs, you’ll find two bedrooms, a full bathroom, and a convenient utility closet with a stackable washer and dryer. Step outside to the porch area with additional storage, great for enjoying your morning coffee or relaxing outdoors. The home also includes one dedicated covered parking space and a gated entry for peace of mind. One of the biggest perks is the low HOA fee of just $75/month, which covers water, garbage, yard maintenance, and common area maintenance—making this a great option for low-maintenance living. Location is hard to beat! You’re just minutes from I-5, JBLM, and Lakewood Towne Center, putting shopping, dining, commuting, and everyday conveniences close by. Sellers are also offering to cover the first 6 MONTHS of a buyers HOA dues! Whether you’re looking for your first home, a low-maintenance place to live, or an investment opportunity, this townhome is worth a look.
Active
Listed by: John L. Scott, Inc. • Emily Heffner
Price cut: $4K (10/8)
$275,000
12564 Springbrook Lane SW, Lakewood, WA 98499
2beds
1,032sqft
Townhouse, Single Family Residence
Built in 2009
705 Square Feet Lot
$275,100 Zestimate®
$266/sqft
$75/mo HOA
What's special
Dedicated covered parking space
- --
- on Zillow
- 600
- views
- 78
- saves
Zillow last checked:
Listing updated:
Listed by:
Emily Heffner,
John L. Scott, Inc.,
Robert Failing,
John L. Scott, Inc.
Source: NWMLS as distributed by MLS GRID,MLS#: 2578223
Facts & features
Interior
Bedrooms & bathrooms
- Bedrooms: 2
- Bathrooms: 2
- Full bathrooms: 1
- 1/2 bathrooms: 1
- Main level bathrooms: 1
Primary bedroom
- Level: Second
Bedroom
- Level: Second
Bathroom full
- Level: Second
Other
- Level: Main
Dining room
- Level: Main
Kitchen without eating space
- Level: Main
Living room
- Level: Main
Heating
- Forced Air, Electric
Cooling
- None
Appliances
- Included: Dishwasher, Disposal, Dryer, Microwave, Refrigerator, Stove(s)/Range(s), Washer, Dishwasher(s), Dryer(s), Garbage Disposal, Microwave(s), Refrigerator(s), Washer(s), Water Heater Location: Downstairs Closet
Features
- Ceiling Fan(s), Dining Room
- Flooring: Laminate, Vinyl Plank, Carpet
- Windows: Dbl Pane/Storm Window
- Basement: None
- Has fireplace: No
Interior area
- Total structure area: 1,032
- Total interior livable area: 1,032 sqft
Property
Parking
- Total spaces: 1
- Parking features: Detached Carport, Off Street
- Has carport: Yes
- Covered spaces: 1
Features
- Levels: Multi/Split
- Patio & porch: Ceiling Fan(s), Dbl Pane/Storm Window, Dining Room
- Has view: Yes
- View description: Territorial
Lot
- Size: 705 Square Feet
- Features: Curbs, Dead End Street, Paved, Sidewalk, Cable TV, Fenced-Partially, Gated Entry, High Speed Internet, Patio, Sprinkler System
- Topography: Level
Details
- Parcel number: 4002940290
- Zoning description: Jurisdiction: City
- Special conditions: Standard
Construction
Type & style
- Home type: Townhouse
- Architectural style: Townhouse
- Property subtype: Townhouse, Single Family Residence
Materials
- Metal/Vinyl
- Roof: Composition
Condition
- Good
- Year built: 2009
- Major remodel year: 2009
Utilities & green energy
- Electric: Company: Lakeview light and power
- Sewer: Sewer Connected, Company: Pierce county public works
- Water: Public
- Utilities for property: Xfinity
Community & HOA
Community
- Features: Gated
- Subdivision: Lakewood
HOA
- Services included: Common Area Maintenance, Maintenance Grounds, Road Maintenance, Water
- HOA fee: $75 monthly
- HOA phone: 206-325-0291
Location
- Region: Lakewood
Financial & listing details
- Price per square foot: $266/sqft
- Tax assessed value: $263,200
- Annual tax amount: $3,044
- Date on market: 9/9/2026
- Listing terms: Conventional,FHA,VA Loan
- Inclusions: Dishwasher(s), Dryer(s), Garbage Disposal, Microwave(s), Refrigerator(s), Stove(s)/Range(s), Washer(s)
Estimated market value
$275,100
$261,000 - $289,000
$2,081/mo
Price history
| Date | Event | Price |
|---|---|---|
| 10/8/2026 | Price change | $275,000-1.4%$266/sqft |
Source:  NWMLS as distributed by MLS GRID #2578223 Report a problem NWMLS as distributed by MLS GRID #2578223 Report a problem | ||
| 9/24/2026 | Price change | $279,000-2.1%$270/sqft |
Source: NWMLS as distributed by MLS GRID #2578223 Report a problem | ||
| 9/9/2026 | Listed for sale | $285,000+35.7%$276/sqft |
Source: NWMLS as distributed by MLS GRID #2578223 Report a problem | ||
| 6/18/2019 | Sold | $210,000+5%$203/sqft |
Source: NWMLS as distributed by MLS GRID #1463521 Report a problem | ||
| 4/23/2019 | Pending sale | $200,000$194/sqft |
Source: Four-U Realty Inc #1434262 Report a problem | ||
| 4/16/2019 | Price change | $200,000-4.8%$194/sqft |
Source: Four-U Realty Inc #1434262 Report a problem | ||
| 4/5/2019 | Listed for sale | $210,000+40%$203/sqft |
Source: Four-U Realty Inc #1434262 Report a problem | ||
| 12/29/2017 | Sold | $150,000+51.5%$145/sqft |
Source: NWMLS as distributed by MLS GRID #1203590 Report a problem | ||
| 6/16/2015 | Sold | $99,000-5.7%$96/sqft |
Source: NWMLS as distributed by MLS GRID #746675 Report a problem | ||
| 4/16/2015 | Price change | $104,950-4.5%$102/sqft |
Source: Better Properties NW #746675 Report a problem | ||
| 3/28/2015 | Listed for sale | $109,950+74.7%$107/sqft |
Source: Better Properties NW #746675 Report a problem | ||
| 3/6/2015 | Sold | $62,938-40%$61/sqft |
Source: Public Record Report a problem | ||
| 3/3/2015 | Listed for sale | $104,950-29.8%$102/sqft |
Source: Better Properties NW #746675 Report a problem | ||
| 12/19/2008 | Sold | $149,500$145/sqft |
Source: NWMLS as distributed by MLS GRID #28162309 Report a problem | ||
Public tax history
| Year | Property taxes | Tax assessment |
|---|---|---|
| 2025 | $3,045 -0.7% | $263,200 -5.2% |
| 2024 | $3,065 +12.1% | $277,600 +12.3% |
| 2023 | $2,735 +0.1% | $247,200 -4.2% |
| 2022 | $2,732 +1.6% | $258,100 +14.8% |
| 2021 | $2,688 +62.2% | $224,800 +49.2% |
| 2019 | $1,657 +1.1% | $150,700 +10.5% |
| 2018 | $1,639 +9.1% | $136,400 +24.5% |
| 2017 | $1,502 +15.3% | $109,600 +27% |
| 2016 | $1,303 | $86,300 +6.9% |
| 2014 | $1,303 -3.3% | $80,700 +6.2% |
| 2013 | $1,348 | $76,000 -10.1% |
| 2012 | -- | $84,500 -23.7% |
| 2011 | -- | $110,800 -15.8% |
| 2010 | -- | $131,600 -2.2% |
| 2009 | -- | $134,500 |
Find assessor info on the county website
Monthly payment
Est. payment
Payment breakdown
Explore the cost of this home by adjusting the details. Changes won't be saved.Climate risks
Neighborhood: Tyee Park
Nearby schools
Schools provided by the listing agent
- Elementary: Tyee Park Elem
Source: NWMLS as distributed by MLS GRID. This data may not be complete. We recommend contacting the local school district to confirm school assignments for this home.
Similar homes
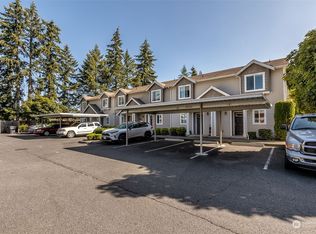
- $239,9002 bd2 ba1k sqftLe Ponce De Leon, Lakewood, WA 98499Active
 MLS ID #2518109, Beth Rahman. NWMLS as distributed by MLS GRID
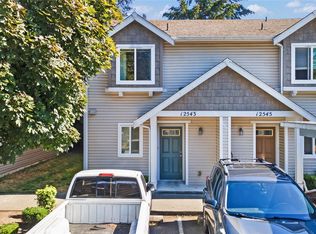
 - $299,0003 bd3 ba1.4k sqftLawrence Street Condominium, Tacoma, WA 98409Contingent
 MLS ID #2566164, Wenyong Hu. NWMLS as distributed by MLS GRID
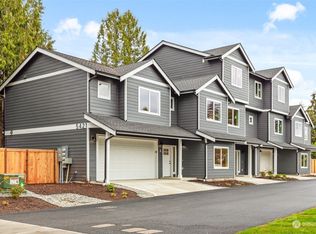
 - $288,5002 bd1 ba902 sqftGarden Court, Steilacoom, WA 98388Active
 MLS ID #2590474, Jessica Scotti. NWMLS as distributed by MLS GRID
 - $390,0002 bd2 ba1k sqftStonebrook, Fife, WA 98424Active
 MLS ID #2591337, Christopher Siegmund. NWMLS as distributed by MLS GRID
