VA APPROVED CONDO! Welcome Home! Located in the heart of Lakewood and convenient to everything. Across the street from Lakewood Towne Center and tucked off of Gravelly Lake Drive, Le Ponce De Leon Condo #44 is Available NOW! Home complete with 1065 square feet, 2 bedrooms, and 2 separate bathrooms. Living room has a cozy wood-burning fireplace and slider to the private, covered deck and mostly-fenced backyard. Perfect for entertaining! PLUS, wall of windows brings in a lot of natural light. Efficient kitchen offers all appliances and enough cabinets and counters for your cooking needs. Durable laminate flooring flows from the kitchen into the dining room, which provides room for a large table. Primary suite complete with good-sized bedroom, plenty of closet space, and private 3/4 bath. Complex backs to Ponce de Leon Creek and has an open courtyard, outdoor pool, and clubhouse. Your HOA dues of $386/month include water, garbage, and lawn care. Unit #44 has a designated covered parking spot and additional private storage available in the laundry room. Complex is VA approved, FHA may be possible with site approval.
Active
Listed by: eXp Realty • Beth Rahman
Price cut: $6K (7/30)
$244,000
10430 Gravelly Lake Drive SW #44, Lakewood, WA 98499
2beds
1,065sqft
Condominium
Built in 1966
-- sqft lot
$-- Zestimate®
$229/sqft
$386/mo HOA
What's special
Outdoor poolCozy wood-burning fireplacePlenty of closet spaceDurable laminate flooringMostly-fenced backyardOpen courtyard
- 112 days
- 584
- 29
Zillow last checked:
Listing updated:
Listed by:
Beth Rahman,
eXp Realty
Source: NWMLS as distributed by MLS GRID,MLS#: 2518109
Facts & features
Interior
Bedrooms & bathrooms
- Bedrooms: 2
- Bathrooms: 2
- 3/4 bathrooms: 2
- Main level bathrooms: 2
- Main level bedrooms: 2
Primary bedroom
- Level: Main
Bedroom
- Level: Main
Bathroom three quarter
- Description: Tub only in hall
- Level: Main
Bathroom three quarter
- Description: primary w/ shower
- Level: Main
Dining room
- Level: Main
Kitchen without eating space
- Level: Main
Living room
- Level: Main
Heating
- Fireplace, Radiant, See Remarks, Electric
Cooling
- None
Appliances
- Included: Dishwasher, Microwave, Refrigerator, Stove(s)/Range(s), Dishwasher(s), Microwave(s), Refrigerator(s), Water Heater: electric, Water Heater Location: bedroom closet
- Laundry: Common Area
Features
- Flooring: Laminate, Carpet
- Windows: Coverings: blinds/curtains
- Number of fireplaces: 1
- Fireplace features: Wood Burning, Main Level: 1, Fireplace
Interior area
- Total structure area: 1,065
- Total interior livable area: 1,065 sqft
Property
Parking
- Total spaces: 1
- Parking features: Carport
- Has carport: Yes
- Covered spaces: 1
Features
- Levels: One
- Stories: 1
- Patio & porch: End Unit, Fireplace, Ground Floor, Primary Bathroom, Water Heater
Lot
- Size: 2,831 Square Feet
- Features: Paved
Details
- Parcel number: 5231000030
- Special conditions: Standard
Construction
Type & style
- Home type: Condo
- Architectural style: Condo (1 Level)
- Property subtype: Condominium
Materials
- Wood Siding
- Roof: Torch Down
Condition
- Year built: 1966
- Major remodel year: 1973
Utilities & green energy
- Electric: Company: TPU
- Sewer: Company: City of Tacoma
- Water: Company: Paid by Condo
Community & HOA
Community
- Features: Cable TV, Clubhouse, Garden Space, Pool
- Subdivision: Lakewood
HOA
- Services included: Common Area Maintenance, Water
- HOA fee: $386 monthly
- HOA phone: 206-249-2423
Location
- Region: Lakewood
Financial & listing details
- Price per square foot: $229/sqft
- Annual tax amount: $204
- Date on market: 5/12/2026
- Cumulative days on market: 114 days
- Listing terms: Conventional,VA Loan
- Inclusions: Dishwasher(s), Microwave(s), Refrigerator(s), Stove(s)/Range(s)
Estimated market value
Not available
Estimated sales range
Not available
Not available
Price history
| Date | Event | Price |
|---|---|---|
| 7/30/2026 | Price change | $244,000-2.4%$229/sqft |
Source:  NWMLS as distributed by MLS GRID #2518109 Report a problem NWMLS as distributed by MLS GRID #2518109 Report a problem | ||
| 5/13/2026 | Listed for sale | $250,000+127.5%$235/sqft |
Source: NWMLS as distributed by MLS GRID #2518109 Report a problem | ||
| 6/1/2004 | Sold | $109,900$103/sqft |
Source: NWMLS as distributed by MLS GRID #23145548 Report a problem | ||
Public tax history
Tax history is unavailable.
Monthly payment
Est. payment
Payment breakdown
Explore the cost of this home by adjusting the details. Changes won't be saved.Climate risks
Neighborhood: Park Lodge
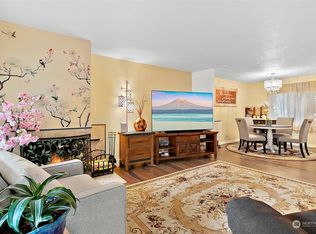
- $335,0003 bd2 ba1.2k sqft10430 Gravelly Lake Dr SW APT 41, Lakewood, WA 98499Sold
- $339,0003 bd2 ba1.3k sqft10430 Gravelly Lake Dr SW APT 40, Lakewood, WA 98499Pending

- $269,9502 bd1 ba1k sqft10430 Gravelly Lake Dr SW APT 31, Lakewood, WA 98499Sold
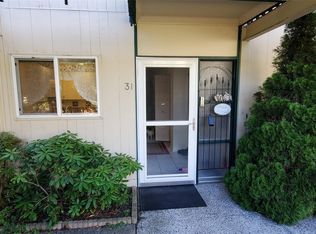
- $275,0002 bd2 ba1k sqft10430 Gravelly Lake Dr SW APT 33, Lakewood, WA 98499For Sale

Similar homes
- $275,0002 bd2 ba1k sqftLe Ponce De Leon Condo, Lakewood, WA 98499ActiveMLS ID #2528670, Stephanie L. Marsh. NWMLS as distributed by MLS GRID
- $260,0002 bd2 ba916 sqftThe Bluffs Condo, Lakewood, WA 98498Active
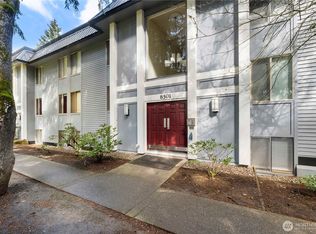 MLS ID #2501931, Josh Barnard. NWMLS as distributed by MLS GRID
 - $229,8882 bd2 ba1k sqftWhispering Firs, Tacoma, WA 98409Active
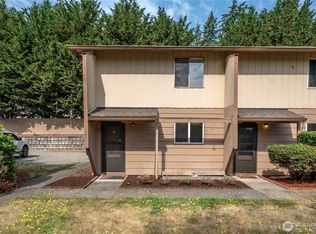 MLS ID #2556064, See Ly. NWMLS as distributed by MLS GRID
 - $249,5001 bd1 ba843 sqftOakbrook Country Club Condominiums, Lakewood, WA 98498Active
 MLS ID #2552205, Matthew Lagerquist. NWMLS as distributed by MLS GRID
