Discover easy, low-maintenance living in this bright, move-in ready top-floor end-unit condo in the heart of University Place. Offering exceptional privacy with no neighbors above and windows on multiple sides, this home is filled with abundant natural light throughout. The thoughtfully designed floor plan features a spacious living room, dedicated dining area, updated flooring & paint and an inviting kitchen with stainless steel appliances. From the living room you'll find access to a private balcony—perfect for enjoying your morning coffee or relaxing at the end of the day. Two generously sized bedrooms with a convenient Jack-and-Jill bathroom, creating a comfortable and functional layout. Additional exterior storage and a reserved parking space add everyday convenience. Residents enjoy secure building access, beautifully maintained grounds, swimming pools, and community amenities. Ideally located just minutes from Chambers Creek Regional Park, shopping, restaurants, schools, golf, and everyday conveniences, with HOA dues covering water, garbage, and basic cable for truly carefree living.
Active
Listed by: Keller Williams Rty Tacoma • Marqui Makupson
Price cut: $7K (10/9)
$218,000
4601 Grandview Drive W #R317, University Place, WA 98466
2beds
851sqft
Condominium
Built in 1974
-- sqft lot
$215,500 Zestimate®
$256/sqft
$591/mo HOA
What's special
Private balconySwimming poolsAbundant natural light throughoutWindows on multiple sidesReserved parking spaceBeautifully maintained groundsDedicated dining area
- --
- on Zillow
- 392
- views
- 22
- saves
Zillow last checked:
Listing updated:
Listed by:
Marqui Makupson,
Keller Williams Rty Tacoma
Source: NWMLS as distributed by MLS GRID,MLS#: 2561218
Facts & features
Interior
Bedrooms & bathrooms
- Bedrooms: 2
- Bathrooms: 2
- Full bathrooms: 1
- 1/2 bathrooms: 1
- Main level bathrooms: 2
- Main level bedrooms: 2
Primary bedroom
- Level: Main
Bedroom
- Level: Main
Bathroom full
- Level: Main
Other
- Level: Main
Dining room
- Level: Main
Entry hall
- Level: Main
Kitchen without eating space
- Level: Main
Living room
- Level: Main
Heating
- Fireplace, Wall Furnace, Electric
Cooling
- None
Appliances
- Included: Dishwasher, Refrigerator, Stove(s)/Range(s), Dishwasher(s), Refrigerator(s), Water Heater: Electric, Water Heater Location: Closet of Bedroom, Dryer-Electric, Washer
- Laundry: Electric Dryer Hookup, Washer Hookup, Common Area
Features
- Flooring: Laminate, Vinyl
- Number of fireplaces: 1
- Fireplace features: Wood Burning, Main Level: 1, Fireplace
Interior area
- Total structure area: 851
- Total interior livable area: 851 sqft
Video & virtual tour
Property
Parking
- Total spaces: 1
- Parking features: Carport, Uncovered
- Has carport: Yes
- Covered spaces: 1
Features
- Levels: Three Or More
- Entry location: Main
- Patio & porch: Dryer-Electric, End Unit, Fireplace, Top Floor, Washer, Water Heater
- Has view: Yes
- View description: Territorial
Lot
- Size: 1,829 Square Feet
- Features: Curbs, Paved, Secluded
Details
- Parcel number: 7159000580
- Special conditions: Standard
Construction
Type & style
- Home type: Condo
- Architectural style: Condo (3 Levels)
- Property subtype: Condominium
Materials
- Stucco, Wood Siding
- Roof: Composition
Condition
- Year built: 1974
- Major remodel year: 1983
Community & HOA
Community
- Features: Cable TV, Clubhouse, Lobby Entrance, Indoor Pool, See Remarks
- Security: Fire Sprinkler System
- Subdivision: University Place
HOA
- Services included: Cable TV, Common Area Maintenance, Internet, Maintenance Grounds, Road Maintenance, See Remarks, Water
- HOA fee: $591 monthly
- HOA phone: 425-897-3400
Location
- Region: University Place
Financial & listing details
- Price per square foot: $256/sqft
- Tax assessed value: $194,400
- Annual tax amount: $2,512
- Date on market: 7/30/2026
- Listing terms: Conventional,VA Loan
- Inclusions: Dishwasher(s), Refrigerator(s), Stove(s)/Range(s)
Estimated market value
$215,500
$205,000 - $226,000
$1,861/mo
Price history
| Date | Event | Price |
|---|---|---|
| 10/9/2026 | Price change | $218,000-3.1%$256/sqft |
Source:  NWMLS as distributed by MLS GRID #2561218 Report a problem NWMLS as distributed by MLS GRID #2561218 Report a problem | ||
| 7/30/2026 | Listed for sale | $225,000+36.4%$264/sqft |
Source: NWMLS as distributed by MLS GRID #2561218 Report a problem | ||
| 2/11/2021 | Sold | $165,000+3.1%$194/sqft |
Source: NWMLS as distributed by MLS GRID #1664607 Report a problem | ||
| 1/24/2021 | Pending sale | $160,000$188/sqft |
Source: NWMLS as distributed by MLS GRID #1664607 Report a problem | ||
| 12/14/2020 | Price change | $160,000-5.9%$188/sqft |
Source: PNW Towns and Sound #1664607 Report a problem | ||
| 11/25/2020 | Pending sale | $170,000$200/sqft |
Source: PNW Towns and Sound #1664607 Report a problem | ||
| 11/4/2020 | Listed for sale | $170,000+143.5%$200/sqft |
Source: PNW Towns and Sound #1664607 Report a problem | ||
| 5/29/2019 | Listing removed | $1,195$1/sqft |
Source: Haven Property Management Report a problem | ||
| 5/20/2019 | Price change | $1,195-4.4%$1/sqft |
Source: Haven Property Management Report a problem | ||
| 4/16/2019 | Listed for rent | $1,250+8.7%$1/sqft |
Source: Haven Property Management Report a problem | ||
| 4/21/2017 | Listing removed | $1,150$1/sqft |
Source: Haven Property Management Report a problem | ||
| 4/20/2017 | Price change | $1,150+7%$1/sqft |
Source: Haven Property Management Report a problem | ||
| 3/27/2017 | Price change | $1,075-10.4%$1/sqft |
Source: Haven Property Management Report a problem | ||
| 2/16/2017 | Listed for rent | $1,200$1/sqft |
Source: Haven Property Management Report a problem | ||
| 9/23/1998 | Sold | $69,803$82/sqft |
Source: Public Record Report a problem | ||
Public tax history
| Year | Property taxes | Tax assessment |
|---|---|---|
| 2025 | $2,513 -2.8% | $194,400 -5% |
| 2024 | $2,584 +22.2% | $204,600 +20% |
| 2023 | $2,115 +5.9% | $170,500 |
| 2022 | $1,997 +2.5% | $170,500 +15% |
| 2021 | $1,949 +76.6% | $148,200 +58.5% |
| 2019 | $1,104 +6.1% | $93,500 +20.2% |
| 2018 | $1,040 +16.1% | $77,800 +29.9% |
| 2017 | $896 -13.8% | $59,900 +29.7% |
| 2016 | $1,040 | $46,200 -15.1% |
| 2014 | $1,040 -0.6% | $54,400 +15.3% |
| 2013 | $1,045 | $47,200 -10.4% |
| 2012 | -- | $52,700 -45.6% |
| 2011 | -- | $96,900 +0.9% |
| 2010 | -- | $96,000 |
Find assessor info on the county website
Monthly payment
Est. payment
Payment breakdown
Explore the cost of this home by adjusting the details. Changes won't be saved.Climate risks
Neighborhood: 98466
Nearby schools
Schools provided by the listing agent
- Elementary: Sunset Elem
- Middle: Curtis Jnr High
- High: Curtis Snr High
Source: NWMLS as distributed by MLS GRID. This data may not be complete. We recommend contacting the local school district to confirm school assignments for this home.
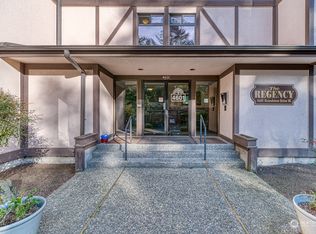
- $265,0002 bd2 ba945 sqft4601 Grandview Dr W UNIT R209, University Place, WA 98466Sold
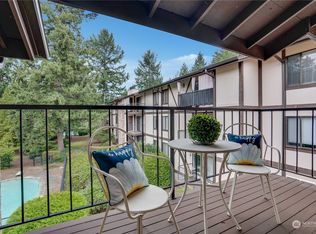
- $250,0002 bd2 ba851 sqft4601 Grandview Dr W UNIT R310, University Place, WA 98466Sold
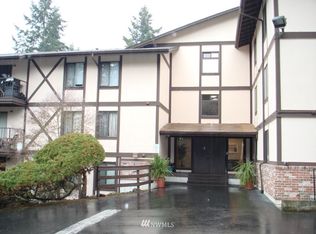
- $243,7002 bd2 ba851 sqft4601 Grandview Dr W, Tacoma, WA 98466Off Market
- $255,0002 bd2 ba851 sqft4601 Grandview Dr W UNIT R313, University Place, WA 98466Sold

Similar homes
- $229,9502 bd2 ba851 sqftRegency Park Condo, University Place, WA 98466Active
 MLS ID #2573802, Evann Grealish. NWMLS as distributed by MLS GRID
 - $220,0002 bd2 ba851 sqftRegency Park, Tacoma, WA 98466Active
 MLS ID #2533641, James R. Clifford. NWMLS as distributed by MLS GRID
 - $284,9502 bd2 ba1k sqftSomerset Place Condominiums, University Place, WA 98467Active
 MLS ID #2569286, Hannah Gilmore. NWMLS as distributed by MLS GRID
 - $239,9002 bd2 ba1k sqftLe Ponce De Leon, Lakewood, WA 98499Active
 MLS ID #2518109, Beth Rahman. NWMLS as distributed by MLS GRID
