Conventional, FHA, and VA eligible! Fully remodeled and move in ready, this beautiful 2 bedroom, 1 bath condo offers 676 sq ft of living space. Enjoy modern updates throughout, including durable luxury vinyl plank flooring that flows seamlessly throughout the home. Features two spacious bedrooms, each with its own walk in closet, providing ample storage. The updated kitchen comes with an oven, microwave, and dishwasher, making everyday living a breeze. This unit also includes two assigned parking spaces for added convenience. Ideally located near lake access, I-5, shopping, dining, and other everyday amenities, this condo offers the perfect combination of comfort, convenience, and low-maintenance living. Don't miss your opportunity to own this beautifully updated home in a prime location!
Active
Listed by: Premier Real Estate Partners • Musab El-Himri
Price cut: $5K (8/13)
$244,999
14402 Washington Avenue SW #4, Lakewood, WA 98498
2beds
676sqft
Condominium
Built in 1942
-- sqft lot
$244,400 Zestimate®
$362/sqft
$275/mo HOA
What's special
Updated kitchenOven microwave and dishwasherTwo assigned parking spacesModern updates throughoutTwo spacious bedrooms
- 58 days |
- 325 |
- 16 |
Zillow last checked:
Listing updated:
Listed by:
Musab El-Himri,
Premier Real Estate Partners,
Victoria Rukodaynaya,
Premier Real Estate Partners
Source: NWMLS as distributed by MLS GRID,MLS#: 2543159
Facts & features
Interior
Bedrooms & bathrooms
- Bedrooms: 2
- Bathrooms: 1
- Full bathrooms: 1
- Main level bathrooms: 1
- Main level bedrooms: 2
Bedroom
- Level: Main
Bedroom
- Level: Main
Bathroom full
- Level: Main
Entry hall
- Level: Main
Kitchen with eating space
- Level: Main
Living room
- Level: Main
Utility room
- Level: Main
Heating
- Forced Air, Electric, Natural Gas
Cooling
- Forced Air
Appliances
- Included: Dishwasher, Disposal, Microwave, Stove(s)/Range(s), Dishwasher(s), Garbage Disposal, Microwave(s), Water Heater: Tankless, Water Heater Location: Kitchen, Cooking-Gas
Features
- Flooring: Vinyl Plank
- Has fireplace: No
Interior area
- Total structure area: 676
- Total interior livable area: 676 sqft
Property
Parking
- Total spaces: 2
- Parking features: Off Street, Uncovered
- Uncovered spaces: 2
Features
- Levels: One
- Stories: 1
- Entry location: Main
- Patio & porch: Cooking-Gas, End Unit, Walk-In Closet(s), Water Heater
- Has view: Yes
- View description: Territorial
Lot
- Size: 8,712 Square Feet
- Features: Curbs, Paved, Sidewalk
Details
- Parcel number: 9011690020
- Special conditions: Standard
Construction
Type & style
- Home type: Condo
- Architectural style: Condo (1 Level)
- Property subtype: Condominium
Materials
- Stucco
- Roof: Composition
Condition
- Year built: 1942
- Major remodel year: 1999
Utilities & green energy
- Electric: Company: PSE
- Sewer: Company: Pierce County
- Water: Company: Lakewood Water
Community & HOA
Community
- Subdivision: American Lake
HOA
- Services included: Maintenance Grounds, Sewer
- HOA fee: $275 monthly
Location
- Region: Lakewood
Financial & listing details
- Price per square foot: $362/sqft
- Annual tax amount: $3,000
- Date on market: 6/18/2026
- Cumulative days on market: 60 days
- Listing terms: Conventional,FHA,VA Loan
- Inclusions: Dishwasher(s), Garbage Disposal, Microwave(s), Stove(s)/Range(s)
Estimated market value
$244,400
$232,000 - $257,000
$1,522/mo
Price history
| Date | Event | Price |
|---|---|---|
| 8/13/2026 | Price change | $244,999-2%$362/sqft |
Source:  NWMLS as distributed by MLS GRID #2543159 Report a problem NWMLS as distributed by MLS GRID #2543159 Report a problem | ||
| 7/17/2026 | Price change | $249,995-3.8%$370/sqft |
Source: NWMLS as distributed by MLS GRID #2543159 Report a problem | ||
| 6/19/2026 | Listed for sale | $259,995$385/sqft |
Source: NWMLS as distributed by MLS GRID #2543159 Report a problem | ||
| 2/19/2025 | Listing removed | $1,550$2/sqft |
Source: Zillow Rentals Report a problem | ||
| 12/20/2024 | Listed for rent | $1,550$2/sqft |
Source: Zillow Rentals Report a problem | ||
| 7/10/2024 | Listing removed | -- |
Source: Zillow Rentals Report a problem | ||
| 6/7/2024 | Listed for rent | $1,550-3.1%$2/sqft |
Source: Zillow Rentals Report a problem | ||
| 5/6/2024 | Listing removed | -- |
Source: Zillow Rentals Report a problem | ||
| 5/2/2024 | Listed for rent | $1,600+3.2%$2/sqft |
Source: Zillow Rentals Report a problem | ||
| 4/1/2024 | Listing removed | -- |
Source: Zillow Rentals Report a problem | ||
| 3/17/2024 | Listed for rent | $1,550$2/sqft |
Source: Zillow Rentals Report a problem | ||
| 3/5/2024 | Listing removed | -- |
Source: Zillow Rentals Report a problem | ||
| 2/26/2024 | Listed for rent | $1,550$2/sqft |
Source: Zillow Rentals Report a problem | ||
Public tax history
Tax history is unavailable.
Monthly payment
Est. payment
Payment breakdown
Explore the cost of this home by adjusting the details. Changes won't be saved.Climate risks
Neighborhood: Tillicum
Nearby schools
GreatSchools rating
- 3/10Tillicum Elementary SchoolGrades: PK-5Distance: 0.3 mi
- 4/10Woodbrook Middle SchoolGrades: 6-8Distance: 2 mi
- 4/10Clover Park High SchoolGrades: 9-12Distance: 2.6 mi
Schools provided by the listing agent
- Elementary: Tillicum Elem
- Middle: Woodbrook Mid
- High: Clover Park High
Source: NWMLS as distributed by MLS GRID. This data may not be complete. We recommend contacting the local school district to confirm school assignments for this home.
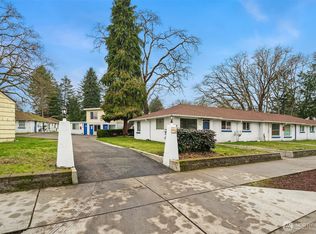
- $1,500,000-- bd-- ba7.9k sqft14402 Washington Ave SW, Lakewood, WA 98498Sold
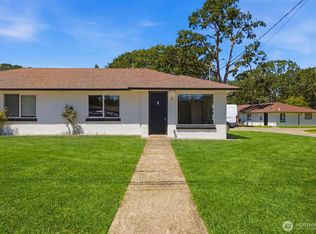
- $244,9992 bd1 ba676 sqft14402 Washington Ave SW #3, Lakewood, WA 98498For Sale
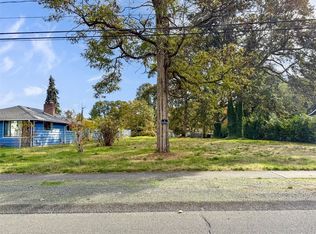
- $154,9000.42 acres0 Xx Grant Ave SW, Lakewood, WA 98498Pending
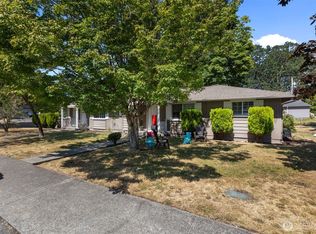
- $674,9996 bd3 ba2k sqft8311 Lake St SW, Lakewood, WA 98498For Sale
- $315,0003 bd1 ba1.4k sqft14417 Grant Ave SW, Lakewood, WA 98498Sold
- $355,0002 bd1 ba704 sqft14408 Grant Ave SW, Lakewood, WA 98498Sold
- $195,0002 bd2 ba736 sqft8506 Lake St SW, Lakewood, WA 98498Pending
- $305,0002 bd1 ba621 sqft14413 Portland Ave SW, Lakewood, WA 98498Sold
A local agent can set up tours, give advice and negotiate with sellers.
Similar homes
- $244,9992 bd1 ba676 sqft14402 Washington Ave Sw Condos, Lakewood, WA 98498ActiveMLS ID #2543114, Musab El-Himri. NWMLS as distributed by MLS GRID
- $267,9002 bd1 ba638 sqftBedford Grove Townhouse, Tacoma, WA 98444Active
 MLS ID #2567797, Elinor Dofredo. NWMLS as distributed by MLS GRID
 - $260,0002 bd2 ba916 sqftThe Bluffs Condo, Lakewood, WA 98498Active
 MLS ID #2501931, Josh Barnard. NWMLS as distributed by MLS GRID
 - $254,9001 bd1 ba843 sqftOakbrook Country Club Condominiums, Lakewood, WA 98498Active
 MLS ID #2552205, Matthew Lagerquist. NWMLS as distributed by MLS GRID
 - $245,0002 bd1 ba682 sqftCottage Grove, Lakewood, WA 98499ActiveMLS ID #2516154, Carolyn Allen. NWMLS as distributed by MLS GRID
- $300,0001 bd1 ba500 sqft14721 Portland Avenue SW, Lakewood, WA 98499ActiveMLS ID #2528650, Linette Wilson. NWMLS as distributed by MLS GRID
- $275,0002 bd2 ba1k sqftLe Ponce De Leon Condo, Lakewood, WA 98499ActiveMLS ID #2528670, Stephanie L. Marsh. NWMLS as distributed by MLS GRID
- $259,9502 bd2 ba964 sqftNarrows East Condos, Tacoma, WA 98406ActiveMLS ID #2568484, Lorraine Gakin. NWMLS as distributed by MLS GRID
- $225,0001 bd1 ba832 sqftOakbrook Country Club, Lakewood, WA 98498ActiveMLS ID #2507193, Michelle Guykema. NWMLS as distributed by MLS GRID
- $229,9501 bd1 ba832 sqftOakbrook Country Club Apts, Lakewood, WA 98498ActiveMLS ID #2510946, Mia Perryman. NWMLS as distributed by MLS GRID
- $249,0001 bd1 ba843 sqftOakbrook Country Club, Lakewood, WA 98498ActiveMLS ID #2522280, Jeremiah Anderson. NWMLS as distributed by MLS GRID
- $240,0002 bd1 ba785 sqftMaplewood Condominium, Federal Way, WA 98023ActiveMLS ID #2525378, Rochelle Bauer. NWMLS as distributed by MLS GRID
- $--2 bd1 ba853 sqft10012 Golden Given Rd E APT 13, Tacoma, WA 98445AuctionAuction.com 2
- $267,9002 bd1 ba638 sqftBedford Grove Townhouse Condominiums, Tacoma, WA 98444ContingentMLS ID #2552753, Pastor Amiscua. NWMLS as distributed by MLS GRID
- $225,0002 bd2 ba851 sqftRegency Park, University Place, WA 98466ActiveMLS ID #2561218, Marqui Makupson. NWMLS as distributed by MLS GRID
- $247,5002 bd1 ba848 sqftThe Highlands, Tacoma, WA 98406ActiveMLS ID #2542677, Justin Travatte. NWMLS as distributed by MLS GRID
- $250,0002 bd1 ba848 sqftHighlands, Tacoma, WA 98406ActiveMLS ID #2525835, Heather Pacheco. NWMLS as distributed by MLS GRID
- $269,5551 bd1 ba646 sqftVictoria Village, University Place, WA 98466ActiveMLS ID #2526039, Tim Park. NWMLS as distributed by MLS GRID
- $250,0002 bd1 ba909 sqftGarden Estates, Olympia, WA 98516ActiveMLS ID #2563495, Nathaniel Dickison. NWMLS as distributed by MLS GRID
- $304,0002 bd1 ba902 sqftGarden Court, Steilacoom, WA 98388ActiveMLS ID #2550346, Jessica Scotti. NWMLS as distributed by MLS GRID
