This fully updated ground-floor condo delivers rare flexibility in one of Tacoma's most convenient locations and NO Rental Cap! You're less than 10 minutes from the Ruston Way Waterfront, Dune Peninsula, Point Defiance Park & Trails, and Owen Beach, with shopping, grocery stores, local restaurants, a nearby golf course, and major freeway access all within easy reach. Inside, the home has been thoughtfully renovated with new flooring throughout, a fully updated kitchen, new heating system, new hot water heater, and bathroom improvements so all the heavy lifting is already done! The spacious primary bedroom features a walk-in closet, and the single bathroom has been freshened up as well. Step outside to your own private patio, and enjoy community amenities including a pool, clubhouse, and fitness area. Laundry facilities are just steps from your door. One assigned parking space is included, with ample guest parking available. Low HOA dues and no current special assessments round out a package that makes comfortable, low-maintenance ownership easy from day one. Schedule your tour today!
Active
Listed by: Windermere Real Estate/PSR Inc • Heather Pacheco
Price cut: $15K (7/3)
$250,000
1505 N Visscher Street #P106, Tacoma, WA 98406
2beds
848sqft
:
Get pre-qualified$1,948/mo
Condominium
Built in 1977
-- sqft lot
$249,500 Zestimate®
$295/sqft
$356/mo HOA
What's special
Fully updated kitchenAmple guest parking availableFitness areaNew heating systemSpacious primary bedroomWalk-in closetBathroom improvements
- 72 days |
- 773 |
- 37 |
Zillow last checked:
Listing updated:
Listed by:
Heather Pacheco,
Windermere Real Estate/PSR Inc
Source: NWMLS as distributed by MLS GRID,MLS#: 2525835
Facts & features
Interior
Bedrooms & bathrooms
- Bedrooms: 2
- Bathrooms: 1
- Full bathrooms: 1
- Main level bathrooms: 1
- Main level bedrooms: 2
Bedroom
- Level: Main
Dining room
- Level: Main
Great room
- Level: Main
Kitchen without eating space
- Level: Main
Heating
- Radiant, Electric
Cooling
- Radiant
Appliances
- Included: Dishwasher, Microwave, Refrigerator, Stove(s)/Range(s), Dishwasher(s), Microwave(s), Refrigerator(s), Water Heater: Tank, Water Heater Location: Kitchen, Cooking - Electric Hookup, Cooking-Electric
Features
- Flooring: Laminate
- Windows: Coverings: Blinds
- Has fireplace: No
Interior area
- Total structure area: 848
- Total interior livable area: 848 sqft
Property
Parking
- Total spaces: 1
- Parking features: Uncovered
- Uncovered spaces: 1
Features
- Levels: One
- Stories: 1
- Patio & porch: Cooking-Electric, Walk-In Closet(s), Water Heater
Lot
- Size: 2,613 Square Feet
- Features: Curbs, Paved, Sidewalk
Details
- Parcel number: 4486020220
- Special conditions: Standard
Construction
Type & style
- Home type: Condo
- Architectural style: Condo (1 Level)
- Property subtype: Condominium
Materials
- Wood Products
- Roof: Composition
Condition
- Year built: 1977
Utilities & green energy
- Electric: Company: City of Tacoma
- Sewer: Company: HOA
- Water: Company: HOA
Community & HOA
Community
- Features: Athletic Court, Clubhouse, Fitness Center, Garden Space, Pool
- Subdivision: Highlands
HOA
- Services included: Common Area Maintenance, Maintenance Grounds, Road Maintenance, Sewer, Snow Removal, Water
- HOA fee: $356 monthly
- HOA phone: 425-452-7330
Location
- Region: Tacoma
Financial & listing details
- Price per square foot: $295/sqft
- Tax assessed value: $242,600
- Annual tax amount: $2,652
- Date on market: 5/21/2026
- Cumulative days on market: 73 days
- Listing terms: Conventional
- Inclusions: Dishwasher(s), Microwave(s), Refrigerator(s), Stove(s)/Range(s)
Estimated market value
$249,500
$237,000 - $262,000
$1,784/mo
Price history
| Date | Event | Price |
|---|---|---|
| 7/3/2026 | Price change | $250,000-5.7%$295/sqft |
Source:  NWMLS as distributed by MLS GRID #2525835 Report a problem NWMLS as distributed by MLS GRID #2525835 Report a problem | ||
| 5/21/2026 | Listed for sale | $265,000+65.6%$313/sqft |
Source: NWMLS as distributed by MLS GRID #2525835 Report a problem | ||
| 4/4/2019 | Sold | $160,000+0%$189/sqft |
Source: NWMLS as distributed by MLS GRID #1418846 Report a problem | ||
| 3/9/2019 | Pending sale | $159,999$189/sqft |
Source: AgencyOne #1418846 Report a problem | ||
| 3/5/2019 | Listed for sale | $159,999+201.9%$189/sqft |
Source: AgencyOne #1418846 Report a problem | ||
| 7/30/1999 | Sold | $53,000+32.5%$63/sqft |
Source: Public Record Report a problem | ||
| 6/23/1998 | Sold | $40,000$47/sqft |
Source: Public Record Report a problem | ||
Public tax history
| Year | Property taxes | Tax assessment |
|---|---|---|
| 2024 | $2,647 -2.2% | $242,600 |
| 2023 | $2,706 +7.2% | $242,600 |
| 2022 | $2,525 +26% | $242,600 +39.3% |
| 2021 | $2,005 +39.3% | $174,200 +26.6% |
| 2019 | $1,439 +11.1% | $137,600 +24.9% |
| 2018 | $1,295 +12.7% | $110,200 +35% |
| 2017 | $1,149 +4.2% | $81,600 +23.1% |
| 2016 | $1,103 | $66,300 +4.9% |
| 2014 | $1,103 -3.3% | $63,200 +8% |
| 2013 | $1,141 | $58,500 -9.7% |
| 2012 | -- | $64,800 -24.5% |
| 2011 | -- | $85,800 -13.2% |
| 2010 | -- | $98,800 |
Find assessor info on the county website
Monthly payment
Est. payment
Payment breakdown
Explore the cost of this home by adjusting the details. Changes won't be saved.Climate risks
Neighborhood: West End
Nearby schools
GreatSchools rating
- 7/10Skyline Elementary SchoolGrades: PK-5Distance: 0.5 mi
- 4/10Truman Middle SchoolGrades: 6-8Distance: 1.1 mi
- 4/10Dr. Dolores Silas High SchoolGrades: 9-12Distance: 0.5 mi
Schools provided by the listing agent
- Elementary: Skyline
- Middle: Hunt
- High: Silas High School
Source: NWMLS as distributed by MLS GRID. This data may not be complete. We recommend contacting the local school district to confirm school assignments for this home.
- $247,5002 bd1 ba848 sqft1505 N Visscher St APT P103, Tacoma, WA 98406For Sale

- $269,9992 bd1 ba848 sqft1505 N Visscher St APT P105, Tacoma, WA 98406For Sale
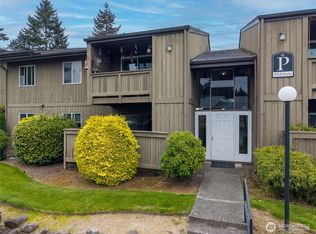
- $250,0001 bd1 ba605 sqft1505 N Defiance St APT Q105, Tacoma, WA 98406Sold
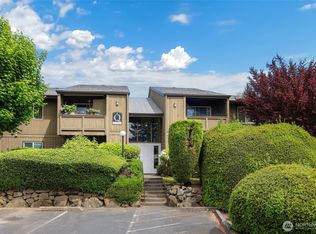
- $237,0001 bd1 ba605 sqft1505 N Defiance St APT Q203, Tacoma, WA 98406Sold
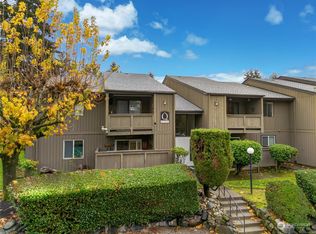
- $290,0002 bd1 ba848 sqft1605 N Visscher St APT O108, Tacoma, WA 98406Sold
- $295,0002 bd1 ba848 sqft1605 N Visscher St APT O103, Tacoma, WA 98406Sold
- $277,0002 bd1 ba848 sqft1605 N Visscher St #O-203, Tacoma, WA 98406Sold
- $285,0002 bd2 ba972 sqft5910 N 15th St APT B103, Tacoma, WA 98406Sold
A local agent can set up tours, give advice and negotiate with sellers.
Similar homes
- $269,9992 bd1 ba848 sqftHighlands Condo, Tacoma, WA 98406ActiveMLS ID #2506590, Emily M Butts. NWMLS as distributed by MLS GRID
- $245,0002 bd2 ba1k sqftWhispering Firs, Tacoma, WA 98409Active
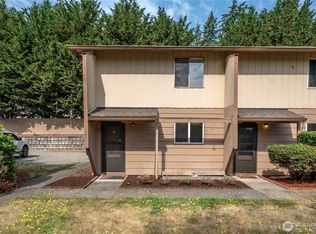 MLS ID #2556064, See Ly. NWMLS as distributed by MLS GRID
 - $199,9501 bd1 ba605 sqftHighlands Condo Ph I, Tacoma, WA 98406Active
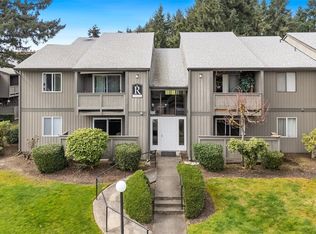 MLS ID #2499525, Robert Stoeck. NWMLS as distributed by MLS GRID
 - $275,0002 bd1 ba905 sqftCasa Buena, Tacoma, WA 98465Active
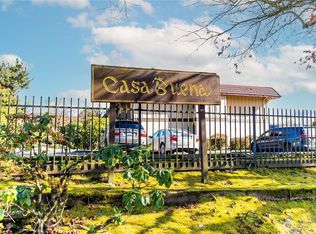 MLS ID #2482137, Marianna N Mikshanskiy. NWMLS as distributed by MLS GRID
 - $275,0002 bd2 ba1k sqftHampton Village, Tacoma, WA 98465ActiveMLS ID #2481544, Jerome Walters. NWMLS as distributed by MLS GRID
- $244,0002 bd2 ba1k sqftLe Ponce De Leon, Lakewood, WA 98499ActiveMLS ID #2518109, Beth Rahman. NWMLS as distributed by MLS GRID
- $285,0002 bd1 ba856 sqftNineteen02 Condo, Tacoma, WA 98405ActiveMLS ID #2481487, Kenneth S. Crotts. NWMLS as distributed by MLS GRID
- $299,9502 bd2 ba1k sqftStadium Point Condos, Tacoma, WA 98403ActiveMLS ID #2474662, Aaron De Nunzio. NWMLS as distributed by MLS GRID
- $250,0002 bd2 ba904 sqftWinchester Heights, Auburn, WA 98092ActiveMLS ID #2525066, Larissa Butler. NWMLS as distributed by MLS GRID
- $300,0002 bd1 ba635 sqftCapri Residences, Tacoma, WA 98403ActiveMLS ID #2517559, Matt Hume. NWMLS as distributed by MLS GRID
- $260,0002 bd2 ba916 sqftThe Bluffs Condo, Lakewood, WA 98498ActiveMLS ID #2501931, Josh Barnard. NWMLS as distributed by MLS GRID
- $260,0002 bd1 ba975 sqftHearthstone Condominiums, Federal Way, WA 98003ActiveMLS ID #2527879, Brandon Rannebarger. NWMLS as distributed by MLS GRID
- $275,0002 bd2 ba1k sqftLe Ponce De Leon Condo, Lakewood, WA 98499ActiveMLS ID #2528670, Stephanie L. Marsh. NWMLS as distributed by MLS GRID
- $275,0001 bd1 ba646 sqftVictoria Village, University Place, WA 98466ActiveMLS ID #2526039, Tim Park. NWMLS as distributed by MLS GRID
- $279,9002 bd2 ba1k sqftTrinidad South, Federal Way, WA 98003ActiveMLS ID #2513886, Kyong E. Kwon. NWMLS as distributed by MLS GRID
- $341,5002 bd2 ba1.1k sqftSound View, University Place, WA 98466ActiveMLS ID #2529470, Greg Pubols. NWMLS as distributed by MLS GRID
- $294,9502 bd2 ba933 sqftSomerset Place, University Place, WA 98467ActiveMLS ID #2312914, Kristopher Shook. NWMLS as distributed by MLS GRID
- $249,5002 bd2 ba908 sqftSouthcenter View, Tukwila, WA 98188ActiveMLS ID #2558736, Anna Warren. NWMLS as distributed by MLS GRID
- $250,0002 bd2 ba904 sqftWinchester Heights, Auburn, WA 98092ActiveMLS ID #2523915, Kristine Elliott. NWMLS as distributed by MLS GRID
- $235,0002 bd1 ba773 sqftHabitat Condominium, Federal Way, WA 98003ActiveMLS ID #2515668, Paula Price. NWMLS as distributed by MLS GRID
