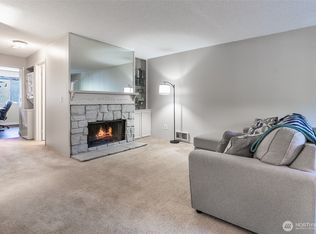
This Winchester Heights condo has a little something for everyone! Updated finishes, cozy touches and a location that makes everyday life easy. Vaulted ceilings and an abundance of natural light make every room feel open and airy, while the wood-burning fireplace gives the living room a welcoming focal point you'll love coming home to. Thoughtful updates throughout include LVP flooring on the upper level, updated bathrooms, fresh interior paint, and new light fixtures add a polished, cohesive finish from top to bottom. Two outdoor spaces give you room to breathe and relax: a deck off the living room perfect for morning coffee or evening entertaining, and a private patio off the primary bedroom for those quiet moments to yourself. Extra storage off the patio and one covered parking space add the kind of everyday practicality that makes a real difference. The community features a playground and sports court, and the location is just minutes away from shopping, dining, freeway access and public transit. Welcome home!
Active
Listed by: Terrafin • Kristine Elliott
$250,000
3435 Auburn Way S #60, Auburn, WA 98092
2beds
904sqft
:
Get pre-qualified$2,088/mo
Condominium
Built in 1979
-- sqft lot
$243,300 Zestimate®
$277/sqft
$518/mo HOA
What's special
Wood-burning fireplaceUpdated bathroomsUpdated finishesNew light fixturesFresh interior paintVaulted ceilingsTwo outdoor spaces
- 75 days |
- 144 |
- 10 |
Zillow last checked:
Listing updated:
Listed by:
Kristine Elliott,
Terrafin
Source: NWMLS as distributed by MLS GRID,MLS#: 2523915
Facts & features
Interior
Bedrooms & bathrooms
- Bedrooms: 2
- Bathrooms: 2
- Full bathrooms: 1
- 1/2 bathrooms: 1
Primary bedroom
- Level: Lower
Bedroom
- Level: Lower
Bathroom full
- Level: Lower
Other
- Level: Second
Dining room
- Level: Second
Entry hall
- Level: Split
Kitchen without eating space
- Level: Second
Living room
- Level: Second
Utility room
- Level: Lower
Heating
- Fireplace, Baseboard, Electric
Cooling
- None
Appliances
- Included: Dishwasher, Disposal, Refrigerator, Stove(s)/Range(s), Dishwasher(s), Garbage Disposal, Refrigerator(s), Water Heater: Electric, Water Heater Location: Closet, Dryer-Electric, Washer
- Laundry: Electric Dryer Hookup, Washer Hookup
Features
- Flooring: Vinyl Plank, Carpet
- Windows: Coverings: Curtains
- Number of fireplaces: 1
- Fireplace features: Wood Burning, Upper Level: 1, Fireplace
Interior area
- Total structure area: 904
- Total interior livable area: 904 sqft
Property
Parking
- Total spaces: 1
- Parking features: Carport, Off Street
- Has carport: Yes
- Covered spaces: 1
Features
- Levels: Two
- Stories: 2
- Entry location: Split
- Patio & porch: Dryer-Electric, Fireplace, Vaulted Ceiling(s), Walk-In Closet(s), Washer, Water Heater
Lot
- Features: Paved
Details
- Parcel number: 9465500600
- Special conditions: Standard
Construction
Type & style
- Home type: Condo
- Architectural style: Townhouse,Condo (2 Levels)
- Property subtype: Condominium
Materials
- Metal/Vinyl, Wood Siding, Wood Products
- Roof: Composition
Condition
- Year built: 1979
Utilities & green energy
- Electric: Company: PSE
- Sewer: Company: HOA
- Water: Company: HOA
Community & HOA
Community
- Features: Athletic Court, Playground
- Subdivision: Auburn
HOA
- Services included: Common Area Maintenance, Maintenance Grounds, Sewer, Water
- HOA fee: $518 monthly
- HOA phone: 253-840-1200
Location
- Region: Auburn
Financial & listing details
- Price per square foot: $277/sqft
- Tax assessed value: $244,000
- Annual tax amount: $3,018
- Date on market: 5/13/2026
- Cumulative days on market: 77 days
- Inclusions: Dishwasher(s), Garbage Disposal, Refrigerator(s), Stove(s)/Range(s)
Estimated market value
$243,300
$231,000 - $255,000
$2,063/mo
Price history
| Date | Event | Price |
|---|---|---|
| 5/14/2026 | Listed for sale | $250,000+284.6%$277/sqft |
Source:  NWMLS as distributed by MLS GRID #2523915 Report a problem NWMLS as distributed by MLS GRID #2523915 Report a problem | ||
| 6/25/1999 | Sold | $65,000$72/sqft |
Source: Public Record Report a problem | ||
Public tax history
| Year | Property taxes | Tax assessment |
|---|---|---|
| 2025 | $3,208 +6.3% | $244,000 -0.4% |
| 2024 | $3,018 -7.4% | $245,000 -5% |
| 2023 | $3,258 +18.2% | $258,000 +11.2% |
| 2022 | $2,756 +4.5% | $232,000 +20.8% |
| 2021 | $2,638 +12.8% | $192,000 +20% |
| 2020 | $2,338 +4% | $160,000 +5.3% |
| 2019 | $2,247 +25% | $152,000 +12.6% |
| 2018 | $1,798 -2.8% | $135,000 +21.6% |
| 2017 | $1,850 +60.2% | $111,000 +23.3% |
| 2016 | $1,155 | $90,000 +25% |
| 2015 | $1,155 | $72,000 +5.9% |
| 2014 | $1,155 | $68,000 +38.8% |
| 2013 | $1,155 | $49,000 -22.2% |
| 2012 | -- | $63,000 -33.7% |
| 2011 | -- | $95,000 -15.2% |
| 2010 | -- | $112,000 |
| 2009 | -- | $112,000 |
| 2007 | -- | $112,000 +5.7% |
| 2006 | -- | $106,000 +12.8% |
| 2005 | -- | $94,000 +49.2% |
| 2001 | $893 +9.4% | $63,000 +15% |
| 2000 | $816 | $54,800 |
Find assessor info on the county website
Monthly payment
Est. payment
Payment breakdown
Explore the cost of this home by adjusting the details. Changes won't be saved.Climate risks
Neighborhood: 98092
Nearby schools
GreatSchools rating
- 4/10Chinook Elementary SchoolGrades: PK-5Distance: 0.2 mi
- 3/10Olympic Middle SchoolGrades: 6-8Distance: 1.6 mi
- 2/10Auburn Senior High SchoolGrades: 9-12Distance: 2.3 mi
- $274,9503 bd3 ba1.2k sqft3435 Auburn Way S APT 27, Auburn, WA 98092For Sale

- $229,9502 bd2 ba904 sqft3435 Auburn Way S APT 30, Auburn, WA 98092For Sale
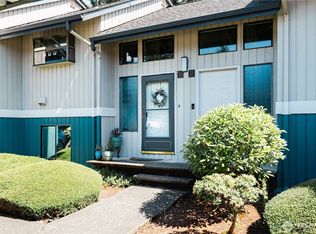
- $147,5002 bd2 ba904 sqft3435 Auburn Way S APT 31, Auburn, WA 98092Sold
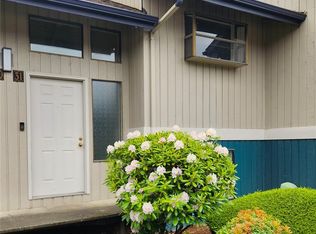
- $250,0002 bd2 ba904 sqft3435 Auburn Way S APT 54, Auburn, WA 98092For Sale
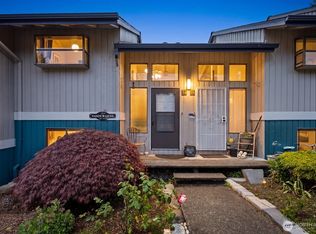
- $135,0001 bd1 ba608 sqft3435 Auburn Way S APT 5, Auburn, WA 98092Sold
- $165,0001 bd1 ba608 sqft3435 Auburn Way S APT 6, Auburn, WA 98092Sold
- $197,0002 bd1 ba783 sqft3435 Auburn Way S APT 9, Auburn, WA 98092Sold
- $175,0001 bd1 ba608 sqft3435 Auburn Way S APT 22, Auburn, WA 98092Sold
A local agent can set up tours, give advice and negotiate with sellers.
Similar homes
- $250,0002 bd2 ba904 sqftWinchester Heights, Auburn, WA 98092ActiveMLS ID #2525066, Larissa Butler. NWMLS as distributed by MLS GRID
- $300,0002 bd2 ba1.1k sqftEmerald Pointe Condominium, Auburn, WA 98092Active
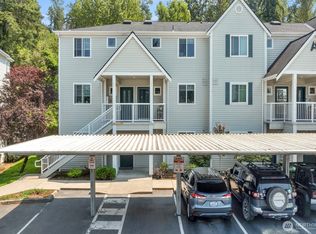 MLS ID #2556962, Lucas Pinto. NWMLS as distributed by MLS GRID
 - $279,9502 bd2 ba858 sqftBye The Green Condominiums, Auburn, WA 98002Active
 MLS ID #2532492, Carol Fisher. NWMLS as distributed by MLS GRID
 - $260,0002 bd1 ba975 sqftHearthstone Condominiums, Federal Way, WA 98003Active
 MLS ID #2527879, Brandon Rannebarger. NWMLS as distributed by MLS GRID
 - $279,9002 bd2 ba1k sqftTrinidad South, Federal Way, WA 98003ActiveMLS ID #2513886, Kyong E. Kwon. NWMLS as distributed by MLS GRID
- $329,0003 bd2 ba1.2k sqftLea Hill Condominiums, Auburn, WA 98092ActiveMLS ID #2488866, Lorian Carolyn Maddox. NWMLS as distributed by MLS GRID
- $245,0002 bd2 ba1k sqftWhispering Firs, Tacoma, WA 98409ActiveMLS ID #2556064, See Ly. NWMLS as distributed by MLS GRID
- $275,0002 bd1 ba892 sqftHeather Ridge, Kent, WA 98030ActiveMLS ID #2549224, Michael Wong. NWMLS as distributed by MLS GRID
- $235,0002 bd1 ba773 sqftHabitat Condominium, Federal Way, WA 98003ActiveMLS ID #2515668, Paula Price. NWMLS as distributed by MLS GRID
- $325,0002 bd2 ba1k sqftAuburn Lane Condos, Auburn, WA 98002ActiveMLS ID #2545127, Alison Davey. NWMLS as distributed by MLS GRID
- $289,9992 bd2 ba991 sqftNature Trails, Kent, WA 98042ActiveMLS ID #2529533, Andy Yip. NWMLS as distributed by MLS GRID
- $369,9502 bd3 ba1.2k sqftMeadow Valley Condominium, Auburn, WA 98002ActiveMLS ID #2469148, Jasmine J. Santana. NWMLS as distributed by MLS GRID
- $219,0002 bd1 ba750 sqftGreen River Estates, Kent, WA 98030ActiveMLS ID #2541021, Kathleen Doiron. NWMLS as distributed by MLS GRID
- $294,9502 bd2 ba1.1k sqftKent Summit, Kent, WA 98030ActiveMLS ID #2524680, Tom O'Connell. NWMLS as distributed by MLS GRID
- $267,0001 bd1 ba786 sqftConnection Condominium, Kent, WA 98030ActiveMLS ID #2534076, Katherine Melton. NWMLS as distributed by MLS GRID
- $275,0002 bd2 ba1k sqftVillage At Redondo, Federal Way, WA 98003ActiveMLS ID #2508604, Halle Perry. NWMLS as distributed by MLS GRID
- $199,8991 bd1 ba609 sqftVersailles Estates Condominium, Auburn, WA 98002ActiveMLS ID #2536827, Dawn Cruff. NWMLS as distributed by MLS GRID
- $300,0002 bd1 ba945 sqftLake Meridian Ridge Condo, Kent, WA 98042ActiveMLS ID #2544729, Shawna Abel. NWMLS as distributed by MLS GRID
- $199,9992 bd1 ba804 sqftTwin Firs Condominium, Kent, WA 98030ActiveMLS ID #2483020, Vadim Polishchuk. NWMLS as distributed by MLS GRID
- $265,0002 bd1 ba881 sqftAmbaum Square Condo, Seattle, WA 98148ActiveMLS ID #2506677, Pamela Davison. NWMLS as distributed by MLS GRID
