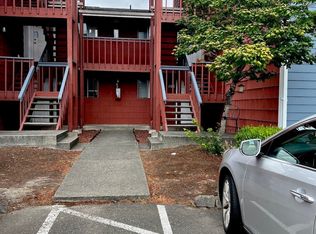
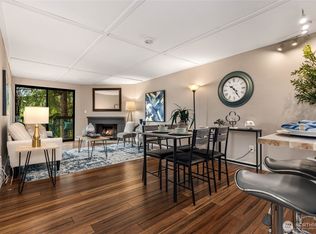
Beautifully updated 2-bedroom, 2-bath condo located in Auburn’s sought-after Bye the Green gated community! This ground-floor unit shines with LVP flooring & remodeled kitchen & bathrooms. The open living area features a cozy wood-burning fireplace & access to a private patio overlooking the lawn and community pool, plus convenient outdoor storage. The kitchen is fully outfitted with stainless steel appliances. Monthly dues cover water, sewer, garbage, landscaping, & common area maintenance for carefree living. The pet-friendly community allows 2 dogs/cats of any size & offers one assigned parking space (#11). Enjoy resort-style amenities including an outdoor pool, indoor hot tub, sauna, community room, large open lawn & 2 fenced dog parks. RV Parking available.
Pending
Listed by: RE/MAX Integrity • Carol Fisher
$275,000
3430 I Street NE #J101, Auburn, WA 98002
2beds
858sqft
Condominium
Built in 1981
-- sqft lot
$273,200 Zestimate®
$321/sqft
$413/mo HOA
What's special
Cozy wood-burning fireplaceRemodeled kitchen and bathroomsConvenient outdoor storageLvp flooring
- 10 days
- 126
- 3
Zillow last checked:
Listing updated:
Listed by:
Carol Fisher,
RE/MAX Integrity,
Candis Fishburn,
RE/MAX Integrity
Source: NWMLS as distributed by MLS GRID,MLS#: 2575915
Facts & features
Interior
Bedrooms & bathrooms
- Bedrooms: 2
- Bathrooms: 2
- Full bathrooms: 2
- Main level bathrooms: 2
- Main level bedrooms: 2
Primary bedroom
- Level: Main
Bedroom
- Level: Main
Bathroom full
- Level: Main
Bathroom full
- Level: Main
Dining room
- Level: Main
Entry hall
- Level: Main
Kitchen without eating space
- Level: Main
Living room
- Level: Main
Utility room
- Level: Main
Heating
- Fireplace, Baseboard, Electric
Cooling
- None
Appliances
- Included: Dishwasher, Refrigerator, Stove(s)/Range(s), Dishwasher(s), Refrigerator(s), Water Heater: Electric, Water Heater Location: Laundry room, Cooking - Electric Hookup, Cooking-Electric, Dryer-Electric
- Laundry: Electric Dryer Hookup
Features
- Flooring: Vinyl Plank
- Windows: Insulated Windows, Coverings: Blinds
- Number of fireplaces: 1
- Fireplace features: Wood Burning, Main Level: 1, Fireplace
Interior area
- Total structure area: 858
- Total interior livable area: 858 sqft
Property
Parking
- Total spaces: 1
- Parking features: RV Parking, Uncovered, RV Parking
- Uncovered spaces: 1
Features
- Levels: One
- Stories: 1
- Entry location: Main
- Patio & porch: Cooking-Electric, Dryer-Electric, Fireplace, Ground Floor, Insulated Windows, Primary Bathroom, Water Heater
- Spa features: Community
- Has view: Yes
- View description: Territorial
Lot
- Features: Curbs, Open Lot, Paved, Sidewalk
Details
- Parcel number: 1279000410
- Special conditions: Standard
Construction
Type & style
- Home type: Condo
- Architectural style: Contemporary,Condo (1 Level)
- Property subtype: Condominium
Materials
- Wood Siding
- Roof: Composition
Condition
- Year built: 1981
Utilities & green energy
- Electric: Company: PSE
- Sewer: Company: HOA
- Water: Company: HOA
- Utilities for property: Xfinity, Xfinity
Green energy
- Energy efficient items: Insulated Windows
Community & HOA
Community
- Features: Cable TV, Clubhouse, Gated, Pool, RV Parking, Sauna, See Remarks
- Subdivision: Auburn
HOA
- Services included: Cable TV, Common Area Maintenance, Earthquake Insurance, Maintenance Grounds, Snow Removal, Water
- HOA fee: $413 monthly
- HOA phone: 253-939-8744
Location
- Region: Auburn
Financial & listing details
- Price per square foot: $321/sqft
- Tax assessed value: $255,000
- Annual tax amount: $3,032
- Date on market: 10/29/2025
- Cumulative days on market: 315 days
- Listing terms: Conventional
- Inclusions: Dishwasher(s), Refrigerator(s), Stove(s)/Range(s)
Estimated market value
$273,200
$260,000 - $287,000
$1,978/mo
Price history
| Date | Event | Price |
|---|---|---|
| 8/31/2026 | Pending sale | $275,000$321/sqft |
Source:  NWMLS as distributed by MLS GRID #2575915 Report a problem NWMLS as distributed by MLS GRID #2575915 Report a problem | ||
| 8/30/2026 | Listed for sale | $275,000+7.8%$321/sqft |
Source: NWMLS as distributed by MLS GRID #2575915 Report a problem | ||
| 12/30/2022 | Sold | $255,000+2%$297/sqft |
Source: NWMLS as distributed by MLS GRID #2019939 Report a problem | ||
| 12/8/2022 | Pending sale | $250,000$291/sqft |
Source: NWMLS as distributed by MLS GRID #2019939 Report a problem | ||
| 12/5/2022 | Listed for sale | $250,000+244.8%$291/sqft |
Source: NWMLS as distributed by MLS GRID #2019939 Report a problem | ||
| 5/4/2004 | Sold | $72,500$84/sqft |
Source: NWMLS as distributed by MLS GRID #24033836 Report a problem | ||
Public tax history
| Year | Property taxes | Tax assessment |
|---|---|---|
| 2025 | $3,303 +8.9% | $255,000 +2.4% |
| 2024 | $3,032 -8.4% | $249,000 -5.3% |
| 2023 | $3,311 +24.8% | $263,000 +17.9% |
| 2022 | $2,653 +2.2% | $223,000 +18% |
| 2021 | $2,595 +9.3% | $189,000 +16% |
| 2020 | $2,374 +11.2% | $163,000 +13.2% |
| 2019 | $2,135 +27.3% | $144,000 +15.2% |
| 2018 | $1,677 -2.9% | $125,000 +21.4% |
| 2017 | $1,727 +76.2% | $103,000 +24.1% |
| 2016 | $980 | $83,000 +23.9% |
| 2015 | $980 | $67,000 +19.6% |
| 2014 | $980 | $56,000 +30.2% |
| 2013 | $980 | $43,000 -10.4% |
| 2012 | -- | $48,000 -30.4% |
| 2011 | -- | $69,000 -40% |
| 2010 | -- | $115,000 |
| 2009 | -- | $115,000 +3.6% |
| 2007 | -- | $111,000 +52.1% |
| 2006 | -- | $73,000 -1.4% |
| 2005 | -- | $74,000 +59.8% |
| 2001 | $660 +9.3% | $46,300 +14.9% |
| 2000 | $604 | $40,300 |
Find assessor info on the county website
Monthly payment
Est. payment
Payment breakdown
Explore the cost of this home by adjusting the details. Changes won't be saved.Climate risks
Neighborhood: 98002
Nearby schools
Schools provided by the listing agent
- Elementary: Evergreen Heights El
- Middle: Cascade Mid
- High: Auburn Snr High
Source: NWMLS as distributed by MLS GRID. This data may not be complete. We recommend contacting the local school district to confirm school assignments for this home.


Similar homes
- $308,0002 bd2 ba1k sqftAuburn Lane Condos, Auburn, WA 98002Active
 MLS ID #2562470, Alison Davey. NWMLS as distributed by MLS GRID
 - $315,0002 bd2 ba1k sqftVilla Del Rio, Auburn, WA 98002Active
 MLS ID #2540770, Joy E. Heritage. NWMLS as distributed by MLS GRID
 - $250,0002 bd2 ba904 sqftWinchester Heights, Auburn, WA 98092Active
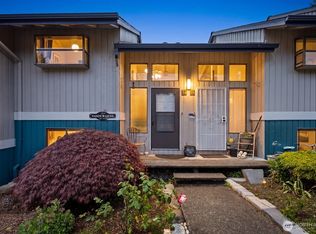 MLS ID #2525066, Larissa Butler. NWMLS as distributed by MLS GRID
 - $275,0002 bd1 ba892 sqftHeather Ridge, Kent, WA 98030Active
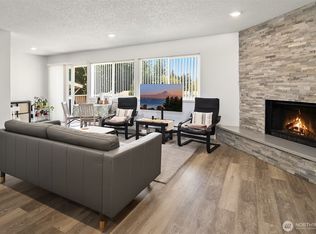 MLS ID #2549224, Michael Wong. NWMLS as distributed by MLS GRID
